This four bedroom, 2 bath home sits on 10 acres with 2 streams. The house features a large country kitchen, living room with upper level office or play room loft, solid wood doors, bluestone entry floor. There is a large concrete basement under under the bedroom wing. Additional features include: full house generator and a large 3 bay garage. There is direct access to snowmobile trails. The house is sold unfurnished...the photos showing furniture are virtually staged.
Active under contract
Listed by: Four Seasons Sotheby's Int'l Realty • Leslie Fraser
$435,000
1752 East Dover Road, Dover, VT 05356
4beds
2,852sqft
Single Family Residence
Built in 1985
10 Acres Lot
$417,300 Zestimate®
$153/sqft
$-- HOA
What's special
Bluestone entry floorLarge country kitchenSolid wood doors
- 46 days
- 98
- 10
Zillow last checked:
Listing updated:
Listed by:
Leslie Fraser,
Four Seasons Sotheby's Int'l Realty 802-464-1200
Source: PrimeMLS,MLS#: 5106611
Facts & features
Interior
Bedrooms & bathrooms
- Bedrooms: 4
- Bathrooms: 2
- Full bathrooms: 2
Heating
- Propane, Baseboard, Wood Stove
Cooling
- None
Appliances
- Included: Dishwasher, Dryer, Refrigerator, Washer, Gas Stove, Domestic Water Heater, Owned Water Heater
- Laundry: 1st Floor Laundry
Features
- Ceiling Fan(s), Dining Area, Kitchen/Dining
- Flooring: Slate/Stone, Tile, Wood
- Basement: Bulkhead,Concrete,Concrete Floor,Interior Stairs,Interior Access,Interior Entry
Interior area
- Total structure area: 4,452
- Total interior livable area: 2,852 sqft
- Finished area above ground: 2,852
- Finished area below ground: 0
Property
Parking
- Total spaces: 3
- Parking features: Gravel
- Garage spaces: 3
Features
- Levels: Split Level
- Stories: 1.25
- Exterior features: Deck, Garden
- Frontage length: Road frontage: 295
Lot
- Size: 10 Acres
- Features: Country Setting, Field/Pasture, Landscaped, Rolling Slope, Sloped, Trail/Near Trail, Wooded, Near Snowmobile Trails
Details
- Zoning description: Residential
- Special conditions: Standard
Construction
Type & style
- Home type: SingleFamily
- Property subtype: Single Family Residence
Materials
- Wood Frame, Wood Siding
- Foundation: Concrete
- Roof: Shingle
Condition
- New construction: No
- Year built: 1985
Utilities & green energy
- Electric: Circuit Breakers, Generator Ready
- Sewer: Septic Tank
- Utilities for property: Propane
Community & HOA
Location
- Region: West Dover
Financial & listing details
- Price per square foot: $153/sqft
- Annual tax amount: $7,443
- Date on market: 8/25/2026
- Road surface type: Gravel
Estimated market value
$417,300
$396,000 - $438,000
$2,996/mo
Price history
| Date | Event | Price |
|---|---|---|
| 8/25/2026 | Listed for sale | $435,000$153/sqft |
Source:  PrimeMLS #5106611 Report a problem PrimeMLS #5106611 Report a problem | ||
Public tax history
Tax history is unavailable.
Monthly payment
Est. payment
Payment breakdown
Explore the cost of this home by adjusting the details. Changes won't be saved.Climate risks
Neighborhood: 05356
Nearby schools
Schools provided by the listing agent
- Elementary: Wardsboro Central School
- District: Wardsboro School District
Source: PrimeMLS. This data may not be complete. We recommend contacting the local school district to confirm school assignments for this home.
Similar homes
- $450,0005 bd4 ba3.6k sqft522 Vermont Route 100, Wardsboro, VT 05355Active
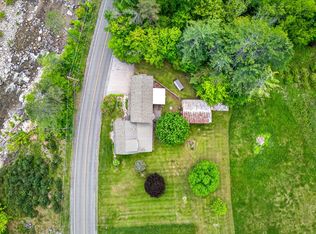 MLS ID #5093027, Lavinia Lee Brown. PrimeMLS
 - $450,0003 bd2 ba1.9k sqft24 Antler Loop, Dover, VT 05356Active
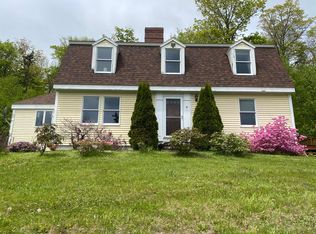 MLS ID #5025379, Jennifer Densmore. PrimeMLS
 - $549,0004 bd2 ba2.8k sqft59 Colonial Ridge Road, Dover, VT 05356Active
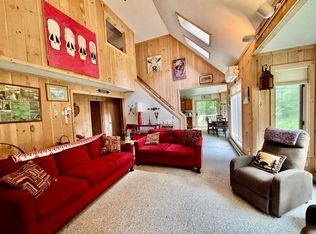 MLS ID #5104806, Donald Koelsch. PrimeMLS
 - $479,0003 bd2 ba1.9k sqft58 Hi Hopes Road, Wardsboro, VT 05355Active
 MLS ID #5107623, Christine M Lewis. PrimeMLS
