Welcome to one of Guilford’s oldest houses. Built in 1796, this is a classic south-facing center chimney Cape, situated on 16.8 acres of mowed fields and wooded hillside terrain. This is one of those houses that the owners have taken good care of with many upgrades with an emphasis on preserving original features. The house has 4 Bedrooms, 2 ½ updated baths, kitchen with breakfast nook, dining room, front parlor and family room. The chimney in the main room has a large Rumford Fireplace with an original Bee Hive oven. There is also a mud room with storage and a covered welcoming stone porch. The properties’ several stone walls provide opportunities for flowers and gardening. HVAC consists of a steam based boiler radiator system, two Mitsubishi Heat AC Pumps and two Jotul wood stoves. There is also a large barn used to care for current and previous owners’ horses. Another building serves as a two-bay garage. Both buildings have ample storage. Hale Rd and Hinesburg Rd run through the property with land on both sides (almost 1,200 ft of road frontage). A brook provides part of the southern border. The owners have been here for over 40 years. Properties like this are a rare find.
Active
Listed by: Berkley & Veller Greenwood Country • John Hatton • 802-254-6400
$550,000
220 Hale Road, Guilford, VT 05301
4beds
2,523sqft
Single Family Residence
Built in 1796
16.8 Acres Lot
$-- Zestimate®
$218/sqft
$-- HOA
What's special
Two jotul wood stovesFamily roomDining roomSouth-facing center chimney capeCovered welcoming stone porchMud room with storageFront parlor
- 20 days
- 1,209
- 147
Zillow last checked:
Listing updated:
Listed by:
John Hatton,
Berkley & Veller Greenwood Country Off:802-254-6400
Source: PrimeMLS,MLS#: 5112916
Facts & features
Interior
Bedrooms & bathrooms
- Bedrooms: 4
- Bathrooms: 3
- Full bathrooms: 2
- 1/2 bathrooms: 1
Heating
- Steam, Wood Stove, Mini Split, Boiler
Cooling
- None
Appliances
- Included: Dishwasher, Dryer, Refrigerator, Washer, Gas Stove, Water Heater off Boiler
Features
- Dining Area, Kitchen/Dining
- Flooring: Softwood, Wood
- Windows: Blinds
- Basement: Dirt Floor,Full,Interior Entry
- Number of fireplaces: 2
- Fireplace features: Wood Burning, 2 Fireplaces
Interior area
- Total structure area: 3,683
- Total interior livable area: 2,523 sqft
- Finished area above ground: 2,523
- Finished area below ground: 0
Property
Parking
- Total spaces: 2
- Parking features: Dirt, Driveway, Garage, Barn
- Garage spaces: 2
- Has uncovered spaces: Yes
Accessibility
- Accessibility features: 1st Floor 1/2 Bathroom, 1st Floor Full Bathroom, 1st Floor Laundry
Features
- Levels: One and One Half
- Stories: 1.5
- Patio & porch: Covered Porch
- Exterior features: Garden, Poultry Coop
- Waterfront features: Pond Site
- Frontage length: Road frontage: 1174
Lot
- Size: 16.8 Acres
- Features: Country Setting, Horse/Animal Farm, Field/Pasture, Level, Major Road Frontage, Rural
Details
- Additional structures: Barn(s)
- Parcel number: 27308610093
- Zoning description: None
- Special conditions: Standard
Construction
Type & style
- Home type: SingleFamily
- Architectural style: Cape
- Property subtype: Single Family Residence
Materials
- Wood Frame, Clapboard Exterior
- Foundation: Fieldstone
- Roof: Standing Seam
Condition
- New construction: No
- Year built: 1796
Utilities & green energy
- Electric: 200+ Amp Service, Circuit Breakers
- Sewer: Private Sewer, Septic Tank
- Utilities for property: Phone, Cable, Propane
Community & HOA
Location
- Region: Guilford
Financial & listing details
- Price per square foot: $218/sqft
- Tax assessed value: $355,930
- Annual tax amount: $7,567
- Date on market: 10/5/2026
- Road surface type: Dirt
Estimated market value
Not available
Estimated sales range
Not available
Not available
Price history
| Date | Event | Price |
|---|---|---|
| 10/5/2026 | Listed for sale | $550,000$218/sqft |
Source:  PrimeMLS #5112916 Report a problem | ||
Public tax history
| Year | Property taxes | Tax assessment |
|---|---|---|
| 2024 | -- | $355,930 |
| 2023 | -- | $355,930 +36.3% |
| 2022 | -- | $261,220 |
| 2021 | -- | $261,220 |
| 2020 | -- | $261,220 |
| 2019 | -- | $261,220 |
| 2018 | -- | $261,220 |
| 2017 | -- | $261,220 +5.9% |
| 2016 | -- | $246,600 +9900% |
| 2015 | -- | $2,466 |
| 2014 | -- | $2,466 |
| 2013 | -- | $2,466 |
| 2012 | -- | $2,466 |
| 2011 | -- | $2,466 |
| 2010 | -- | $2,466 |
| 2009 | -- | $2,466 |
| 2008 | -- | $2,466 |
| 2007 | -- | $2,466 |
| 2006 | -- | $2,466 +71.4% |
| 2003 | $4,547 | $1,439 |
Find assessor info on the county website
Monthly payment
Est. payment
Payment breakdown
Explore the cost of this home by adjusting the details. Changes won't be saved.Climate risks
Neighborhood: 05301
Nearby schools
Schools provided by the listing agent
- Elementary: Guilford Central School
- Middle: Brattleboro Area Middle School
- High: Brattleboro High School
- District: Windham Southeast
Source: PrimeMLS. This data may not be complete. We recommend contacting the local school district to confirm school assignments for this home.
Similar homes
- $425,0006 bd3 ba3.6k sqft4303 Hinesburg Road, Guilford, VT 05301Active
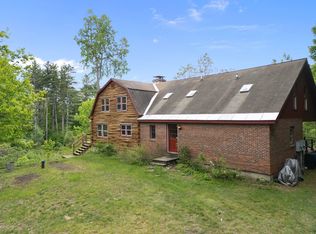 MLS ID #5093324, Christine M Lewis. PrimeMLS
- $579,9003 bd3 ba2.5k sqft800 Hubbard Hill, Halifax, VT 05358Active
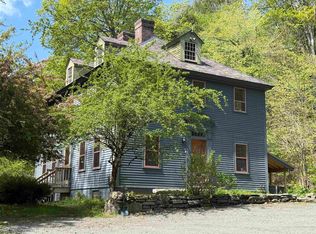 MLS ID #5092490, Chris Long. PrimeMLS
- $549,0004 bd3 ba2.3k sqft116 Teacher Road, Jamaica, VT 05343Active
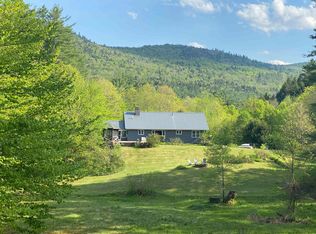 MLS ID #5106080, Carrie Mathews. PrimeMLS
- $479,0003 bd3 ba2k sqft829 Pennel Hill Road, Halifax, VT 05358Active
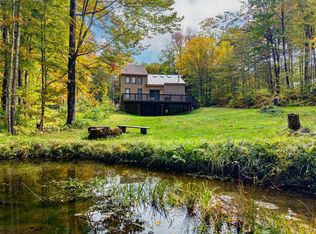 MLS ID #5042081, Megan Quinn. PrimeMLS
