The wait is over! Nestled in The Parks, one of Fairwood’s most sought after neighborhoods, this beautifully updated 5 bedroom, 3 bath home sits on a spacious corner lot and offers a wonderful combination of space, natural light, and modern comfort. Step through the front door into a dramatic two story foyer, where wide staircases, soaring ceilings, and expansive windows create a bright and inviting atmosphere. The SE facing backyard brings in natural light throughout the day. The main level features formal living and dining rooms, along with a comfortable family room with a cozy gas FP. A private executive office and main floor guest suite with an adjacent 3/4 bath provide plenty of flexibility. Upstairs, the spacious primary suite is joined by three additional bedrooms and a versatile bonus room that can easily adapt to your needs. The beautifully updated primary bath features elegant Italian porcelain tile, creating a relaxing spa like retreat. Recent updates include new carpet, updated bathrooms, engineered hardwood flooring on the main level, and fresh interior paint throughout. Walk to Ridgewood Elementary and enjoy easy access to nearby trails, parks, and lakes, all while being conveniently located for commuting to major employers. Pre inspected! A rare combination of comfort, quality, flexibility, and location.
Pending
Listed by: Keller Williams Eastside • Lisha Elam • 425-753-9133
$999,900
17301 SE 185th Street, Renton, WA 98058
5beds
3,050sqft
Single Family Residence
Built in 2000
7,335 Square Feet Lot
$983,800 Zestimate®
$328/sqft
$50/mo HOA
What's special
Versatile bonus roomSoaring ceilingsUpdated bathroomsSpacious primary suitePrivate executive officeSpacious corner lotWide staircases
- --
- on Zillow
- 191
- views
- 15
- saves
Zillow last checked:
Listing updated:
Listed by:
Lisha Elam 425-753-9133 lisha@justrighthouse.com,
Keller Williams Eastside
Source: NWMLS as distributed by MLS GRID,MLS#: 2574615
Facts & features
Interior
Bedrooms & bathrooms
- Bedrooms: 5
- Bathrooms: 3
- Full bathrooms: 2
- 3/4 bathrooms: 1
- Main level bathrooms: 1
- Main level bedrooms: 1
Primary bedroom
- Level: Second
Bedroom
- Level: Second
Bedroom
- Level: Second
Bedroom
- Level: Second
Bedroom
- Level: Main
Bathroom full
- Level: Second
Bathroom full
- Level: Second
Bathroom three quarter
- Level: Main
Bonus room
- Level: Second
Den office
- Level: Main
Dining room
- Level: Main
Entry hall
- Level: Main
Family room
- Level: Main
Kitchen with eating space
- Level: Main
Living room
- Level: Main
Utility room
- Level: Main
Heating
- Forced Air, Electric, Natural Gas
Cooling
- None
Appliances
- Included: Dishwasher, Dryer, Refrigerator, Stove(s)/Range(s), Washer, Dishwasher(s), Dryer(s), Refrigerator(s), Washer(s)
Features
- Bath Off Primary, Dining Room
- Flooring: Ceramic Tile, Engineered Hardwood, Carpet
- Doors: French Doors
- Windows: Dbl Pane/Storm Window, Skylight(s)
- Basement: None
- Has fireplace: No
- Fireplace features: Gas
Interior area
- Total structure area: 3,050
- Total interior livable area: 3,050 sqft
Property
Parking
- Total spaces: 3
- Parking features: Attached Garage
- Has attached garage: Yes
- Covered spaces: 3
Features
- Levels: Two
- Stories: 2
- Entry location: Main
- Patio & porch: Bath Off Primary, Dbl Pane/Storm Window, Dining Room, French Doors, Skylight(s), Vaulted Ceiling(s), Walk-In Closet(s)
- Has view: Yes
- View description: Territorial
Lot
- Size: 7,335 Square Feet
- Features: Corner Lot, Cul-De-Sac, Curbs, Paved, Sidewalk, Dog Run, Fenced-Fully
- Topography: Level
Details
- Parcel number: 1310430240
- Special conditions: Standard
Construction
Type & style
- Home type: SingleFamily
- Architectural style: Craftsman,2 Story
- Property subtype: Single Family Residence
Materials
- Wood Siding, Wood Products
- Foundation: Poured Concrete
- Roof: Composition
Condition
- Good
- Year built: 2000
- Major remodel year: 2000
Utilities & green energy
- Electric: Company: PSE
- Sewer: Sewer Connected, Company: Cedar River
- Water: Public, Company: Cedar River
- Utilities for property: Xfinity, Xfinity
Green energy
- Energy efficient items: Double Wall
Community & HOA
Community
- Features: CCRs, Playground
- Subdivision: Fairwood
HOA
- Services included: Common Area Maintenance
- HOA fee: $50 monthly
Location
- Region: Renton
Financial & listing details
- Price per square foot: $328/sqft
- Tax assessed value: $1,008,000
- Annual tax amount: $9,172
- Date on market: 8/27/2026
- Listing terms: USDA Loan,VA Loan
- Inclusions: Dishwasher(s), Dryer(s), Refrigerator(s), Stove(s)/Range(s), Washer(s)
Estimated market value
$983,800
$935,000 - $1.03M
$4,633/mo
Price history
| Date | Event | Price |
|---|---|---|
| 9/30/2026 | Pending sale | $999,900$328/sqft |
Source:  NWMLS as distributed by MLS GRID #2574615 Report a problem NWMLS as distributed by MLS GRID #2574615 Report a problem | ||
| 8/27/2026 | Listed for sale | $999,900+185.3%$328/sqft |
Source: NWMLS as distributed by MLS GRID #2574615 Report a problem | ||
| 11/7/2023 | Listing removed | -- |
Source: Zillow Rentals Report a problem | ||
| 10/17/2023 | Price change | $3,795-2.6%$1/sqft |
Source: Zillow Rentals Report a problem | ||
| 10/11/2023 | Listed for rent | $3,895+21.7%$1/sqft |
Source: Zillow Rentals Report a problem | ||
| 3/5/2023 | Listing removed | -- |
Source: Zillow Rentals Report a problem | ||
| 3/4/2023 | Listed for rent | $3,200$1/sqft |
Source: Zillow Rentals Report a problem | ||
| 4/8/2021 | Listing removed | -- |
Source: Zillow Rental Network Premium Report a problem | ||
| 4/7/2021 | Listed for rent | $3,200$1/sqft |
Source: Zillow Rental Network Premium Report a problem | ||
| 3/2/2021 | Listing removed | -- |
Source: Zillow Rental Network Premium Report a problem | ||
| 2/28/2021 | Listed for rent | $3,200$1/sqft |
Source: Zillow Rental Network Premium Report a problem | ||
| 7/2/2020 | Listing removed | $3,200$1/sqft |
Source: Full Service Property Management, PLLC Report a problem | ||
| 6/30/2020 | Listed for rent | $3,200+6.8%$1/sqft |
Source: Full Service Property Management, PLLC Report a problem | ||
| 4/16/2018 | Listing removed | $2,995$1/sqft |
Source: Full Service Property Management, PLLC Report a problem | ||
| 3/10/2018 | Listed for rent | $2,995$1/sqft |
Source: Full Service Property Management, PLLC Report a problem | ||
| 10/17/2017 | Listing removed | $2,995$1/sqft |
Source: Full Service Property Management, PLLC Report a problem | ||
| 9/19/2017 | Price change | $2,995-6.3%$1/sqft |
Source: Full Service Property Management, PLLC Report a problem | ||
| 9/6/2017 | Listed for rent | $3,195+33.4%$1/sqft |
Source: Full Service Property Management, PLLC Report a problem | ||
| 4/5/2013 | Listing removed | $2,395$1/sqft |
Source: Windermere Property Management/Lori Gill & Associates #449801 Report a problem | ||
| 3/10/2013 | Price change | $2,395-4%$1/sqft |
Source: Windermere Property Management/Lori Gill & Associates #449801 Report a problem | ||
| 2/21/2013 | Listed for rent | $2,495$1/sqft |
Source: Windermere Property Management/Lori Gill & Associates #449801 Report a problem | ||
| 12/15/2012 | Listing removed | $2,495$1/sqft |
Source: Rental Source Report a problem | ||
| 10/2/2012 | Price change | $2,495+8.7%$1/sqft |
Source: Windermere Property Management/Lori Gill & Associates #404325 Report a problem | ||
| 9/14/2012 | Listed for rent | $2,295$1/sqft |
Source: Windermere Property Management/Lori Gill & Associates #404325 Report a problem | ||
| 9/19/2000 | Sold | $350,442$115/sqft |
Source: Public Record Report a problem | ||
Public tax history
| Year | Property taxes | Tax assessment |
|---|---|---|
| 2025 | $10,915 +19% | $1,008,000 +15.1% |
| 2024 | $9,172 -0.3% | $876,000 +5% |
| 2023 | $9,199 -7.8% | $834,000 -11% |
| 2022 | $9,978 +15.1% | $937,000 +34% |
| 2021 | $8,672 +7.4% | $699,000 +15.5% |
| 2020 | $8,075 +3.4% | $605,000 +2.9% |
| 2019 | $7,809 +2.4% | $588,000 -1.3% |
| 2018 | $7,625 -1.4% | $596,000 +8.6% |
| 2017 | $7,732 +23.1% | $549,000 +11.6% |
| 2016 | $6,279 | $492,000 +7.2% |
| 2015 | $6,279 | $459,000 +14.2% |
| 2014 | $6,279 | $402,000 +13.2% |
| 2013 | $6,279 | $355,000 +4.1% |
| 2012 | -- | $341,000 -11.2% |
| 2011 | -- | $384,000 -9.9% |
| 2010 | -- | $426,000 |
| 2009 | -- | $426,000 -1.4% |
| 2007 | -- | $432,000 +6.7% |
| 2006 | -- | $405,000 +5.2% |
| 2005 | -- | $385,000 +18.5% |
| 2001 | $4,718 +341% | $325,000 +339.2% |
| 2000 | $1,070 | $74,000 |
Find assessor info on the county website
Monthly payment
Est. payment
Payment breakdown
Explore the cost of this home by adjusting the details. Changes won't be saved.Climate risks
Neighborhood: Maple Heights-Lake Desire
Nearby schools
Schools provided by the listing agent
- Elementary: Ridgewood Elem
- Middle: Northwood Jnr High
- High: Kentridge High
Source: NWMLS as distributed by MLS GRID. This data may not be complete. We recommend contacting the local school district to confirm school assignments for this home.
Similar homes
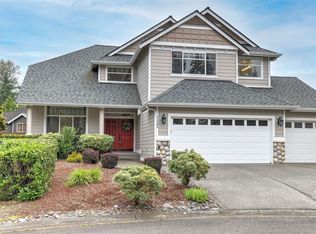
- $988,0004 bd3 ba2.7k sqftCambridge At The Parks - Ph 01, Renton, WA 98058Active
 MLS ID #2508766, Alise D. Roberts. NWMLS as distributed by MLS GRID
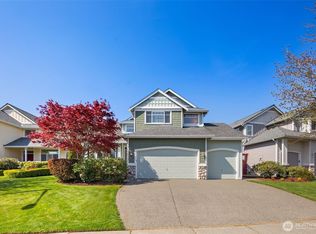
 - $874,9755 bd3 ba2.6k sqft18637 172nd Place SE, Renton, WA 98058Active
 MLS ID #2513378, Hilary Okrent-Grilley. NWMLS as distributed by MLS GRID
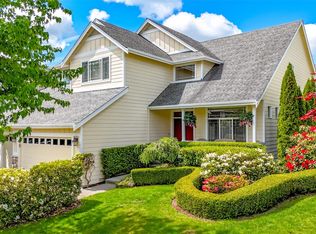
 - $990,0003 bd3 ba2.4k sqftThe Ridge At Fairwood, Renton, WA 98058Active
 MLS ID #2543897, Lexie Pray. NWMLS as distributed by MLS GRID
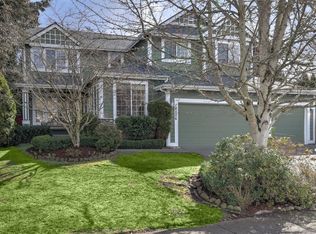
 - $865,0005 bd3 ba2.4k sqft15227 SE 175th Place, Renton, WA 98058Active
 MLS ID #2583681, Karen B Hake. NWMLS as distributed by MLS GRID
