Start with what's genuinely hard to find here: nearly half an acre, a three-car garage, and open parking out front for the RV or the boat, all minutes from I-405. Space like that usually means a long haul from the Eastside. This keeps the commute short in both directions, Bellevue one way, the Kent, Renton, and Tukwila corridor the other, on a quiet dead-end street in the Renton Highlands.Out back, the yard is the kind of space you plan a whole summer around. Room for the garden, the dog, the long table of people who stay past dark, and enough distance from the neighbors to actually hear the evening. The garage takes three cars and still leaves the RV out front, loaded and ready for a Friday getaway with no storage-lot detour.Inside, there's a spot for every version of your day. A den off the entry where work happens behind a closed door. A loft that becomes whatever the season asks of it. A kitchen that opens to where everyone already gathers, and a fireplace and territorial view to land in once the day lets go.The hard part is finding it. You just did. Everything else you look at gets measured against it.
Active
Listed by: COMPASS • Muusa Liinpaa
$975,000
2419 NE 14th Street, Renton, WA 98056
5beds
2,440sqft
Single Family Residence
Built in 2001
0.43 Acres Lot
$947,600 Zestimate®
$400/sqft
$-- HOA
What's special
Nearly half an acreThree-car garageTerritorial view
- 49 days
- 852
- 52
Zillow last checked:
Listing updated:
Listed by:
Muusa Liinpaa,
COMPASS,
Mikko Liinpaa,
COMPASS
Source: NWMLS as distributed by MLS GRID,MLS#: 2561942
Facts & features
Interior
Bedrooms & bathrooms
- Bedrooms: 5
- Bathrooms: 3
- Full bathrooms: 2
- 1/2 bathrooms: 1
- Main level bathrooms: 1
- Main level bedrooms: 1
Primary bedroom
- Level: Second
Bedroom
- Level: Second
Bedroom
- Level: Second
Bedroom
- Level: Second
Bedroom
- Level: Main
Bathroom full
- Level: Second
Bathroom full
- Level: Second
Other
- Level: Main
Den office
- Level: Main
Dining room
- Level: Main
Entry hall
- Level: Main
Great room
- Level: Main
Utility room
- Level: Main
Heating
- Fireplace, Forced Air, Electric, Natural Gas
Cooling
- None
Appliances
- Included: Dishwasher, Disposal, Dryer, Microwave, Refrigerator, Stove(s)/Range(s), Washer, Dishwasher(s), Dryer(s), Garbage Disposal, Microwave(s), Refrigerator(s), Washer(s), Water Heater: Gas, Water Heater Location: Garage
Features
- Bath Off Primary, Ceiling Fan(s), Dining Room, High Tech Cabling
- Flooring: Ceramic Tile, Hardwood, Laminate, Marble, Vinyl, Carpet
- Windows: Dbl Pane/Storm Window, Skylight(s)
- Basement: None
- Number of fireplaces: 1
- Fireplace features: Gas, Main Level: 1, Fireplace
Interior area
- Total structure area: 2,440
- Total interior livable area: 2,440 sqft
Property
Parking
- Total spaces: 12
- Parking features: Attached Garage
- Has attached garage: Yes
- Covered spaces: 3
- Uncovered spaces: 9
Features
- Levels: Two
- Stories: 2
- Entry location: Main
- Patio & porch: Bath Off Primary, Ceiling Fan(s), Dbl Pane/Storm Window, Dining Room, Fireplace, High Tech Cabling, Security System, Skylight(s), Vaulted Ceiling(s), Walk-In Closet(s), Water Heater
- Has view: Yes
- View description: Territorial
Lot
- Size: 0.43 Acres
- Features: Dead End Street, Paved, Cable TV, Deck, Fenced-Fully, Gas Available, High Speed Internet, Patio
- Topography: Partial Slope
Details
- Parcel number: 3343900328
- Zoning: R-8
- Zoning description: Jurisdiction: City
- Special conditions: Standard
Construction
Type & style
- Home type: SingleFamily
- Architectural style: Contemporary,2 Story
- Property subtype: Single Family Residence
Materials
- Cement/Concrete, Cement Planked, Cement Plank
- Foundation: Poured Concrete
- Roof: Composition
Condition
- Average
- Year built: 2001
Details
- Builder name: Heritage Homes
Utilities & green energy
- Electric: Company: Puget Sound Energy
- Sewer: Sewer Connected, Company: City of Renton
- Water: Public, Company: City Of Renton
- Utilities for property: Xfinity, Xfinity
Community & HOA
Community
- Security: Security System
- Subdivision: Kennydale
Location
- Region: Renton
Financial & listing details
- Price per square foot: $400/sqft
- Tax assessed value: $949,000
- Annual tax amount: $10,260
- Date on market: 7/29/2026
- Cumulative days on market: 51 days
- Listing terms: Conventional,VA Loan
- Inclusions: Dishwasher(s), Dryer(s), Garbage Disposal, Microwave(s), Refrigerator(s), Stove(s)/Range(s), Washer(s)
Estimated market value
$947,600
$900,000 - $995,000
$3,994/mo
Price history
| Date | Event | Price |
|---|---|---|
| 7/30/2026 | Listed for sale | $975,000+214.5%$400/sqft |
Source:  NWMLS as distributed by MLS GRID #2561942 Report a problem NWMLS as distributed by MLS GRID #2561942 Report a problem | ||
| 3/7/2002 | Sold | $309,990+23%$127/sqft |
Source: NWMLS as distributed by MLS GRID #21122143 Report a problem | ||
| 3/30/2001 | Sold | $252,000+5%$103/sqft |
Source: Public Record Report a problem | ||
| 11/18/1999 | Sold | $240,000+226.5%$98/sqft |
Source: Public Record Report a problem | ||
| 10/16/1998 | Sold | $73,500$30/sqft |
Source: Public Record Report a problem | ||
Public tax history
| Year | Property taxes | Tax assessment |
|---|---|---|
| 2025 | $10,260 +8.5% | $949,000 +3% |
| 2024 | $9,455 +8.9% | $921,000 +14.4% |
| 2023 | $8,680 -3.3% | $805,000 -13.4% |
| 2022 | $8,978 +13.1% | $930,000 +31.5% |
| 2021 | $7,937 +9.2% | $707,000 +14.4% |
| 2020 | $7,265 +0.6% | $618,000 +0.8% |
| 2019 | $7,220 +4.4% | $613,000 +0.8% |
| 2018 | $6,913 -5.3% | $608,000 +9.4% |
| 2017 | $7,303 +34.7% | $556,000 +14.2% |
| 2016 | $5,420 | $487,000 +9.7% |
| 2015 | $5,420 | $444,000 +3.7% |
| 2014 | $5,420 | $428,000 +31.7% |
| 2013 | $5,420 | $325,000 |
| 2012 | -- | $325,000 -1.2% |
| 2011 | -- | $329,000 -7.1% |
| 2010 | -- | $354,000 |
| 2009 | -- | $354,000 +0.3% |
| 2007 | -- | $353,000 +3.2% |
| 2006 | -- | $342,000 +6.5% |
| 2005 | -- | $321,000 +483.6% |
| 2001 | $664 +6% | $55,000 +14.6% |
| 2000 | $627 | $48,000 |
Find assessor info on the county website
Monthly payment
Est. payment
Payment breakdown
Explore the cost of this home by adjusting the details. Changes won't be saved.Climate risks
Neighborhood: Sunset
Nearby schools
Schools provided by the listing agent
- Elementary: Kennydale Elem
- Middle: Mcknight Mid
- High: Hazen Snr High
Source: NWMLS as distributed by MLS GRID. This data may not be complete. We recommend contacting the local school district to confirm school assignments for this home.

Similar homes
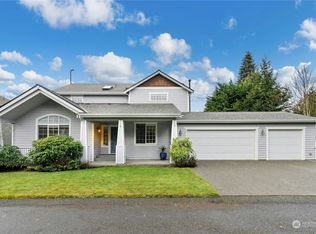
- $985,0004 bd3 ba2.3k sqft15020 SE 145th Place, Renton, WA 98059Active
 MLS ID #2581823, Karen B Hake. NWMLS as distributed by MLS GRID
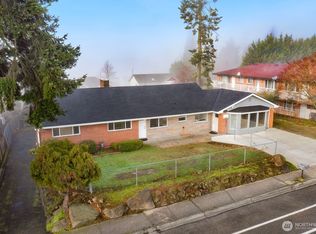
 - $924,0004 bd3 ba2.9k sqft2914 Cedar Avenue S, Renton, WA 98055Active
 MLS ID #2564742, Jennifer Sarginson. NWMLS as distributed by MLS GRID
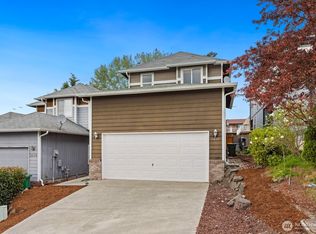
 - $764,9473 bd3 ba1.6k sqft2114 Camas Avenue NE, Renton, WA 98056Active
 MLS ID #2552258, Jeff Kissick. NWMLS as distributed by MLS GRID
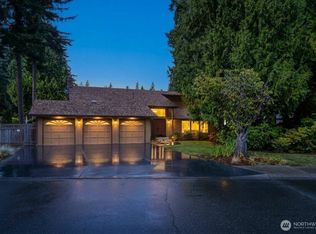
 - $999,9993 bd3 ba2.4k sqftThe Ridge At Fairwood, Renton, WA 98058Active
 MLS ID #2543897, Lexie Pray. NWMLS as distributed by MLS GRID
