Escape to your own private retreat on 5 beautiful wooded acres near Lake Wateree! Enjoy seasonal lake views through the trees while surrounded by nature, privacy, and abundant wildlife. This spacious home offers large rooms throughout, including an impressive great room that flows into a well-appointed kitchen featuring granite countertops, high ceilings, and plenty of space for entertaining. Outdoor living is exceptional with a refreshing pool, covered front porch, rear deck, and screened porch overlooking the peaceful wooded landscape. The walk-out lower level opens to a patio and includes a recreation area with bar, making it the perfect gathering space for family and friends. Need room for hobbies, work, or storage? The property includes a detached 12' x 16' climate-controlled building currently used as an office, plus a detached 24' x 24' garage/workshop. A concrete driveway provides easy access, and there is a large unfinished area beneath the home offering tremendous potential for additional finished living space.If you're looking for a serene country setting with room to spread out, modern comforts, and close proximity to Lake Wateree, this property is a must-see! Disclaimer: CMLS has not reviewed and, therefore, does not endorse vendors who may appear in listings.
For sale
Price cut: $12.5K (8/16)
$676,500
1759 Lake Rd, Ridgeway, SC 29130
4beds
2,912sqft
Single Family Residence
Built in 2018
5 Acres Lot
$661,400 Zestimate®
$232/sqft
$-- HOA
What's special
Refreshing poolRear deckCovered front porchRecreation area with barImpressive great roomHigh ceilings
- 127 days
- 393
- 12
Zillow last checked:
Listing updated:
Listed by:
Michael K Thomas,
Keller Williams Preferred
Source: Consolidated MLS,MLS#: 636502
Facts & features
Interior
Bedrooms & bathrooms
- Bedrooms: 4
- Bathrooms: 3
- Full bathrooms: 3
- Main level bathrooms: 3
Rooms
- Room types: Media Room
Primary bedroom
- Features: Bath-Private, Separate Shower, Walk-In Closet(s), High Ceilings, Ceiling Fan(s), Closet-Private, Separate Water Closet
- Level: Main
Bedroom 2
- Features: Separate Shower, Bath-Shared, Ceiling Fan(s), Closet-Private
- Level: Main
Bedroom 3
- Features: Separate Shower, Bath-Shared, Closet-Private
- Level: Main
Bedroom 4
- Features: Bath-Shared, Tub-Shower, Closet-Private
- Level: Main
Great room
- Level: Main
Kitchen
- Features: Eat-in Kitchen, Kitchen Island, Pantry, Granite Counters, Floors-Vinyl, Backsplash-Tiled, Cabinets-Painted, Recessed Lighting
- Level: Main
Heating
- Central, Electric, Heat Pump 1st Lvl
Cooling
- Central Air, Heat Pump 1st Lvl
Appliances
- Included: Double Oven, Free-Standing Range, Smooth Surface, Dishwasher, Refrigerator, Microwave Built In, Stove Exhaust Vented Exte, Electric Water Heater
- Laundry: Heated Space, Mud Room, Main Level
Features
- Flooring: Vinyl, Carpet, Luxury Vinyl
- Doors: French Doors
- Basement: Crawl Space
- Has fireplace: No
Interior area
- Total structure area: 2,912
- Total interior livable area: 2,912 sqft
Property
Parking
- Total spaces: 6
- Parking features: Detached
- Garage spaces: 2
Features
- Stories: 1
- Patio & porch: Deck
- Exterior features: Gutters - Full
- Has private pool: Yes
- Pool features: Above Ground
- Fencing: None
Lot
- Size: 5 Acres
Details
- Additional structures: Studio
- Parcel number: 1780300123
Construction
Type & style
- Home type: SingleFamily
- Architectural style: Country,Craftsman
- Property subtype: Single Family Residence
Materials
- Vinyl
Condition
- New construction: No
- Year built: 2018
Utilities & green energy
- Sewer: Septic Tank
- Water: Public
- Utilities for property: Electricity Connected
Community & HOA
Community
- Subdivision: LAKE WATEREE
HOA
- Has HOA: No
Location
- Region: Ridgeway
Financial & listing details
- Price per square foot: $232/sqft
- Tax assessed value: $252,200
- Annual tax amount: $1,576
- Date on market: 6/15/2026
- Listing agreement: Exclusive Right To Sell
- Road surface type: Paved
Estimated market value
$661,400
$628,000 - $694,000
$2,916/mo
Price history
| Date | Event | Price |
|---|---|---|
| 8/16/2026 | Price change | $676,500-1.8%$232/sqft |
Source:  Consolidated MLS #636502 Report a problem Consolidated MLS #636502 Report a problem | ||
| 7/15/2026 | Price change | $689,000-1.4%$237/sqft |
Source: Consolidated MLS #636502 Report a problem | ||
| 6/15/2026 | Listed for sale | $699,000+1293.8%$240/sqft |
Source: Consolidated MLS #636502 Report a problem | ||
| 1/21/2011 | Sold | $50,150$17/sqft |
Source: Agent Provided Report a problem | ||
Public tax history
| Year | Property taxes | Tax assessment |
|---|---|---|
| 2025 | $1,576 +5.2% | $252,200 -0.8% |
| 2024 | $1,498 -0.6% | $254,300 |
| 2023 | $1,507 +4.4% | $254,300 -1.6% |
| 2022 | $1,444 +2.2% | $258,500 -0.8% |
| 2021 | $1,413 +14.6% | $260,500 +9.7% |
| 2020 | $1,233 -3.5% | $237,500 +12.7% |
| 2019 | $1,277 +621.8% | $210,800 |
| 2018 | $177 | $210,800 +586.6% |
| 2017 | -- | $30,700 +22.3% |
| 2016 | -- | $25,100 |
| 2015 | -- | $25,100 |
| 2014 | -- | -- |
| 2013 | -- | -- |
Find assessor info on the county website
Monthly payment
Est. payment
Payment breakdown
Explore the cost of this home by adjusting the details. Changes won't be saved.Climate risks
Neighborhood: 29130
Nearby schools
Schools provided by the listing agent
- Elementary: Kershaw-Cnty
- Middle: Kershaw-Cnty
- High: Kershaw-Cnty
- District: Kershaw County
Source: Consolidated MLS. This data may not be complete. We recommend contacting the local school district to confirm school assignments for this home.
Similar homes
- $635,0003 bd2 ba1.8k sqft2147 Rolling Hills Rd, Ridgeway, SC 29130For Sale
 MLS ID #644224, Michael K Thomas. Consolidated MLS
 - $799,9004 bd3 ba4.2k sqft2550 Lake Rd, Ridgeway, SC 29130For Sale
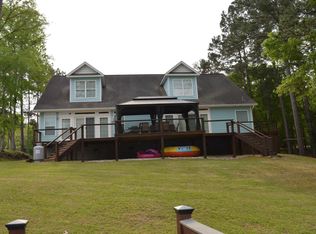 MLS ID #631107, Michael K Thomas. Consolidated MLS
 - $585,0003 bd3 ba1.6k sqft591 Molly Creek Cir, Ridgeway, SC 29130For Sale
 MLS ID #639614, Michael K Thomas. Consolidated MLS
 - $350,0004 bd3 ba2.9k sqft2185 Longtown Rd, Ridgeway, SC 29130For Sale
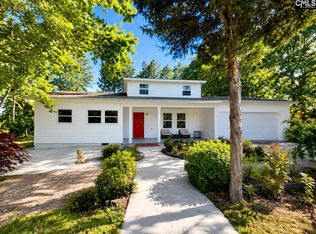 MLS ID #634693, Mileydis Magwood. Consolidated MLS
