Welcome to 2390 Mount Hebron Road, where privacy, space and resort-style living come together on approximately 9.5 beautiful acres in Cassatt, South Carolina. From the moment you arrive through the gated entry, this impressive property feels like your own private retreat.This beautiful 4-bedroom, 3-bath home offers a spacious and inviting layout designed for both everyday living and entertaining. The living area is anchored by a fireplace, creating a warm and welcoming gathering space, while the thoughtfully designed floor plan provides plenty of room for family, guests and entertaining.Step outside and discover what truly sets this property apart. The backyard is an entertainer's dream, featuring a beautiful saltwater in-ground pool and outdoor kitchen setup—perfect for summer cookouts, pool days, family gatherings or simply relaxing at home. With approximately 9.5 acres, there is plenty of room to enjoy the outdoors, entertain, explore and appreciate the privacy that comes with having your own piece of land.Whether you're looking for a private country retreat, room to spread out, or a home built for entertaining inside and out, 2390 Mount Hebron Road offers a rare combination of acreage, privacy and lifestyle amenities.Schedule your private showing and experience everything this one-of-a-kind property has. Disclaimer: CMLS has not reviewed and, therefore, does not endorse vendors who may appear in listings.
For sale
$759,000
2390 Mount Hebron Rd, Cassatt, SC 29032
4beds
2,602sqft
Single Family Residence
Built in 2020
9.53 Acres Lot
$736,700 Zestimate®
$292/sqft
$-- HOA
What's special
Beautiful saltwater in-ground poolGated entryThoughtfully designed floor planSpacious and inviting layoutOutdoor kitchen setup
- 17 days
- 406
- 30
Zillow last checked:
Listing updated:
Listed by:
Alexis Jean,
Realty One Group Reside
Source: Consolidated MLS,MLS#: 642167
Facts & features
Interior
Bedrooms & bathrooms
- Bedrooms: 4
- Bathrooms: 3
- Full bathrooms: 3
- Main level bathrooms: 3
Primary bedroom
- Level: Main
Heating
- Electric
Cooling
- Central Air
Features
- Basement: Crawl Space
- Number of fireplaces: 1
Interior area
- Total structure area: 2,602
- Total interior livable area: 2,602 sqft
Property
Parking
- Total spaces: 2
- Parking features: Garage - Attached
- Attached garage spaces: 2
Features
- Stories: 2
- Has private pool: Yes
Lot
- Size: 9.53 Acres
Details
- Parcel number: 2330000006SHJ
Construction
Type & style
- Home type: SingleFamily
- Architectural style: Ranch
- Property subtype: Single Family Residence
Materials
- Vinyl
Condition
- New construction: No
- Year built: 2020
Utilities & green energy
- Sewer: Septic Tank
- Water: Well
Community & HOA
Community
- Subdivision: NONE
HOA
- Has HOA: No
Location
- Region: Cassatt
Financial & listing details
- Price per square foot: $292/sqft
- Tax assessed value: $360,637
- Annual tax amount: $2,205
- Date on market: 9/2/2026
- Listing agreement: Exclusive Agency
- Road surface type: Paved
Estimated market value
$736,700
$700,000 - $774,000
$2,154/mo
Price history
| Date | Event | Price |
|---|---|---|
| 9/2/2026 | Listed for sale | $759,000$292/sqft |
Source:  Consolidated MLS #642167 Report a problem Consolidated MLS #642167 Report a problem | ||
Public tax history
| Year | Property taxes | Tax assessment |
|---|---|---|
| 2025 | $2,205 +4.5% | $360,637 |
| 2024 | $2,111 -0.6% | $360,637 |
| 2023 | $2,125 +19.8% | $360,637 +16.3% |
| 2022 | $1,774 +1.3% | $310,100 |
| 2021 | $1,751 +651.5% | $310,100 +2341.7% |
| 2020 | $233 -1.1% | $12,700 |
| 2019 | $236 +1.6% | $12,700 |
| 2018 | $232 | $12,700 |
| 2017 | -- | $12,700 |
| 2016 | $219 | $12,700 |
| 2015 | $219 | $12,700 |
| 2014 | $219 | -- |
| 2013 | -- | -- |
| 2011 | -- | $760 |
| 2010 | -- | $760 |
| 2009 | -- | $760 |
| 2008 | $216 +12.6% | $760 |
| 2007 | $192 +13.9% | $760 |
| 2006 | $168 | $760 |
| 2005 | -- | $760 |
| 2004 | -- | $760 |
| 2003 | -- | $760 |
Find assessor info on the county website
Monthly payment
Est. payment
Payment breakdown
Explore the cost of this home by adjusting the details. Changes won't be saved.Climate risks
Neighborhood: 29032
Nearby schools
Schools provided by the listing agent
- Elementary: Midway(Kershaw)
- Middle: North Central
- High: North Central
- District: Kershaw County
Source: Consolidated MLS. This data may not be complete. We recommend contacting the local school district to confirm school assignments for this home.
Similar homes
- $650,0004 bd3 ba2.9k sqft1656 West Dr, Cassatt, SC 29032For Sale
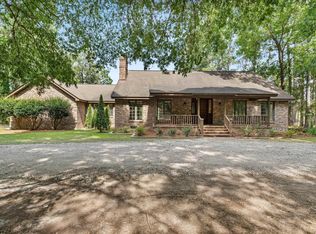 MLS ID #638228, Drew West. Consolidated MLS
 - $975,0005 bd4 ba2.8k sqft1377 Pine Rd, Camden, SC 29020For Sale
 MLS ID #225624, Monica Faulkner, eXp Realty - Columbia. Aiken MLS
 - $650,0004 bd3 ba2.7k sqft1604 Malvern Hill Dr, Camden, SC 29020For Sale
 MLS ID #641392, Jeanene Campbell. Consolidated MLS
 - $779,9504 bd4 ba3.5k sqft2156 Tickle Hill Rd, Camden, SC 29020For Sale
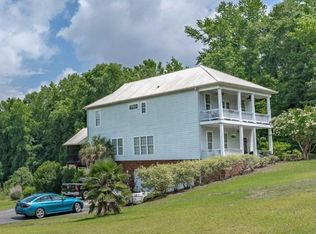 MLS ID #635196, Kathey D Hennessy. Consolidated MLS
 - $569,5004 bd4 ba3.5k sqft200 Westover Dr, Hartsville, SC 29550For Sale
 MLS ID #2602646, Deborah H Griggs, Better Homes & Gardens Segars. Pee Dee Realtor Association
