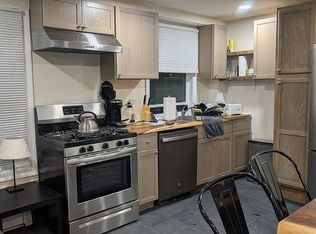
MOTIVATED SELLERS ! This four-season getaway or full-time home features 3-Bedrooms, 2 baths and an attached 2-car garage with storage above. The generous mudroom leads to the main level with a tastefully updated kitchen, a dining area that overlooks the cozy living room with a woodstove, cathedral ceilings and a skylight for abundant natural light. A slider leads to outdoor living on the multi-level deck which also leads to the bedroom on this level. A renovated full bath completes this floor. Upstairs is comprised of two additional bedrooms (one with a private deck) and the other with a “Laugh-in” window overlooking the living room and another beautifully updated bath with a skylight. The finished walkout lower level expands the living area ideal for relaxing and hosting friends or a game room and more space for a home office. The large laundry-utility room completes this level. The private, nicely-landscaped 1.1 acre lot with a level driveway is located across from Green Mountain National Golf Course. Just minutes to Killington nightlife and skiing, this lovingly-maintained home includes a low-heat security system to insure peace of mind in every season. SCHEDULE YOUR PRIVATE SHOWING NOW !
Active
Listed by: Killington Valley Real Estate • Judy Storch • 802-422-3610
$748,000
176 Doubleday Hill Road, Killington, VT 05751
3beds
2,284sqft
Single Family Residence
Built in 1987
1.1 Acres Lot
$714,500 Zestimate®
$327/sqft
$-- HOA
What's special
Cathedral ceilingsGenerous mudroomLevel drivewayLarge laundry-utility roomTastefully updated kitchen
- 76 days
- 391
- 10
Zillow last checked:
Listing updated:
Listed by:
Judy Storch,
Killington Valley Real Estate 802-422-3610
Source: PrimeMLS,MLS#: 5104032
Facts & features
Interior
Bedrooms & bathrooms
- Bedrooms: 3
- Bathrooms: 2
- Full bathrooms: 1
- 3/4 bathrooms: 1
Heating
- Baseboard, Hot Water, Wood Stove, Boiler
Cooling
- None
Appliances
- Included: Dishwasher, Dryer, Microwave, Electric Range, Refrigerator, Washer
- Laundry: In Basement
Features
- Cathedral Ceiling(s), Ceiling Fan(s), Dining Area, Kitchen/Dining, Natural Light
- Flooring: Carpet, Combination, Manufactured, Vinyl
- Windows: Skylight(s)
- Has basement: No
Interior area
- Total structure area: 2,522
- Total interior livable area: 2,284 sqft
- Finished area above ground: 1,644
- Finished area below ground: 640
Property
Parking
- Total spaces: 2
- Parking features: Gravel
- Garage spaces: 2
Features
- Levels: 3
- Stories: 3
- Exterior features: Balcony, Deck, Shed
- Frontage length: Road frontage: 342
Lot
- Size: 1.1 Acres
- Features: Country Setting, Landscaped, Level, Near Golf Course
Details
- Parcel number: 58818510212
- Zoning description: Residential
- Special conditions: Standard
Construction
Type & style
- Home type: SingleFamily
- Architectural style: Contemporary
- Property subtype: Single Family Residence
Materials
- Wood Frame
- Foundation: Concrete
- Roof: Metal,Standing Seam
Condition
- New construction: No
- Year built: 1987
Utilities & green energy
- Electric: Circuit Breakers
- Sewer: Mound Septic, Septic Tank
- Utilities for property: Phone, Cable
Community & HOA
Community
- Security: Carbon Monoxide Detector(s), Security System, Battery Smoke Detector, HW/Batt Smoke Detector
Location
- Region: Killington
Financial & listing details
- Price per square foot: $327/sqft
- Tax assessed value: $322,350
- Annual tax amount: $10,202
- Date on market: 8/8/2026
Estimated market value
$714,500
$679,000 - $750,000
$2,586/mo
Price history
| Date | Event | Price |
|---|---|---|
| 8/8/2026 | Listed for sale | $748,000$327/sqft |
Source:  PrimeMLS #5104032 Report a problem PrimeMLS #5104032 Report a problem | ||
Public tax history
| Year | Property taxes | Tax assessment |
|---|---|---|
| 2024 | -- | $322,350 |
| 2023 | -- | $322,350 |
| 2022 | -- | $322,350 |
| 2021 | -- | $322,350 |
| 2020 | -- | $322,350 |
| 2019 | -- | $322,350 |
| 2018 | -- | $322,350 |
| 2017 | -- | $322,350 |
| 2016 | -- | $322,350 +9901.6% |
| 2015 | -- | $3,223 |
| 2014 | -- | $3,223 |
| 2013 | -- | $3,223 0% |
| 2012 | -- | $3,224 |
| 2011 | -- | $3,224 +7.7% |
| 2010 | -- | $2,994 |
| 2009 | -- | $2,994 |
Find assessor info on the county website
Monthly payment
Est. payment
Payment breakdown
Explore the cost of this home by adjusting the details. Changes won't be saved.Climate risks
Neighborhood: 05751
Nearby schools
Schools provided by the listing agent
- Elementary: Killington Elementary School
- Middle: Woodstock Union Middle School
- High: Woodstock Union High School
- District: Mountain Views Supervisory Union
Source: PrimeMLS. This data may not be complete. We recommend contacting the local school district to confirm school assignments for this home.
- $522,4004 bd2 ba2.2k sqft134 Doubleday Hill Rd, Killington, VT 05751Off Market
- $751,200-- bd-- ba-- sqft215 Doubleday Hill Rd, Killington, VT 05751Off Market
- $447,800-- bd-- ba-- sqft150 Winding Way, Killington, VT 05751Off Market
- $420,700-- bd-- ba-- sqft92 Doubleday Hill Rd, Killington, VT 05751Off Market
Similar homes
- $989,0003 bd2 ba2.2k sqft57 Doubleday Hill Road, Killington, VT 05751Active
 MLS ID #5112790, Nathan Mastroeni. PrimeMLS
 - $549,9004 bd3 ba1.7k sqft303 Winding Way #1, Killington, VT 05751For Sale By Owner
- $659,0003 bd2 ba1.1k sqft293 Tanglewood Drive, Killington, VT 05751Active
 MLS ID #5109634, Nathan Mastroeni. PrimeMLS
 - $849,0005 bd4 ba3.2k sqft163 Rocky Ridge Road, Killington, VT 05751Active
 MLS ID #5109266, Kyle Kershner. PrimeMLS
