Set on 1.9 acres in the North Sherburne area of Killington, this well-maintained contemporary home is ready for your Vermont mountain lifestyle. A brand-new roof installed this year gives you peace of mind from day one. Inside, a beautiful double sided fireplace anchors the living space, and hardwood floors add warmth throughout. The standout is the sunroom addition, where you can enjoy the changing seasons and the surrounding nature in comfort, even in the depths of winter. Outside, you'll love the firepit for evenings under the stars and the hot tub on a heated deck for après-ski soaks. A detached two-car garage and ample parking make hosting friends and family easy. Minutes to Killington, Pico, and the Green Mountain National Golf Course, this home is a great fit for year-round living, a ski-season retreat, or a summer getaway. Come see it for yourself, call us for a private showing.
Active
Listed by: Elevations Real Estate • Nathan Mastroeni • 802-289-8463
$989,000
57 Doubleday Hill Road, Killington, VT 05751
3beds
2,278sqft
Single Family Residence
Built in 1984
1.9 Acres Lot
$938,200 Zestimate®
$434/sqft
$-- HOA
What's special
Beautiful double sided fireplaceDetached two-car garageSunroom additionAmple parking
- 32 days
- 814
- 55
Zillow last checked:
Listing updated:
Listed by:
Nathan Mastroeni,
Elevations Real Estate 802-289-8463
Source: PrimeMLS,MLS#: 5112790
Facts & features
Interior
Bedrooms & bathrooms
- Bedrooms: 3
- Bathrooms: 2
- Full bathrooms: 2
Heating
- Baseboard, Hot Water
Cooling
- None
Appliances
- Included: Dishwasher, Microwave, Refrigerator
Features
- Natural Light
- Flooring: Carpet, Tile
- Basement: Finished,Walk-Up Access
- Number of fireplaces: 1
- Fireplace features: 1 Fireplace
Interior area
- Total structure area: 2,432
- Total interior livable area: 2,278 sqft
- Finished area above ground: 1,664
- Finished area below ground: 614
Video & virtual tour
Property
Parking
- Total spaces: 2
- Parking features: Gravel
- Garage spaces: 2
Features
- Levels: One
- Stories: 1
- Patio & porch: Patio
- Exterior features: Deck
Lot
- Size: 1.9 Acres
- Features: Open Lot, Sloped
Details
- Parcel number: 58818510184
- Zoning description: Residential
- Special conditions: Standard
Construction
Type & style
- Home type: SingleFamily
- Architectural style: Contemporary
- Property subtype: Single Family Residence
Materials
- Other
- Foundation: Concrete
- Roof: Metal,Shingle
Condition
- New construction: No
- Year built: 1984
Utilities & green energy
- Electric: Circuit Breakers
- Sewer: Septic Tank
- Utilities for property: Other
Community & HOA
Community
- Security: Smoke Detector(s)
Location
- Region: Killington
Financial & listing details
- Price per square foot: $434/sqft
- Tax assessed value: $341,670
- Annual tax amount: $11,236
- Date on market: 10/4/2026
- Cumulative days on market: 32 days
- Listing agreement: Exclusive Right
- Exclusions: Seller will be removing some personal items. An inventory list will be provided under contract.
Estimated market value
$938,200
$891,000 - $985,000
$2,616/mo
Price history
| Date | Event | Price |
|---|---|---|
| 10/4/2026 | Listed for sale | $989,000$434/sqft |
Source:  PrimeMLS #5112790 Report a problem | ||
Public tax history
| Year | Property taxes | Tax assessment |
|---|---|---|
| 2024 | -- | $341,670 |
| 2023 | -- | $341,670 |
| 2022 | -- | $341,670 |
| 2021 | -- | $341,670 |
| 2020 | -- | $341,670 |
| 2019 | -- | $341,670 +7.4% |
| 2018 | -- | $318,270 |
| 2017 | -- | $318,270 |
| 2016 | -- | $318,270 +9902.2% |
| 2015 | -- | $3,182 |
| 2014 | -- | $3,182 |
| 2013 | -- | $3,182 0% |
| 2012 | -- | $3,183 |
| 2011 | -- | $3,183 +67.5% |
| 2010 | -- | $1,900 |
| 2009 | -- | $1,900 |
Find assessor info on the county website
Monthly payment
Est. payment
Payment breakdown
Explore the cost of this home by adjusting the details. Changes won't be saved.Climate risks
Neighborhood: 05751
- $382,600-- bd-- ba-- sqft105 Doubleday Hill Rd, Killington, VT 05751Off Market
- $727,600-- bd-- ba-- sqft63 Rustic Dr, Killington, VT 05751Off Market
- $529,500-- bd-- ba-- sqft54 Doubleday Hill Rd, Killington, VT 05751Off Market
- $393,000-- bd-- ba-- sqft92 Doubleday Hill Rd, Killington, VT 05751Off Market
Similar homes
- $748,0003 bd2 ba2.2k sqft176 Doubleday Hill Road, Killington, VT 05751Active
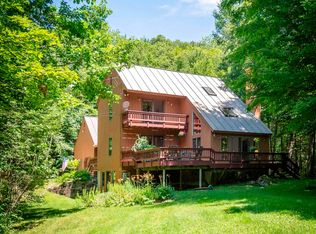 MLS ID #5104032, Judy Storch. PrimeMLS
- $949,0004 bd4 ba3.3k sqft243 Cricket Hill Road, Killington, VT 05751Active
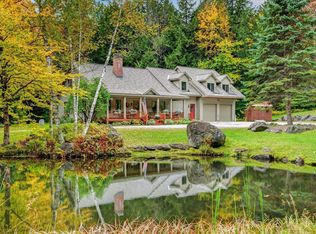 MLS ID #5097221, Kaitlyn Hummel. PrimeMLS
- $1,250,0003 bd4 ba3.2k sqft58 Knoll Drive, Killington, VT 05751Active
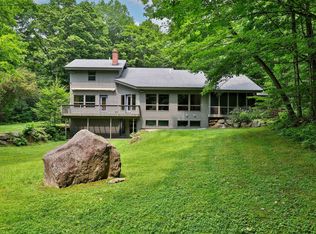 MLS ID #5101552, Marni Rieger. PrimeMLS
- $1,195,0003 bd3 ba2.2k sqft347 Barts Hill Road, Killington, VT 05751Active
 MLS ID #5108394, Katie McFadden. PrimeMLS
