Welcome to Bearly Lodge. This turn-key 3 bedroom/ 3 bathroom , plus bonus room, home has recently undergone a major face lift. The exterior has brand new LP Smart siding, new windows throughout the home and an expansive new pressure treated deck. The interior renovations include a monitored commercial alarm system, 3 updated bathrooms, new flooring throughout the home, renovated kitchen with quartz countertops and stainless steel appliances. Located centrally between the K1 Lodge and Bear Mountain, this home offers convenience and functionality. Enjoy the comforts of having a spacious primary suite on the top floor to yourself. Unwind in the living room cozied up near the woodstove. Soak away the day in the hot tub, gather around the dining room table with family and friends or enjoy playing games or watching the game in the dedicated rec/family room. No matter what you are hoping to do while you are Killington, 1990 East Mountain Road makes a perfect home base. This home has great rental income. Schedule your showing today!
Active
Listed by: Ski Country Real Estate • Michelle E Lord
$1,072,000
1990 East Mountain Road, Killington, VT 05751
3beds
2,529sqft
Single Family Residence
Built in 1979
1.1 Acres Lot
$1,025,700 Zestimate®
$424/sqft
$-- HOA
What's special
Hot tubMonitored commercial alarm system
- 49 days
- 522
- 32
Zillow last checked:
Listing updated:
Listed by:
Michelle E Lord,
Ski Country Real Estate 800-877-5111
Source: PrimeMLS,MLS#: 5072455
Facts & features
Interior
Bedrooms & bathrooms
- Bedrooms: 3
- Bathrooms: 3
- Full bathrooms: 1
- 3/4 bathrooms: 2
Heating
- Propane, Wood, Baseboard, Blowers, Vented Gas Heater, Radiant, Wood Stove
Cooling
- Other
Appliances
- Included: Dishwasher, Dryer, Range Hood, Freezer, Microwave, Electric Range, Refrigerator, Washer, Vented Exhaust Fan, Water Heater
- Laundry: 1st Floor Laundry
Features
- Cathedral Ceiling(s), Ceiling Fan(s), Dining Area, Hearth, Kitchen Island, Responsive Lite Contrl(s), Primary BR w/ BA, Natural Light, Natural Woodwork, Vaulted Ceiling(s)
- Flooring: Tile, Vinyl Plank
- Doors: Security Door(s)
- Windows: Drapes, Skylight(s)
- Basement: Concrete Floor,Finished,Full,Exterior Entry,Walk-Out Access
- Furnished: Yes
Interior area
- Total structure area: 2,529
- Total interior livable area: 2,529 sqft
- Finished area above ground: 2,529
- Finished area below ground: 0
Property
Parking
- Parking features: Shared Driveway, Gravel
Features
- Levels: 3
- Stories: 3
- Patio & porch: Covered Porch
- Exterior features: Deck
- Has spa: Yes
- Spa features: Heated
- Has view: Yes
- Frontage length: Road frontage: 227
Lot
- Size: 1.1 Acres
- Features: Ski Area, Sloped, Views, Wooded, Near Golf Course, Near Paths, Near Skiing
Details
- Parcel number: 58818512401
- Zoning description: Residential
- Special conditions: Standard
Construction
Type & style
- Home type: SingleFamily
- Architectural style: Contemporary
- Property subtype: Single Family Residence
Materials
- Composition Exterior
- Foundation: Concrete
- Roof: Shingle,Standing Seam
Condition
- New construction: No
- Year built: 1979
Utilities & green energy
- Electric: Circuit Breakers
- Sewer: 1250 Gallon, Concrete, Septic Tank
- Utilities for property: Cable, Propane, Phone Available
Community & HOA
Community
- Security: Carbon Monoxide Detector(s), Smoke Detector(s), Hardwired Smoke Detector
Location
- Region: Killington
Financial & listing details
- Price per square foot: $424/sqft
- Tax assessed value: $261,270
- Annual tax amount: $8,768
- Date on market: 8/21/2026
- Road surface type: Paved
Estimated market value
$1,025,700
$974,000 - $1.08M
$3,392/mo
Price history
| Date | Event | Price |
|---|---|---|
| 8/3/2026 | Listed for sale | $1,072,000-2.1%$424/sqft |
Source:  PrimeMLS #5103160 Report a problem PrimeMLS #5103160 Report a problem | ||
| 4/27/2026 | Listing removed | $1,095,000$433/sqft |
Source: PrimeMLS #5072455 Report a problem | ||
| 4/6/2026 | Price change | $1,095,000-2.6%$433/sqft |
Source: PrimeMLS #5072455 Report a problem | ||
| 3/12/2026 | Price change | $1,124,000-2.2%$444/sqft |
Source: PrimeMLS #5072455 Report a problem | ||
| 12/21/2025 | Listed for sale | $1,149,000+87.6%$454/sqft |
Source: PrimeMLS #5072455 Report a problem | ||
| 3/28/2024 | Sold | $612,500-4.1%$242/sqft |
Source: PrimeMLS #4963159 Report a problem | ||
| 2/8/2024 | Price change | $639,000-6.7%$253/sqft |
Source: PrimeMLS #4963159 Report a problem | ||
| 1/22/2024 | Listed for sale | $685,000-8.7%$271/sqft |
Source: PrimeMLS #4963159 Report a problem | ||
| 12/7/2023 | Listing removed | -- |
Source: Zillow Rentals Report a problem | ||
| 11/16/2023 | Listed for rent | $3,460$1/sqft |
Source: Zillow Rentals Report a problem | ||
| 9/29/2023 | Listing removed | -- |
Source: PrimeMLS #4963159 Report a problem | ||
| 7/27/2023 | Listed for sale | $750,000+70.1%$297/sqft |
Source: PrimeMLS #4963159 Report a problem | ||
| 12/4/2020 | Sold | $441,000+2.8%$174/sqft |
Source: PrimeMLS #4833989 Report a problem | ||
| 10/13/2020 | Listed for sale | $429,000$170/sqft |
Source: Prestige Real Estate of Killington #4833989 Report a problem | ||
Public tax history
| Year | Property taxes | Tax assessment |
|---|---|---|
| 2024 | -- | $261,270 |
| 2023 | -- | $261,270 |
| 2022 | -- | $261,270 |
| 2021 | -- | $261,270 |
| 2020 | -- | $261,270 |
| 2019 | -- | $261,270 |
| 2018 | -- | $261,270 |
| 2017 | -- | $261,270 |
| 2016 | -- | $261,270 +9902.7% |
| 2015 | -- | $2,612 |
| 2014 | -- | $2,612 |
| 2013 | -- | $2,612 0% |
| 2012 | -- | $2,613 |
| 2011 | -- | $2,613 +18.8% |
| 2010 | -- | $2,200 |
| 2009 | -- | $2,200 |
Find assessor info on the county website
Monthly payment
Est. payment
Payment breakdown
Explore the cost of this home by adjusting the details. Changes won't be saved.Climate risks
Neighborhood: 05751
Nearby schools
Schools provided by the listing agent
- Elementary: Killington Elementary School
- Middle: Woodstock Union Middle School
- High: Woodstock Union High School
Source: PrimeMLS. This data may not be complete. We recommend contacting the local school district to confirm school assignments for this home.
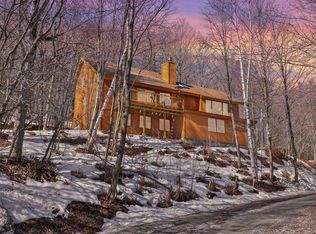
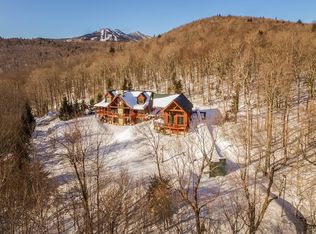
Similar homes
- $989,0003 bd2 ba2.2k sqft57 Doubleday Hill Road, Killington, VT 05751Active
 MLS ID #5112790, Nathan Mastroeni. PrimeMLS
 - $898,0003 bd3 ba2.1k sqft265 Telefon Trail, Killington, VT 05751Active
 MLS ID #5097766, Walter Findeisen. PrimeMLS
 - $810,0003 bd3 ba3.2k sqft183 Southview Path, Killington, VT 05751Active
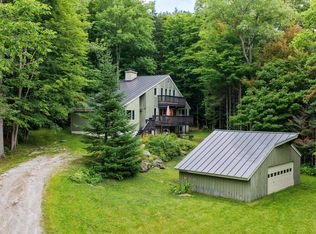 MLS ID #5112534, Kyle Kershner. PrimeMLS
 - $1,195,0003 bd3 ba2.2k sqft347 Barts Hill Road, Killington, VT 05751Active
 MLS ID #5108394, Katie McFadden. PrimeMLS
