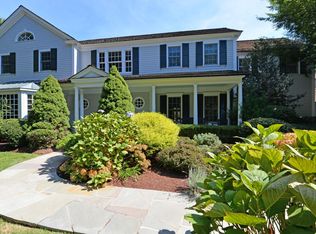
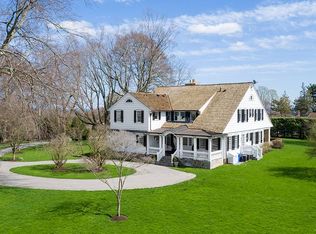
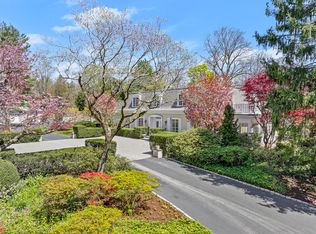
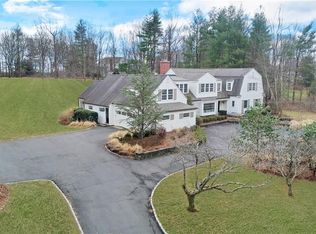
Privately sited in the heart of Greenfield Hill, this updated home blends European-inspired architecture with the modern comforts today's luxury buyers value most. Rich in character, it offers soaring ceilings with exposed wood beams and skylights, wide-plank hardwood floors, custom built-ins, antique mantels, and repurposed antique doors throughout. The dramatic family room flows to a private office, wet bar, and chef's kitchen beneath an expansive skylight. The desirable first-floor primary suite has been transformed with a new spa bath, new gas fireplace, and atrium with a private entrance. Upstairs, a second primary suite features an en-suite bath, dressing room, fireplace, and private balcony. A renovated one-bedroom guest residence with new flooring, updated kitchen and bath, washer/dryer, and private entrance is ideal for extended family, guests, an au pair, or home office. Extensive improvements include a generator, water purification system, drainage system, irrigation, security system with cameras, restored and re-stained roof, renovated mudroom/laundry room, gardens with bluestone walkways and raised beds, and new front fencing. Expansive terraces overlook beautifully landscaped grounds with mature specimen trees and perennial gardens. Just minutes from town, beaches, train, restaurants, and Fairfield Country Day School, this exceptional Greenfield Hill property offers timeless character, privacy, and extensive improvements. Ready to enjoy from the day you arrive! Recent Improvements & Capital Investments Interior - Beautifully renovated first-floor primary bathroom New gas fireplace in the first-floor primary suite Completely renovated mudroom and laundry room New flooring in the guest residence Renovated guest kitchen and bathroom Mechanical & Infrastructure - Whole-house water purification system Whole-house generator New drainage system with sump pump New irrigation system New security system with cameras Exterior - Restored and re-stained roof New fenced garden with bluestone walkways and raised planting beds New fencing along the front of the property
For sale
Price cut: $250K (9/1)
$3,150,000
1760 Hillside Road, Fairfield, CT 06824
5beds
6,753sqft
Single Family Residence
Built in 1979
2.32 Acres Lot
$-- Zestimate®
$466/sqft
$-- HOA
What's special
- 95 days
- 1,837
- 160
Zillow last checked:
Listing updated:
Listed by:
Andrew S. Whiteley (203)258-1595,
Brown Harris Stevens 203-254-1500,
Wendy Ryan 203-964-7450,
Brown Harris Stevens
Source: Smart MLS,MLS#: 24189678
Facts & features
Interior
Bedrooms & bathrooms
- Bedrooms: 5
- Bathrooms: 6
- Full bathrooms: 5
- 1/2 bathrooms: 1
Rooms
- Room types: Breezeway, Laundry, Music Room
Primary bedroom
- Features: Remodeled, Vaulted Ceiling(s), Fireplace, French Doors, Full Bath, Walk-In Closet(s)
- Level: Main
- Area: 390 Square Feet
- Dimensions: 30 x 13
Bedroom
- Level: Main
Bedroom
- Features: Full Bath, Hardwood Floor
- Level: Upper
- Area: 176 Square Feet
- Dimensions: 11 x 16
Bedroom
- Features: High Ceilings, Vaulted Ceiling(s), Fireplace, French Doors, Full Bath
- Level: Upper
- Area: 336 Square Feet
- Dimensions: 16 x 21
Bedroom
- Level: Upper
Kitchen
- Features: Skylight, High Ceilings, Dining Area, French Doors, Half Bath, Hardwood Floor
- Level: Main
- Area: 924 Square Feet
- Dimensions: 33 x 28
Library
- Features: Built-in Features, Fireplace, Hardwood Floor
- Level: Main
- Area: 320 Square Feet
- Dimensions: 16 x 20
Living room
- Features: High Ceilings, Fireplace, French Doors, Hardwood Floor
- Level: Main
- Area: 600 Square Feet
- Dimensions: 24 x 25
Heating
- Forced Air, Natural Gas
Cooling
- Central Air
Appliances
- Included: Gas Cooktop, Oven, Refrigerator, Freezer, Dishwasher, Washer, Dryer, Water Heater
- Laundry: Main Level, Mud Room
Features
- Entrance Foyer, In-Law Floorplan
- Basement: Full,Sump Pump,Storage Space
- Attic: Walk-up
- Number of fireplaces: 4
Interior area
- Total structure area: 6,753
- Total interior livable area: 6,753 sqft
- Finished area above ground: 6,753
Property
Features
- Fencing: Partial
- Waterfront features: Beach Access
Lot
- Size: 2.32 Acres
- Features: Secluded, Landscaped
Details
- Parcel number: 130142
- Zoning: AAA
Construction
Type & style
- Home type: SingleFamily
- Architectural style: Colonial
- Property subtype: Single Family Residence
Materials
- Shingle Siding, Wood Siding
- Foundation: Concrete Perimeter
- Roof: Wood
Condition
- New construction: No
- Year built: 1979
Utilities & green energy
- Sewer: Septic Tank
- Water: Public
Community & HOA
Community
- Subdivision: Greenfield Hill
HOA
- Has HOA: No
Location
- Region: Fairfield
Financial & listing details
- Price per square foot: $466/sqft
- Tax assessed value: $2,592,590
- Annual tax amount: $49,752
- Date on market: 7/15/2026
Estimated market value
Not available
Estimated sales range
Not available
Not available
Price history
| Date | Event | Price |
|---|---|---|
| 9/1/2026 | Price change | $3,150,000-7.4%$466/sqft |
Source:  Smart MLS #24189678 Report a problem Smart MLS #24189678 Report a problem | ||
| 7/15/2026 | Listed for sale | $3,400,000+34.1%$503/sqft |
Source:  Halstead / Brown Harris Stevens #24189678 Report a problem Halstead / Brown Harris Stevens #24189678 Report a problem | ||
| 11/16/2023 | Sold | $2,535,000-9.5%$375/sqft |
Source: Smart MLS #170591740 Report a problem | ||
| 10/26/2023 | Pending sale | $2,800,000$415/sqft |
Source: Smart MLS #170591740 Report a problem | ||
| 9/25/2023 | Listed for sale | $2,800,000+154.5%$415/sqft |
Source: Smart MLS #170591740 Report a problem | ||
| 6/21/1988 | Sold | $1,100,000$163/sqft |
Source: Public Record Report a problem | ||
Public tax history
| Year | Property taxes | Tax assessment |
|---|---|---|
| 2025 | $54,371 +1.8% | $1,915,130 |
| 2024 | $53,432 +1.4% | $1,915,130 |
| 2023 | $52,685 +1% | $1,915,130 |
| 2022 | $52,168 +1% | $1,915,130 |
| 2021 | $51,670 -23.3% | $1,915,130 -23.9% |
| 2020 | $67,383 | $2,515,240 |
| 2019 | $67,383 +1.6% | $2,515,240 |
| 2018 | $66,302 +2.1% | $2,515,240 |
| 2017 | $64,943 -8.5% | $2,515,240 -12.2% |
| 2015 | $71,005 +1.6% | $2,864,260 |
| 2014 | $69,888 +2% | $2,864,260 |
| 2013 | $68,542 +6.5% | $2,864,260 |
| 2011 | $64,360 +49.7% | $2,864,260 +28.4% |
| 2010 | $42,991 +2% | $2,230,970 |
| 2009 | $42,165 +1.7% | $2,230,970 |
| 2008 | $41,451 +6.7% | $2,230,970 |
| 2007 | $38,841 +4.4% | $2,230,970 |
| 2006 | $37,190 +19.1% | $2,230,970 +77.1% |
| 2005 | $31,234 +6% | $1,259,440 |
| 2004 | $29,471 +8.8% | $1,259,440 |
| 2003 | $27,078 +49.5% | $1,259,440 +103% |
| 2001 | $18,116 +85.3% | $620,410 |
| 2000 | $9,778 -41% | $620,410 |
| 1999 | $16,565 | $620,410 |
Find assessor info on the county website
Monthly payment
Est. payment
Payment breakdown
Explore the cost of this home by adjusting the details. Changes won't be saved.Climate risks
Neighborhood: 06824
Nearby schools
Schools provided by the listing agent
- Elementary: Dwight
- Middle: Roger Ludlowe
- High: Fairfield Ludlowe
Source: Smart MLS. This data may not be complete. We recommend contacting the local school district to confirm school assignments for this home.
Similar homes
- $2,695,0004 bd7 ba7.2k sqft443 Brambley Hedge Circle, Fairfield, CT 06824For Sale
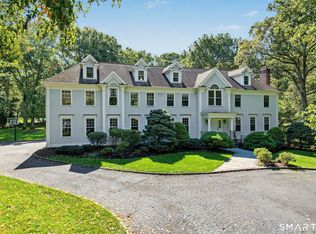
 MLS ID #24211002, Paul Triantafel, William Pitt Sotheby's Int'l. Smart MLS
 - $2,300,0004 bd8 ba3.8k sqft18 Merry Meet Center, Fairfield, CT 06824For Sale
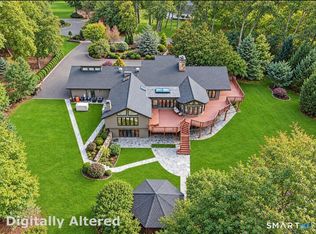 MLS ID #24214588, Peter Giner, Giner Real Estate. Smart MLS
 - $2,950,0005 bd6 ba7.1k sqft142 Easton Road, Westport, CT 06880For Sale
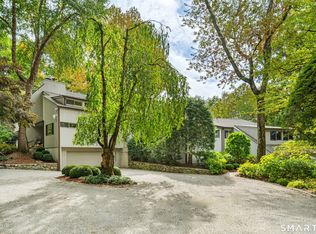 MLS ID #24212624, Lynne Nolan, Compass Connecticut, LLC. Smart MLS
 - $2,999,9995 bd6 ba6k sqft14 High Point Road, Westport, CT 06880For Sale
 MLS ID #24213615, Joelle Malec, William Raveis Real Estate. Smart MLS
 - $1,695,0003 bd3 ba3.6k sqft140 Labbance Lane, Fairfield, CT 06824For SaleMLS ID #24199251, Honey Blank, Higgins Group Bedford Square. Smart MLS
- $2,195,0005 bd5 ba5.4k sqft2493 Redding Road, Fairfield, CT 06824For SaleMLS ID #24208162, John J. Foran, Compass Connecticut, LLC. Smart MLS
- $2,399,0004 bd4 ba4.4k sqft72 Old Barn Road, Fairfield, CT 06824For SaleMLS ID #24212223, Veronica A. Monahan, Compass Connecticut, LLC. Smart MLS
- $1,700,0005 bd4 ba4.8k sqft220 Stonewall Lane, Fairfield, CT 06824For SaleMLS ID #24184245, Julie Walsh, Coldwell Banker Realty. Smart MLS
- $3,295,0005 bd5 ba5.3k sqft4 Turkey Hill Lane, Westport, CT 06880For SaleMLS ID #24212748, Arthur Richards, eRealty Advisors, Inc.. Smart MLS
- $3,400,0006 bd7 ba6.7k sqft9 North Ridge Road, Westport, CT 06880For SaleMLS ID #24208426, Susan Lieberman, The Riverside Realty Group. Smart MLS
- $1,875,0004 bd5 ba3.9k sqft2177 Cross Highway, Fairfield, CT 06824For SaleMLS ID #24211474, Derek Greene, Derek Greene. Smart MLS
- $3,975,0005 bd5 ba5.7k sqft415 Old Post Road, Fairfield, CT 06824For SaleMLS ID #24206348, Cindy Raney, Coldwell Banker Realty. Smart MLS
- $2,795,0005 bd4 ba3.5k sqft4 Surrey Lane, Westport, CT 06880For SaleMLS ID #24213304, Kim Harizman, Compass Connecticut, LLC. Smart MLS
- $3,200,0004 bd6 ba6.1k sqft32 Bernhard Drive, Weston, CT 06883For SaleMLS ID #24206702, Sandy Chang, Century 21 Scala Group. Smart MLS
- $2,995,0005 bd6 ba5.9k sqft149 Dudley Road, Wilton, CT 06897For SaleMLS ID #24207078, Melissa Rwambuya, William Raveis Real Estate. Smart MLS
- $2,690,0005 bd5 ba4.5k sqft1074 Sturges Highway, Fairfield, CT 06824For SaleMLS ID #24205145, Amy Desel, Compass Connecticut, LLC. Smart MLS
- $2,499,0005 bd6 ba7k sqft53 Clinton Avenue, Westport, CT 06880For SaleMLS ID #24079819, Alexander H. Chingas, Coldwell Banker Realty. Smart MLS
- $2,349,0004 bd4 ba3.5k sqft245 Cedar Road, Fairfield, CT 06890For SaleMLS ID #24205683, Pat Prenderville, Higgins Group Real Estate. Smart MLS
- $2,495,0006 bd6 ba7.2k sqft20 Cherry Lane, Wilton, CT 06897For SaleMLS ID #24206331, Lynne Murphy, Berkshire Hathaway NE Prop.. Smart MLS
- $3,895,0005 bd6 ba5.9k sqft25 Point O Woods Road, Darien, CT 06820For SaleMLS ID #24214570, Cristina Veeder, Compass Connecticut, LLC. Smart MLS
