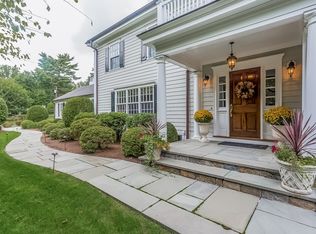
Classic character, exceptional space, and a setting you'll want to experience firsthand. Designed by architect Ed Wallace and built in 1933, 25 Point O Woods Road is a beautiful example of classic Center Hall Colonial craftsmanship, thoughtfully updated for today's lifestyle. Set on 1.15 beautifully landscaped acres, this inviting home blends timeless architecture with generous spaces and modern comfort. A gracious center hall leads to well-proportioned rooms and an impressive family room with a dramatic two-tier coffered ceiling. The recently renovated all-season sun porch, transformed from the original screened porch, offers a bright and comfortable space to enjoy the beauty of the grounds year-round. The flexible floor plan features five bedrooms, five full baths, and one half bath, with exceptional room for family and guests. Two additional rooms above the garage offer endless possibilities as home offices, a gym, guest spaces, or additional bedrooms. An expansive lower level includes a full bath, exercise room, and abundant storage. Outside, professionally landscaped grounds create a private setting for entertaining and everyday enjoyment. The level backyard is ideally sited for a pool, offering the opportunity to create a spectacular private retreat. With its architectural character, thoughtful updates, generous spaces, and exceptional setting, 25 Point O Woods Road is a home that feels special from the moment you arrive and one you won't want to leave! Complete gallery of photos will be posted shortly!
For sale
$3,895,000
25 Point O Woods Road, Darien, CT 06820
5beds
5,961sqft
Single Family Residence
Built in 1933
1.15 Acres Lot
$-- Zestimate®
$653/sqft
$-- HOA
What's special
Well-proportioned roomsDramatic two-tier coffered ceilingGracious center hallModern comfortBright and comfortable spaceProfessionally landscaped groundsExpansive lower level
- 5 days
- 3,027
- 209
Likely to sell faster than
Zillow last checked:
Listing updated:
Listed by:
The Legacy Team at Compass,
Cristina Veeder (203)918-6094,
Compass Connecticut, LLC 203-423-3100
Source: Smart MLS,MLS#: 24214570
Facts & features
Interior
Bedrooms & bathrooms
- Bedrooms: 5
- Bathrooms: 6
- Full bathrooms: 5
- 1/2 bathrooms: 1
Rooms
- Room types: Exercise Room, Steam/Sauna
Primary bedroom
- Features: Dressing Room, Full Bath, Whirlpool Tub, Walk-In Closet(s), Hardwood Floor, Marble Floor
- Level: Upper
- Area: 357 Square Feet
- Dimensions: 17 x 21
Bedroom
- Features: Full Bath, Walk-In Closet(s), Wall/Wall Carpet
- Level: Upper
- Area: 242 Square Feet
- Dimensions: 11 x 22
Bedroom
- Features: Full Bath, Walk-In Closet(s), Hardwood Floor
- Level: Upper
- Area: 435 Square Feet
- Dimensions: 15 x 29
Bedroom
- Features: Hardwood Floor
- Level: Upper
- Area: 216 Square Feet
- Dimensions: 12 x 18
Bedroom
- Features: Hardwood Floor
- Level: Upper
- Area: 234 Square Feet
- Dimensions: 13 x 18
Dining room
- Features: Built-in Features, Hardwood Floor
- Level: Main
- Area: 270 Square Feet
- Dimensions: 15 x 18
Family room
- Features: 2 Story Window(s), Bookcases, Fireplace, French Doors, Hardwood Floor
- Level: Main
- Area: 648 Square Feet
- Dimensions: 24 x 27
Kitchen
- Features: Built-in Features, Granite Counters, Fireplace, Kitchen Island, Pantry, Hardwood Floor
- Level: Main
- Area: 441 Square Feet
- Dimensions: 21 x 21
Living room
- Features: Built-in Features, Fireplace, French Doors, Hardwood Floor
- Level: Main
- Area: 375 Square Feet
- Dimensions: 15 x 25
Media room
- Features: Hardwood Floor
- Level: Upper
- Area: 135 Square Feet
- Dimensions: 15 x 9
Other
- Features: Breakfast Nook, Gas Log Fireplace
- Level: Main
- Area: 154 Square Feet
- Dimensions: 11 x 14
Other
- Features: Hardwood Floor
- Level: Upper
- Area: 135 Square Feet
- Dimensions: 15 x 9
Rec play room
- Features: Fireplace, Full Bath, Steam/Sauna, Wall/Wall Carpet
- Level: Lower
- Area: 560 Square Feet
- Dimensions: 28 x 20
Study
- Features: Half Bath, Hardwood Floor
- Level: Main
- Area: 180 Square Feet
- Dimensions: 10 x 18
Sun room
- Features: Remodeled, Ceiling Fan(s), Dining Area, French Doors, Stone Floor
- Level: Main
- Area: 275 Square Feet
- Dimensions: 11 x 25
Heating
- Forced Air, Zoned, Oil
Cooling
- Central Air
Appliances
- Included: Gas Cooktop, Gas Range, Oven, Microwave, Refrigerator, Dishwasher, Disposal, Washer, Dryer, Water Heater
- Laundry: Upper Level, Mud Room
Features
- Sauna
- Windows: Thermopane Windows
- Basement: Full,Sump Pump,Storage Space,Finished,Interior Entry
- Attic: Storage,Walk-up
- Number of fireplaces: 4
Interior area
- Total structure area: 5,961
- Total interior livable area: 5,961 sqft
- Finished area above ground: 4,683
- Finished area below ground: 1,278
Property
Parking
- Total spaces: 2
- Parking features: Attached, Garage Door Opener
- Attached garage spaces: 2
Features
- Patio & porch: Patio
- Exterior features: Rain Gutters, Garden, Stone Wall, Underground Sprinkler
Lot
- Size: 1.15 Acres
- Features: Dry, Level, Landscaped
Details
- Parcel number: 103103
- Zoning: R-1
- Other equipment: Generator
Construction
Type & style
- Home type: SingleFamily
- Architectural style: Colonial
- Property subtype: Single Family Residence
Materials
- Shingle Siding
- Foundation: Concrete Perimeter, Stone
- Roof: Asphalt
Condition
- New construction: No
- Year built: 1933
Utilities & green energy
- Sewer: Public Sewer
- Water: Public
- Utilities for property: Cable Available
Green energy
- Energy efficient items: Windows
Community & HOA
Community
- Features: Health Club, Library, Medical Facilities, Park, Playground, Tennis Court(s)
- Security: Security System
HOA
- Has HOA: No
Location
- Region: Darien
Financial & listing details
- Price per square foot: $653/sqft
- Tax assessed value: $1,936,270
- Annual tax amount: $29,973
- Date on market: 10/16/2026
Estimated market value
Not available
Estimated sales range
Not available
Not available
Price history
| Date | Event | Price |
|---|---|---|
| 10/16/2026 | Listed for sale | $3,895,000+87.7%$653/sqft |
Source:  Smart MLS #24214570 Report a problem | ||
| 8/23/2019 | Sold | $2,075,000-5.5%$348/sqft |
Source: Smart MLS #170172141 Report a problem | ||
| 7/7/2019 | Pending sale | $2,195,000$368/sqft |
Source: William Pitt Sotheby's International Realty #170172141 Report a problem | ||
| 5/2/2019 | Listed for sale | $2,195,000+56.8%$368/sqft |
Source: William Pitt Sotheby's International Realty #170172141 Report a problem | ||
| 8/7/2001 | Sold | $1,400,000+66.7%$235/sqft |
Source: Public Record Report a problem | ||
| 7/16/1992 | Sold | $840,000+5%$141/sqft |
Source: Public Record Report a problem | ||
| 5/2/1990 | Sold | $800,000$134/sqft |
Source: Public Record Report a problem | ||
Public tax history
| Year | Property taxes | Tax assessment |
|---|---|---|
| 2025 | $29,973 +5.4% | $1,936,270 |
| 2024 | $28,444 +11.5% | $1,936,270 +33.7% |
| 2023 | $25,502 +2.2% | $1,448,160 |
| 2022 | $24,952 +2.3% | $1,448,160 |
| 2021 | $24,387 +2.9% | $1,448,160 |
| 2020 | $23,692 -0.7% | $1,448,160 |
| 2019 | $23,851 +1.1% | $1,448,160 -1.3% |
| 2018 | $23,597 -0.5% | $1,467,480 |
| 2017 | $23,714 +2.5% | $1,467,480 |
| 2016 | $23,142 +2.7% | $1,467,480 |
| 2015 | $22,526 +2.3% | $1,467,480 |
| 2014 | $22,027 -0.3% | $1,467,480 -12.6% |
| 2013 | $22,101 +3.9% | $1,678,110 |
| 2012 | $21,278 +3.9% | $1,678,110 |
| 2011 | $20,473 +3.9% | $1,678,110 |
| 2010 | $19,701 +3.3% | $1,678,110 |
| 2009 | $19,080 +17% | $1,678,110 +49.7% |
| 2008 | $16,311 +4.9% | $1,121,050 |
| 2007 | $15,549 +3.5% | $1,121,050 |
| 2006 | $15,022 -28% | $1,121,050 -30% |
| 2005 | $20,852 +76.6% | $1,601,500 +62.1% |
| 2004 | $11,808 +33.3% | $988,120 +45.7% |
| 2003 | $8,860 -6.8% | $678,370 |
| 2001 | $9,511 +7.3% | $678,370 -30% |
| 2000 | $8,860 +1.7% | $969,100 +97.2% |
| 1999 | $8,708 | $491,400 |
Find assessor info on the county website
Monthly payment
Est. payment
Payment breakdown
Explore the cost of this home by adjusting the details. Changes won't be saved.Climate risks
Neighborhood: 06820
Nearby schools
Schools provided by the listing agent
- Elementary: Ox Ridge
- Middle: Middlesex
- High: Darien
Source: Smart MLS. This data may not be complete. We recommend contacting the local school district to confirm school assignments for this home.

Similar homes
- $3,480,0005 bd5 ba4.4k sqft18 Bates Farm Lane, Darien, CT 06820For Sale
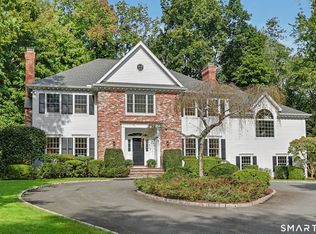
 MLS ID #24182550, Lainie Floyd, William Pitt Sotheby's Int'l. Smart MLS
- $3,850,0004 bd4 ba6k sqft15 Wildcat Road, Darien, CT 06820For Sale
 MLS ID #24186583, Janine Tienken, Houlihan Lawrence. Smart MLS
- $3,795,0004 bd5 ba4.3k sqft5 Cross Road, Darien, CT 06820For Sale
 MLS ID #24210059, Deirdre Robbins McGovern, Compass Connecticut, LLC. Smart MLS
- $3,699,5005 bd6 ba5.5k sqft700 Hollow Tree Ridge Road, Darien, CT 06820For Sale
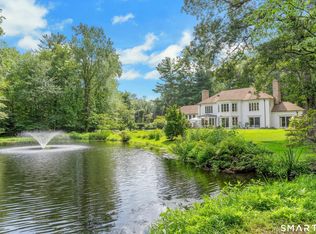 MLS ID #24198712, Serena A Richards, Brown Harris Stevens. Smart MLS
- $4,199,0005 bd8 ba6.5k sqft20 Marianne Road, Darien, CT 06820For SaleMLS ID #24082353, Serena A Richards, Brown Harris Stevens. Smart MLS
- $2,350,0004 bd4 ba3k sqft96 Fitch Avenue, Darien, CT 06820For SaleMLS ID #24214972, Sara Littlefield, BHHS Darien/New Canaan. Smart MLS
- $4,725,0006 bd7 ba6.4k sqft12 Seagate Road, Darien, CT 06820For SaleMLS ID #24210974, Amy Barsanti, William Pitt Sotheby's Int'l. Smart MLS
- $3,995,0004 bd5 ba4.9k sqft681 River Rd, Cos Cob, CT 06807For Sale
 MLS ID #126050, Cora Lynch-O'Meara, Brown Harris Stevens CT, LLC. Greenwich MLS, Inc.
- $4,495,0004 bd3 ba3.2k sqft61 Five Mile River Road, Darien, CT 06820For SaleMLS ID #24196499, Mitch Ross, William Raveis Real Estate. Smart MLS
- $3,249,0005 bd5 ba6.4k sqft20 Locust Hill Road, Darien, CT 06820New ConstructionMLS ID #24170829, Robert Marchesi, Compass Connecticut, LLC. Smart MLS
- $2,425,0005 bd5 ba4k sqft53 Country Club Road, Darien, CT 06820For SaleMLS ID #24210093, Ingrid Hess, Compass Connecticut, LLC. Smart MLS
- $4,050,0005 bd6 ba6.6k sqft11 Woodside Lane, Westport, CT 06880For SaleMLS ID #24211806, Cyd Hamer, William Pitt Sotheby's Int'l. Smart MLS
- $4,995,0006 bd6 ba6k sqft8 Bouton Lane, Darien, CT 06820For SaleMLS ID #24212918, Maggie Marchesi, Compass Connecticut, LLC. Smart MLS
- $3,950,0005 bd7 ba8.2k sqft95 Old Saugatuck Road, Norwalk, CT 06855For SaleMLS ID #24187690, Toni Mickiewicz, William Pitt Sotheby's Int'l. Smart MLS
- $3,595,0005 bd6 ba5.4k sqft3 Shorehaven Rd, Norwalk, CT 06855For SaleMLS ID #124602, Darlene Letersky, Coldwell Banker Realty. Greenwich MLS, Inc.
- $4,295,0006 bd8 ba6.5k sqft311 South Bald Hill Road, New Canaan, CT 06840For SaleMLS ID #24212180, Amanda Thornton, Corcoran Centric Realty. Smart MLS
- $4,295,0005 bd5 ba5.6k sqft23 Daffodil Ln, Cos Cob, CT 06807For SaleMLS ID #125951, Jeff Jackson, Corcoran Centric Realty LLC. Greenwich MLS, Inc.
- $3,600,0005 bd6 ba5.1k sqft716 Cheese Spring Road, New Canaan, CT 06840For SaleMLS ID #24210019, Melissa Engel, Douglas Elliman of Connecticut. Smart MLS
- $3,695,0006 bd8 ba7.1k sqft34 Sherwood Lane, New Canaan, CT 06840For SaleMLS ID #24203727, Sheila Clemente, Houlihan Lawrence. Smart MLS
- $3,999,9996 bd7 ba7.7k sqft21 School Road, Wilton, CT 06897For SaleMLS ID #24212467, Mersene Norbom, William Pitt Sotheby's Int'l. Smart MLS
