Welcome to 11236 Alencon Dr! This beautifully maintained Rancho Cucamonga home offers a bright and inviting floor plan with soaring ceilings, abundant natural light, and beautiful wood flooring throughout the main living areas. The spacious living room features a cozy fireplace and an impressive wall of windows, creating a warm and welcoming atmosphere. The adjoining dining area opens to the backyard, making everyday living and entertaining easy.
The kitchen features white cabinetry, granite countertops, ample storage, and a functional layout that opens to the dining and living areas. Upstairs, the spacious primary suite offers vaulted ceilings, generous closet space, and a private bathroom, while the additional bedrooms provide plenty of room for family, guests, or a home office.
Outside, enjoy a private backyard with a covered patio, mature landscaping, and plenty of space to relax or entertain. The home also features leased solar panels, providing the potential for energy savings for the next homeowner. An attached two-car garage offers additional convenience and storage.
Located in a desirable Rancho Cucamonga neighborhood close to shopping, dining, schools, parks, and major freeways, this home offers comfort, functionality, and an excellent location.
Don't miss the opportunity to make this well-cared-for home your own!
For sale
Listed by: DYNASTY REAL ESTATE • Harley Adams • Contact: 951-858-0821
$719,000
11236 Alencon Dr, Rancho Cucamonga, CA 91730
3beds
1,403sqft
Single Family Residence
Built in 1988
4,615 Square Feet Lot
$712,800 Zestimate®
$512/sqft
$-- HOA
What's special
- 3 days |
- 639 |
- 48 |
Likely to sell faster than
Zillow last checked:
Listing updated:
Listed by:
Harley Adams DRE #02120548 951-858-0821,
DYNASTY REAL ESTATE
Source: CRMLS,MLS#: CV26175789 Originating MLS: California Regional MLS
Originating MLS: California Regional MLSFacts & features
Interior
Bedrooms & bathrooms
- Bedrooms: 3
- Bathrooms: 3
- Full bathrooms: 2
- 1/2 bathrooms: 1
- Main level bathrooms: 1
Rooms
- Room types: Kitchen, Dining Room
Bathroom
- Features: Tub Shower
Kitchen
- Features: Quartz Counters
Heating
- Central
Cooling
- Central Air
Appliances
- Included: Dishwasher, Gas Oven, Gas Range, Water Heater
- Laundry: In Garage
Features
- Ceiling Fan(s), Separate/Formal Dining Room, Granite Counters, Pantry
- Flooring: Carpet, Tile, Wood
- Doors: Sliding Doors
- Windows: Blinds
- Has fireplace: Yes
- Fireplace features: Living Room
- Common walls with other units/homes: No Common Walls
Interior area
- Total interior livable area: 1,403 sqft
Video & virtual tour
Property
Parking
- Total spaces: 2
- Parking features: Door-Multi, Driveway, Garage Faces Front, Garage
- Attached garage spaces: 2
Features
- Levels: Two
- Stories: 2
- Entry location: 1
- Patio & porch: Covered
- Exterior features: Awning(s)
- Pool features: None
- Spa features: None
- Fencing: Block
- Has view: Yes
- View description: Mountain(s)
Lot
- Size: 4,615 Square Feet
- Features: 0-1 Unit/Acre
Details
- Parcel number: 1077762530000
- Special conditions: Standard
Construction
Type & style
- Home type: SingleFamily
- Architectural style: Spanish
- Property subtype: Single Family Residence
Materials
- Stucco
- Foundation: Slab
- Roof: Tile
Condition
- Turnkey
- New construction: No
- Year built: 1988
Utilities & green energy
- Electric: Standard
- Sewer: Public Sewer
- Water: Public
- Utilities for property: Natural Gas Connected, Sewer Connected, Water Connected
Community & HOA
Community
- Features: Sidewalks
Location
- Region: Rancho Cucamonga
Financial & listing details
- Price per square foot: $512/sqft
- Tax assessed value: $546,823
- Annual tax amount: $6,737
- Date on market: 8/12/2026
- Cumulative days on market: 3 days
- Listing terms: Cash,Conventional,FHA,VA Loan
- Road surface type: Paved
Estimated market value
$712,800
$677,000 - $748,000
$3,320/mo
Price history
| Date | Event | Price |
|---|---|---|
| 8/12/2026 | Listed for sale | $719,000+43.8%$512/sqft |
Source:  CRMLS #CV26175789 Report a problem CRMLS #CV26175789 Report a problem | ||
| 10/25/2019 | Sold | $500,000-3.8%$356/sqft |
Source:  CRMLS #PW19222661 Report a problem CRMLS #PW19222661 Report a problem | ||
| 10/3/2019 | Pending sale | $519,900$371/sqft |
Source: DHL Realty #PW19222661 Report a problem | ||
| 9/18/2019 | Listed for sale | $519,900+10.4%$371/sqft |
Source: DHL Realty #PW19222661 Report a problem | ||
| 7/1/2019 | Listing removed | $470,900$336/sqft |
Source: DHL Realty #PW19067793 Report a problem | ||
| 6/25/2019 | Listed for sale | $470,900$336/sqft |
Source: DHL Realty #PW19067793 Report a problem | ||
| 6/18/2019 | Pending sale | $470,900$336/sqft |
Source: DHL Realty #PW19067793 Report a problem | ||
| 5/22/2019 | Price change | $470,900-2.9%$336/sqft |
Source: DHL Realty #PW19067793 Report a problem | ||
| 4/26/2019 | Price change | $484,900-2.8%$346/sqft |
Source: DHL Realty #PW19067793 Report a problem | ||
| 3/27/2019 | Listed for sale | $499,000+14.1%$356/sqft |
Source: DHL Realty #PW19067793 Report a problem | ||
| 11/1/2018 | Sold | $437,400+8.2%$312/sqft |
Source: Public Record Report a problem | ||
| 10/10/2017 | Listing removed | $404,290-6%$288/sqft |
Source: Auction.com Report a problem | ||
| 7/25/2017 | Listed for sale | -- |
Source: Auction.com Report a problem | ||
| 8/18/2016 | Sold | $430,000+3.6%$306/sqft |
Source: Public Record Report a problem | ||
| 7/8/2016 | Pending sale | $415,000$296/sqft |
Source: COLDWELL BANKER BLACKSTONE RTY #CV16143138 Report a problem | ||
| 7/1/2016 | Listed for sale | $415,000+36.5%$296/sqft |
Source: COLDWELL BANKER BLACKSTONE RTY #CV16143138 Report a problem | ||
| 5/21/2009 | Sold | $304,000+1.4%$217/sqft |
Source: Public Record Report a problem | ||
| 1/27/2009 | Listing removed | $299,900$214/sqft |
Source: Listhub #K09005340 Report a problem | ||
| 1/16/2009 | Listed for sale | $299,900+37.9%$214/sqft |
Source: Listhub #K09005340 Report a problem | ||
| 1/2/2009 | Sold | $217,400-40.4%$155/sqft |
Source: Public Record Report a problem | ||
| 7/25/2008 | Listing removed | $365,000$260/sqft |
Source: Z57 #C08081647 Report a problem | ||
| 6/6/2008 | Listed for sale | $365,000+103.9%$260/sqft |
Source: Z57 #C08081647 Report a problem | ||
| 3/30/2001 | Sold | $179,000$128/sqft |
Source: Public Record Report a problem | ||
Public tax history
| Year | Property taxes | Tax assessment |
|---|---|---|
| 2025 | $6,737 +2.8% | $546,823 +2% |
| 2024 | $6,551 +2.5% | $536,101 +2% |
| 2023 | $6,391 +2% | $525,589 +2% |
| 2022 | $6,268 +0% | $515,283 +2% |
| 2021 | $6,268 +2.7% | $505,180 +1% |
| 2020 | $6,104 +6.3% | $500,000 +8.7% |
| 2019 | $5,741 -10% | $460,000 +4.9% |
| 2018 | $6,379 +18.8% | $438,600 +2% |
| 2017 | $5,371 | $430,000 +30% |
| 2016 | $5,371 +24.3% | $330,699 +1.5% |
| 2015 | $4,321 +1.2% | $325,731 +2% |
| 2014 | $4,271 | $319,351 +0.5% |
| 2013 | -- | $317,908 +2% |
| 2012 | -- | $311,675 +2% |
| 2011 | -- | $305,564 +0.8% |
| 2010 | -- | $303,280 +44.8% |
| 2009 | -- | $209,457 +2% |
| 2008 | -- | $205,350 +2% |
| 2007 | -- | $201,323 +2% |
| 2006 | -- | $197,375 +2% |
| 2005 | -- | $193,504 +2% |
| 2004 | -- | $189,709 +1.9% |
| 2003 | -- | $186,232 +2% |
| 2002 | -- | $182,580 +2.6% |
| 2001 | -- | $178,000 +14.3% |
| 2000 | -- | $155,700 |
Find assessor info on the county website
Monthly payment
Est. payment
Payment breakdown
Explore the cost of this home by adjusting the details. Changes won't be saved.Climate risks
Neighborhood: West Terra Vista
Nearby schools
GreatSchools rating
- 7/10Coyote Canyon Elementary SchoolGrades: K-4Distance: 0.4 mi
- 7/10Ruth Musser Middle SchoolGrades: 5-8Distance: 0.5 mi
- 8/10Rancho Cucamonga High SchoolGrades: 9-12Distance: 1.3 mi
- $645,9003 bd2 ba1.2k sqft11230 Alencon Dr, Rancho Cucamonga, CA 91730Off Market
- $722,2003 bd2 ba1.5k sqft11242 Alencon Dr, Rancho Cucamonga, CA 91730Off Market
- $695,8003 bd3 ba1.4k sqft11250 Alencon Dr, Rancho Cucamonga, CA 91730Off Market
- $679,6003 bd2 ba1.5k sqft11222 Alencon Dr, Rancho Cucamonga, CA 91730Off Market
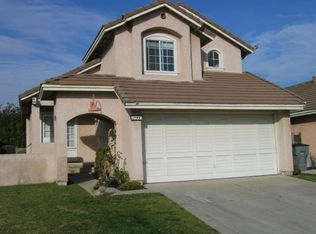
- $656,3003 bd2 ba1.2k sqft7678 Belpine Pl, Rancho Cucamonga, CA 91730Off Market
- $680,4003 bd3 ba1.4k sqft7684 Belpine Pl, Rancho Cucamonga, CA 91730Off Market
- $618,3003 bd2 ba999 sqft7674 Belpine Pl, Rancho Cucamonga, CA 91730Off Market
- $711,0003 bd2 ba1.5k sqft11258 Alencon Dr, Rancho Cucamonga, CA 91730Off Market
A local agent can set up tours, give advice and negotiate with sellers.
Similar homes
- $739,9994 bd2 ba1.4k sqft7631 Klusman Ave, Rancho Cucamonga, CA 91730For Sale
 MLS ID #CV26165822, Shari Nign, Rader Realtors. CRMLS
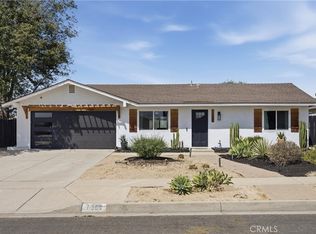
 - $749,9003 bd2 ba1.1k sqft7568 Hyssop Dr, Rancho Cucamonga, CA 91739For Sale
 MLS ID #PW26175382, Jesus Alcala, Realty One Group West. CRMLS
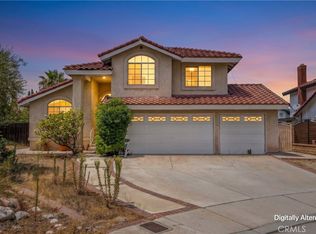
 - $700,0004 bd3 ba1.7k sqft7074 Sterling Ct, Rancho Cucamonga, CA 91701For Sale
 MLS ID #IG26168682, Diana Renee, Keller Williams Realty. CRMLS
 - $759,9004 bd3 ba1.3k sqft12757 Nicolet Ct, Rancho Cucamonga, CA 91739For Sale
 MLS ID #TR26171661, Qiyu Chen, Pinnacle Real Estate Group. CRMLS
 - $690,0003 bd2 ba1k sqft6606 Bamboo Pl, Rancho Cucamonga, CA 91739For SaleMLS ID #CV26175906, KURT FREJLACH, BERKSHIRE HATH HM SVCS CA PROP. CRMLS
- $769,0005 bd2 ba1.9k sqft7378 Ruby Ave, Rancho Cucamonga, CA 91730For SaleMLS ID #CV26175412, William Lim, BERKSHIRE HATH HM SVCS CA PROP. CRMLS
- $669,0003 bd3 ba1.5k sqft6864 Woodcrest Pl, Rancho Cucamonga, CA 91701For SaleMLS ID #CV26175648, Ramy Salama, CONCIERGE REALTY GROUP. CRMLS
- $664,9003 bd2 ba999 sqft7609 Belpine Pl, Rancho Cucamonga, CA 91730For SaleMLS ID #CV26062752, Scott Jones, Champions Real Estate. CRMLS
- $799,5003 bd3 ba1.6k sqft11067 Malone St, Rancho Cucamonga, CA 91701For SaleMLS ID #TR26177034, Ellie Lo, GoGo Realtors R.H. Corp.. CRMLS
- $789,0004 bd3 ba1.9k sqft11517 Barrett Dr, Rancho Cucamonga, CA 91730For SaleMLS ID #IV26115012, JOSHUA BARTON, A Prime Realty. CRMLS
- $679,9003 bd2 ba1k sqft10221 26th St, Rancho Cucamonga, CA 91730For SaleMLS ID #IV26168981, NICHOLAS CARDENAS, Real Brokerage Technologies. CRMLS
- $749,8883 bd2 ba1.6k sqft12465 Benton Dr Unit 1, Rancho Cucamonga, CA 91739For SaleMLS ID #CV26176779, Jason Medina, Coldwell Banker Icon. CRMLS
- $749,0003 bd3 ba1.4k sqft11640 Mount Lassen Ct, Rancho Cucamonga, CA 91737For SaleMLS ID #WS26169813, Chunchun Li, RE/MAX 2000 REALTY. CRMLS
- $719,9994 bd3 ba1.9k sqft8652 Willow Dr, Rancho Cucamonga, CA 91730For SaleMLS ID #WS26127522, SANDY CHEN, Wetrust Realty. CRMLS
- $639,0003 bd2 ba1.1k sqft10260 Santa Rosa Ct, Rancho Cucamonga, CA 91730For SaleMLS ID #CV26163442, Monica Molina, RE/MAX TOP PRODUCERS. CRMLS
- $665,0003 bd3 ba1.5k sqft10228 Anacapa Ct, Rancho Cucamonga, CA 91730For SaleMLS ID #TR26154442, Michael Cowan, Journey Real Estate. CRMLS
- $739,9993 bd2 ba1.5k sqft7823 Ramona Ave, Rancho Cucamonga, CA 91730For SaleMLS ID #IV26067863, ALEJANDRO MARTIN DEL CAMPO, ALLIANCE CAPITAL REALTY. CRMLS
- $849,0004 bd3 ba2k sqft7466 Holloway Rd, Rancho Cucamonga, CA 91730For SaleMLS ID #IV26150595, RON BLASCO, Price Real Estate Group, Inc. CRMLS
- $729,2003 bd2 ba1.2k sqft9599 Church St, Rancho Cucamonga, CA 91730For SaleMLS ID #WS25072917, CHENGCHUNG LEE, GRANDMARK REALTY INC.. CRMLS
- $645,0002 bd3 ba1.1k sqft7671 Barrington Ct, Rancho Cucamonga, CA 91730For SaleMLS ID #OC26137318, Shengyang Xu, GoGo Realtors R.H. Corp. CRMLS
Local buyer's agents are ready to help
