Lake home with golf at your doorstep. Small-town living with big-city convenience. This 3-bedroom, 2-bath walkout rambler offers an incredible location on the Sauk River Chain of Lakes in the Rich Spring Golf Course neighborhood. The main level features two bedrooms a bathroom and an updated kitchen with quartz countertops, stainless steel appliances, and custom cabinetry along with stunning, unobstructed lake views from the living room that create a private, secluded feel.
The lower level adds a third bedroom and bath, spacious family room and wet bar—perfect for entertaining after a day on the lake or golf course. An oversized 2-stall attached garage offers plenty of storage, plus a dedicated golf cart garage door for easy access to the course.
Tucked away on a quiet cul-de-sac, yet just minutes from groceries, restaurants, breweries, schools, and more. Approximately 20 minutes to St. Cloud and 1 hour to the Metro, this is an exceptional opportunity for a lake home, full-time residence or a slower pace of life without sacrificing convenience.
Pending
$499,900
17605 Finch Ct, Cold Spring, MN 56320
3beds
1,664sqft
Single Family
Built in 1979
10,454 Square Feet Lot
$-- Zestimate®
$300/sqft
$-- HOA
What's special
Private secluded feelSpacious family roomStainless steel appliancesCustom cabinetry
- 10 days
- 1,405
- 103
Likely to sell faster than
Zillow last checked:
Listing updated:
Listed by:
Lynn Feldhege 320-309-1174,
RE/MAX Results,
Angie Christen 320-309-2406
Source: NorthstarMLS as distributed by MLS GRID,MLS#: 7153385
Facts & features
Interior
Bedrooms & bathrooms
- Bedrooms: 3
- Bathrooms: 2
- 3/4 bathrooms: 2
Bedroom
- Level: Main
- Area: 104.5 Square Feet
- Dimensions: 11x9.5
Bedroom 2
- Level: Main
- Area: 104.5 Square Feet
- Dimensions: 11x9.5
Bedroom 3
- Level: Lower
- Area: 84 Square Feet
- Dimensions: 10.5x8
Other
- Level: Lower
- Area: 106.25 Square Feet
- Dimensions: 12.5x8.5
Deck
- Level: Main
- Area: 210 Square Feet
- Dimensions: 30x7
Dining room
- Level: Main
- Area: 162 Square Feet
- Dimensions: 13.5x12
Family room
- Level: Lower
- Area: 286.75 Square Feet
- Dimensions: 18.5x15.5
Kitchen
- Level: Main
- Area: 162 Square Feet
- Dimensions: 13.5x12
Laundry
- Level: Lower
- Area: 121.5 Square Feet
- Dimensions: 13.5x9
Living room
- Level: Main
- Area: 236.25 Square Feet
- Dimensions: 17.5x13.5
Patio
- Level: Lower
- Area: 144 Square Feet
- Dimensions: 18x8
Heating
- Forced Air, Fireplace(s)
Cooling
- Central Air
Appliances
- Included: Dishwasher, Dryer, Electric Water Heater, Humidifier, Gas Water Heater, Water Filtration System, Water Osmosis System, Microwave, Range, Refrigerator, Stainless Steel Appliance(s), Washer, Water Softener Owned
- Laundry: Lower Level, Laundry Room, Sink
Features
- Basement: Block,Daylight,Finished,Full,Walk-Out Access
- Number of fireplaces: 2
- Fireplace features: Family Room, Gas, Living Room
Interior area
- Total structure area: 1,664
- Total interior livable area: 1,664 sqft
- Finished area above ground: 832
- Finished area below ground: 832
Property
Parking
- Total spaces: 2
- Parking features: Attached, Concrete, Garage Door Opener
- Attached garage spaces: 2
- Has uncovered spaces: Yes
- Details: Garage Dimensions (28x22), Garage Door Height (7), Garage Door Width (16)
Accessibility
- Accessibility features: No Stairs Internal
Features
- Levels: One
- Stories: 1
- Patio & porch: Composite Decking, Deck, Patio
- Has view: Yes
- View description: Lake
- Has water view: Yes
- Water view: Lake
- Waterfront features: Lake Front, Lake Bottom(Sand)
- Frontage length: Water Frontage: 77
Lot
- Size: 10,454 Square Feet
- Dimensions: 60 x 143 x 77 x 104
- Features: Accessible Shoreline, Tree Coverage - Light
Details
- Foundation area: 832
- Parcel number: 36241410000
- Zoning description: Lot,Shoreline,Residential-Single Family
Construction
Type & style
- Home type: SingleFamily
- Property subtype: Single Family
Materials
- Block
- Roof: Age Over 8 Years,Architectural Shingle,Asphalt,Pitched
Condition
- New construction: No
- Year built: 1979
Utilities & green energy
- Electric: Power Company: Xcel Energy
- Gas: Natural Gas
- Sewer: Private Sewer, Septic System Compliant - Yes, Tank with Drainage Field
- Water: Drilled, Well
Community & HOA
Community
- Subdivision: Fairway Shores
HOA
- Has HOA: No
Location
- Region: Cold Spring
Financial & listing details
- Price per square foot: $300/sqft
- Tax assessed value: $399,300
- Annual tax amount: $3,684
- Date on market: 10/7/2026
- Cumulative days on market: 12 days
- Road surface type: Paved
Estimated market value
Not available
Estimated sales range
Not available
Not available
Price history
| Date | Event | Price |
|---|---|---|
| 10/17/2026 | Pending sale | $499,900$300/sqft |
Source:  NorthstarMLS as distributed by MLS GRID #7153385 Report a problem NorthstarMLS as distributed by MLS GRID #7153385 Report a problem | ||
| 10/7/2026 | Listed for sale | $499,900+8.7%$300/sqft |
Source: NorthstarMLS as distributed by MLS GRID #7153385 Report a problem | ||
| 6/20/2025 | Sold | $460,000-8%$276/sqft |
Source: NorthstarMLS as distributed by MLS GRID #6718120 Report a problem | ||
| 6/5/2025 | Pending sale | $500,000$300/sqft |
Source: NorthstarMLS as distributed by MLS GRID #6718120 Report a problem | ||
| 5/29/2025 | Price change | $500,000-4.8%$300/sqft |
Source: NorthstarMLS as distributed by MLS GRID #6718120 Report a problem | ||
| 5/12/2025 | Listed for sale | $525,000+69.4%$316/sqft |
Source: NorthstarMLS as distributed by MLS GRID #6718120 Report a problem | ||
| 8/31/2016 | Sold | $310,000$186/sqft |
Source: NorthstarMLS as distributed by MLS GRID #5188096 Report a problem | ||
| 5/31/2016 | Listed for sale | $310,000$186/sqft |
Source: Edina Realty, Inc., a Berkshire Hathaway affiliate #4721852 Report a problem | ||
Public tax history
| Year | Property taxes | Tax assessment |
|---|---|---|
| 2025 | $3,570 +3.3% | $399,300 +8.9% |
| 2024 | $3,456 -0.6% | $366,600 +0.8% |
| 2023 | $3,478 +9.2% | $363,700 +24.6% |
| 2022 | $3,184 | $291,900 |
| 2021 | $3,184 +1.3% | $291,900 +8.3% |
| 2020 | $3,144 | $269,500 -1.8% |
| 2019 | $3,144 +3.5% | $274,400 +7.9% |
| 2018 | $3,038 +4963.3% | $254,300 +20.5% |
| 2017 | $60 -97.4% | $211,100 |
| 2016 | $2,310 | -- |
| 2015 | $2,310 | -- |
| 2014 | $2,310 +3.1% | -- |
| 2013 | $2,240 -10.6% | -- |
| 2012 | $2,506 +1% | -- |
| 2011 | $2,480 -4.2% | -- |
| 2010 | $2,588 -1.1% | -- |
| 2009 | $2,616 +13.9% | -- |
| 2008 | $2,296 +26.2% | -- |
| 2007 | $1,820 +13% | -- |
| 2006 | $1,610 +14.2% | -- |
| 2005 | $1,410 -24.1% | -- |
| 2003 | $1,857 +78.4% | -- |
| 2002 | $1,041 -17.1% | -- |
| 2001 | $1,255 +20.8% | -- |
| 2000 | $1,039 | -- |
Find assessor info on the county website
Monthly payment
Est. payment
Payment breakdown
Explore the cost of this home by adjusting the details. Changes won't be saved.Climate risks
Neighborhood: 56320
Similar homes
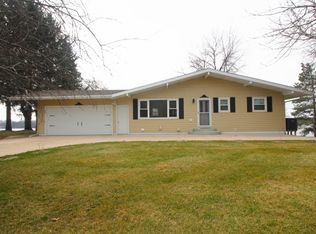
- $429,9003 bd2 ba1.9k sqft16758 County Road 49, Cold Spring, MN 56320For Sale
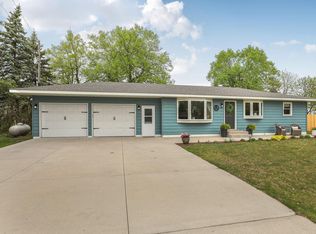
 MLS ID #7068151, Lynn Feldhege, RE/MAX Results. NorthstarMLS as distributed by MLS GRID
 - $345,0003 bd2 ba1.7k sqft100 13th Ave N, Cold Spring, MN 56320For Sale
 MLS ID #7153218, Bruce A Nelson, Bridge Realty, LLC. NorthstarMLS as distributed by MLS GRID
 - $339,0005 bd2 ba2.4k sqft15 14th Ave S, Cold Spring, MN 56320For Sale
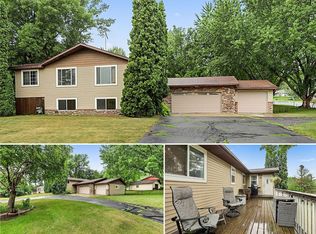 MLS ID #7118312, Jon Dold, Century 21 First Realty, Inc.. NorthstarMLS as distributed by MLS GRID
 - $285,0003 bd2 ba1.8k sqft317 9th Ave S, Cold Spring, MN 56320For Sale
 MLS ID #7127291, Jonathan Soto, RE/MAX Results. NorthstarMLS as distributed by MLS GRID
 - $304,9003 bd2 ba1.2k sqft1008 1st St S, Cold Spring, MN 56320For SaleMLS ID #7132548, Sarah Neu, Central MN Realty LLC. NorthstarMLS as distributed by MLS GRID
- $299,0003 bd2 ba1.9k sqft523 6th Ave N, Cold Spring, MN 56320For SaleMLS ID #7124047, Helen Prill, Central MN Realty LLC. NorthstarMLS as distributed by MLS GRID
- $350,0002 bd2 ba1.4k sqft521 1st St SE, Richmond, MN 56368For SaleMLS ID #7154954, Randy Meierhofer, Edina Realty, Inc. NorthstarMLS as distributed by MLS GRID
- $529,9003 bd2 ba1.7k sqft7385 322nd St, Saint Joseph, MN 56374For SaleMLS ID #7109875, Jeremy J Danielson, RE/MAX Results. NorthstarMLS as distributed by MLS GRID
- $599,9004 bd2 ba1.9k sqft29607 Kraemer Lake Rd, Saint Joseph, MN 56374For SaleMLS ID #7156536, Teresa M. Cleveland, Our Area Homes. NorthstarMLS as distributed by MLS GRID
- $289,9004 bd3 ba1.9k sqft570 3rd St NW, Richmond, MN 56368For SaleMLS ID #7108755, Curt Karls, RE/MAX Results. NorthstarMLS as distributed by MLS GRID
- $475,0002 bd2 ba2.1k sqft3049 Nottingham Rd S, Saint Cloud, MN 56301For SaleMLS ID #7135352, Debbie Niemeyer, Coldwell Banker Realty. NorthstarMLS as distributed by MLS GRID
- $459,9005 bd2 ba2.2k sqft4334 Cooper Ave S, Saint Cloud, MN 56301For SaleMLS ID #7111825, Maria A Hillard, Bridge Realty, LLC. NorthstarMLS as distributed by MLS GRID
- $319,9003 bd2 ba1.6k sqft19071 Two Rivers Rd, Avon, MN 56310For SaleMLS ID #7145657, John P. Meagher, JP Meagher Realty. NorthstarMLS as distributed by MLS GRID
- $539,0002 bd2 ba1.9k sqft14783 Old Lake Rd, Paynesville, MN 56362For SaleMLS ID #7029342, Riley Flanders, Your Next Place Real Estate. NorthstarMLS as distributed by MLS GRID
- $395,0003 bd1 ba2k sqft605 Chinook Ave SW, Avon, MN 56310For SaleMLS ID #7076104, Kayla Deters, Edina Realty, Inc. NorthstarMLS as distributed by MLS GRID
- $279,9003 bd2 ba1.4k sqft19378 Pirz Lake Rd, Paynesville, MN 56362For SaleMLS ID #7103508, Matthew A. Imdieke, Central MN Realty LLC. NorthstarMLS as distributed by MLS GRID
- $355,0004 bd2 ba2k sqft6637 229th St, Saint Cloud, MN 56301For SaleMLS ID #7098374, Nora Job, Edina Realty, Inc. NorthstarMLS as distributed by MLS GRID
- $399,9004 bd2 ba2.1k sqft24825 22nd Ave, Saint Cloud, MN 56301For SaleMLS ID #7143911, Melanie Janey, Premier Real Estate Services. NorthstarMLS as distributed by MLS GRID
- $667,5003 bd3 ba2.4k sqft32805 Spunk Tree Cir, Avon, MN 56310For SaleMLS ID #7141342, Matthew A. Imdieke, Central MN Realty LLC. NorthstarMLS as distributed by MLS GRID
- $349,9004 bd3 ba2.3k sqft4278 236th St, Saint Cloud, MN 56301For SaleMLS ID #7145224, Gus Miller, Premier Real Estate Services. NorthstarMLS as distributed by MLS GRID
