I would like to share the details of a ranch-style home built by K. Hovnanian Homes in 2017. The property is beautifully landscaped and situated at the end of a cul-de-sac, featuring a backyard with a wooded view and a private pond. Kitchen & Family Room have an open-concept kitchen equipped with granite countertops, stainless steel appliances, and luxury vinyl flooring. It opens directly into the family room, which provides views of the backyard and access to a covered patio. The main bedroom is located off the family room and includes a private en suite bathroom with granite countertops and luxury vinyl flooring. Two additional bedrooms are positioned on the opposite side of the house, sharing a full hallway bathroom. The basement is partially finished featuring new vinyl flooring, fresh paint, additional storage rooms, and the laundry area are on the opposite side of the basement. Rough-in plumbing is installed in the basement. Garage has 2-foot extended depth for larger vehicles. The listing pictures have exact room sizes for the whole house. Call to schedule a viewing or call your agent to schedule.
Active
$348,900
267 Oakview Cir, Tallmadge, OH 44278
3beds
1,366sqft
Single Family Residence
Built in 2017
7,039 Square Feet Lot
$-- Zestimate®
$255/sqft
$40/mo HOA
What's special
Beautifully landscapedOpen-concept kitchenStainless steel appliancesGranite countertopsPrivate pondLuxury vinyl flooringAdditional storage rooms
- 3 days |
- 816 |
- 56 |
Zillow last checked:
Listing updated:
Listed by:
Michael D Payne 330-808-1993 mikepayne2@msn.com,
Cutler Real Estate
Source: MLS Now,MLS#: 5235349 Originating MLS: Akron Cleveland Association of REALTORS
Originating MLS: Akron Cleveland Association of REALTORSFacts & features
Interior
Bedrooms & bathrooms
- Bedrooms: 3
- Bathrooms: 2
- Full bathrooms: 2
- Main level bathrooms: 2
- Main level bedrooms: 3
Primary bedroom
- Description: Flooring: Carpet
- Level: First
- Dimensions: 15 x 12
Bedroom
- Description: Flooring: Carpet
- Level: First
- Dimensions: 13 x 12
Bedroom
- Description: Flooring: Carpet
- Level: First
- Dimensions: 13 x 10
Primary bathroom
- Description: Flooring: Luxury Vinyl Tile
- Level: First
- Dimensions: 9 x 8
Bathroom
- Description: Flooring: Luxury Vinyl Tile
- Level: First
- Dimensions: 9 x 5
Basement
- Description: FINISHED BASEMENT,Flooring: Luxury Vinyl Tile
- Level: Basement
- Dimensions: 33 x 18
Basement
- Description: UNFINISHED BASEMENT,Flooring: Concrete
- Level: Basement
- Dimensions: 34 x 27
Kitchen
- Description: Flooring: Luxury Vinyl Tile
- Level: First
- Dimensions: 18 x 14
Living room
- Description: Flooring: Carpet
- Level: First
- Dimensions: 18 x 15
Heating
- Forced Air, Gas
Cooling
- Central Air
Appliances
- Included: Dishwasher, Range, Refrigerator
Features
- Basement: Full,Partially Finished,Sump Pump
- Has fireplace: No
Interior area
- Total structure area: 1,366
- Total interior livable area: 1,366 sqft
- Finished area above ground: 1,366
Property
Parking
- Total spaces: 2
- Parking features: Concrete
- Garage spaces: 2
Features
- Levels: One
- Stories: 1
Lot
- Size: 7,039 Square Feet
Details
- Parcel number: 6010302
Construction
Type & style
- Home type: SingleFamily
- Architectural style: Ranch
- Property subtype: Single Family Residence
Materials
- Block, Vinyl Siding
- Roof: Asphalt
Condition
- Updated/Remodeled
- Year built: 2017
Details
- Builder name: K Hovnanian
Utilities & green energy
- Sewer: Public Sewer
- Water: Public
Community & HOA
Community
- Security: Smoke Detector(s)
- Subdivision: City/Tallmadge
HOA
- Has HOA: Yes
- Services included: Common Area Maintenance
- HOA fee: $485 annually
- HOA name: Woodridge Place
Location
- Region: Tallmadge
Financial & listing details
- Price per square foot: $255/sqft
- Tax assessed value: $240,100
- Annual tax amount: $4,256
- Date on market: 8/12/2026
- Cumulative days on market: 3 days
- Listing terms: Cash,Conventional,1031 Exchange,FHA,VA Loan
Estimated market value
Not available
Estimated sales range
Not available
Not available
Price history
| Date | Event | Price |
|---|---|---|
| 8/12/2026 | Listed for sale | $348,900+58.1%$255/sqft |
Source:  MLS Now #5235349 Report a problem MLS Now #5235349 Report a problem | ||
| 8/29/2017 | Sold | $220,719$162/sqft |
Source: Public Record Report a problem | ||
Public tax history
| Year | Property taxes | Tax assessment |
|---|---|---|
| 2025 | $4,405 +0.2% | $84,040 |
| 2024 | $4,397 +3.4% | $84,040 |
| 2023 | $4,252 -6.5% | $84,040 +14.2% |
| 2022 | $4,549 -0.4% | $73,567 |
| 2021 | $4,569 | $73,567 |
| 2020 | -- | $73,567 +0.1% |
| 2019 | $5,057 +13.3% | $73,479 0% |
| 2018 | $4,462 | $73,480 +330.7% |
| 2017 | -- | $17,060 +5992.9% |
| 2016 | -- | $280 |
Find assessor info on the county website
Monthly payment
Est. payment
Payment breakdown
Explore the cost of this home by adjusting the details. Changes won't be saved.Climate risks
Neighborhood: 44278
Nearby schools
GreatSchools rating
- 5/10Munroe Elementary SchoolGrades: K-5Distance: 1.8 mi
- 8/10Tallmadge Middle SchoolGrades: 6-8Distance: 1.7 mi
- 7/10Tallmadge High SchoolGrades: 9-12Distance: 1.8 mi
Schools provided by the listing agent
- District: Tallmadge CSD - 7715
Source: MLS Now. This data may not be complete. We recommend contacting the local school district to confirm school assignments for this home.
- $278,9007,039 sqft259 Oakview Cir, Tallmadge, OH 44278Off Market
- $362,0003 bd2 ba1.9k sqft253 Oakview Cir, Tallmadge, OH 44278Off Market
- $407,3007,039 sqft272 Oakview Cir, Tallmadge, OH 44278Off Market
- $378,0004 bd2 ba2.2k sqft266 Oakview Cir, Tallmadge, OH 44278Off Market
- $315,0002 bd2 ba1.5k sqft278 Oakview Cir, Tallmadge, OH 44278Sold
- $338,8004 bd3 ba2k sqft260 Oakview Cir, Tallmadge, OH 44278Off Market
- $352,2002 bd2 ba1.7k sqft247 Oakview Cir, Tallmadge, OH 44278Off Market
- $449,0004 bd4 ba3.2k sqft254 Oakview Cir, Tallmadge, OH 44278Off Market
A local agent can set up tours, give advice and negotiate with sellers.
Similar homes
- $299,9003 bd2 ba1.4k sqft1384 Northeast Ave, Tallmadge, OH 44278For Sale
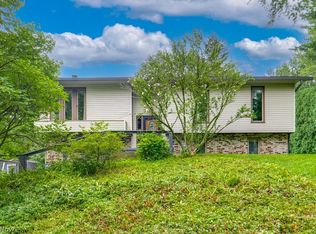 MLS ID #5235581, Nancy L Bartlebaugh, RE/MAX Trends Realty. MLS Now
 - $330,0004 bd2 ba1.6k sqft321 Perry Rd, Tallmadge, OH 44278For Sale
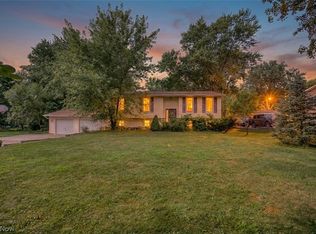 MLS ID #5234894, Jeffrey Carducci, McDowell Homes Real Estate Services. MLS Now
 - $314,4953 bd3 ba1.4k sqft331 Mark Dr, Tallmadge, OH 44278For Sale
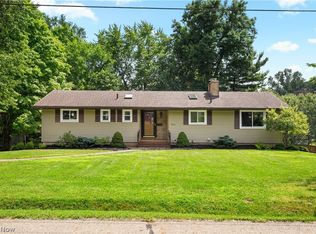 MLS ID #5234501, Linda S Ashcraft, RE/MAX Edge Realty. MLS Now
 - $299,0003 bd3 ba1.9k sqft1472 Northeast Ave, Tallmadge, OH 44278For Sale
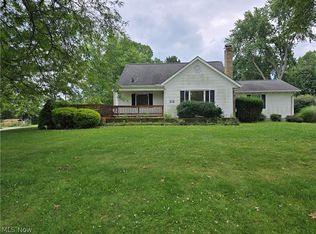 MLS ID #5235221, Sally J Caipen, Keller Williams Chervenic Rlty. MLS Now
 - $305,0003 bd3 ba1.4k sqft145 W Howe Rd, Tallmadge, OH 44278For Sale By Owner
- $--3 bd2 ba1.6k sqft175 Hillman Rd, Akron, OH 44312AuctionMLS ID #5235654, George P Kiko, Kiko. MLS Now
- $295,0003 bd2 ba1.7k sqft604 Crossings Cir, Tallmadge, OH 44278For SaleMLS ID #5236826, Jacki M Cyr, Berkshire Hathaway HomeServices Stouffer Realty. MLS Now
- $285,0003 bd1 ba1.2k sqft603 East Ave, Tallmadge, OH 44278For SaleMLS ID #5224863, Kristina Phillips, EXP Realty, LLC.. MLS Now
- $269,0003 bd2 ba1.5k sqft1409 Elm Grove Ave, Akron, OH 44312For SaleMLS ID #5232890, Jason B Terry, RE/MAX Crossroads Properties. MLS Now
- $394,9003 bd2 ba1.8k sqft3246 E Waterloo Rd, Akron, OH 44312For Sale By Owner
- $242,9003 bd2 ba1.6k sqft353 Southeast Ave, Tallmadge, OH 44278For SaleMLS ID #5222270, Aaron Peterson, SOGO Homes LLC. MLS Now
- $334,9003 bd2 ba1.2k sqft97 Nottingham St, Tallmadge, OH 44278New ConstructionMLS ID #5215196, Jim West, Howard Hanna. MLS Now
- $330,0003 bd3 ba1.9k sqft1180 Morrow Rd, Kent, OH 44240For Sale By Owner
- $329,9003 bd2 ba1.5k sqft3868 Lor Ron Ave, Kent, OH 44240For SaleMLS ID #5230662, Elizabeth Schneck, Howard Hanna. MLS Now
- $345,0003 bd3 ba2k sqft246 Columbine Ave, Akron, OH 44312For SaleMLS ID #5224697, Lisa Hughes, RE/MAX Trends Realty. MLS Now
- $345,0003 bd2 ba1.7k sqft563 Kapity Dr, Mogadore, OH 44260For SaleMLS ID #5226015, Debbie L Ferrante, RE/MAX Edge Realty. MLS Now
- $275,0003 bd3 ba1.8k sqft374 Woodlawn Reserve Rd, Akron, OH 44305For SaleMLS ID #5233756, Jose Medina, Keller Williams Legacy Group Realty. MLS Now
- $214,9003 bd1 ba1.4k sqft202 Hawk Ave, Akron, OH 44312For SaleMLS ID #5236060, Jackie Weigand, Real of Ohio. MLS Now
- $209,7003 bd2 ba1k sqft2910 Farmdale Rd, Akron, OH 44312For SaleMLS ID #5234722, Courtney Chlebina, Commonwealth Properties, Inc.. MLS Now
- $179,0003 bd2 ba1.3k sqft504 Larkin Ave, Akron, OH 44305For SaleMLS ID #5234358, Michelle A Fenn, RE/MAX Above & Beyond. MLS Now
