Gorgeous Cape, completely remodeled from top to bottom with a fresh, modern feel throughout. The bright and inviting main level features beautiful hardwood floors, an oversized living room with a fireplace, and a spacious dining room perfect for holiday gatherings and entertaining. The absolutely gorgeous renovated eat-in kitchen offers white cabinetry, gleaming countertops, a tile backsplash, stainless steel appliances, and direct access to the deck for easy indoor-outdoor living. A beautifully updated full bath completes the main level. Upstairs, you'll find a spacious primary bedroom with a wall of closets, two additional bedrooms, and a second stunning newly renovated full bath. The finished lower level adds even more versatility with a dedicated laundry room, a family room currently used as an office, and an additional finished space ideal for a home gym, playroom, or whatever best fits your needs. An attached garage adds everyday convenience. Outside, the professionally landscape level yard offers plenty of space for entertaining, relaxing by the fire-pit, gardening and enjoying the outdoors. This incredible remodeled home including new windows is truly move-in ready with nothing left to do but unpack and enjoy! Just minutes to the brand new grocery , shopping and highway. Multiple offers received. Seller requests all offers with NO escalation rider to be in by Monday Oct. 12th by 6PM
Under contract
$510,000
177 Glenwood Road, Clinton, CT 06413
3beds
1,382sqft
Single Family Residence
Built in 1987
0.69 Acres Lot
$-- Zestimate®
$369/sqft
$-- HOA
What's special
- 24 days
- 1,700
- 153
Likely to sell faster than
Zillow last checked:
Listing updated:
Listed by:
THE SUSAN SANTORO TEAM,
Alicia Mahon (203)747-1106,
William Pitt Sotheby's Int'l 203-453-2533,
Co-Listing Agent: Susan Santoro 203-605-5297,
William Pitt Sotheby's Int'l
Source: Smart MLS,MLS#: 24212202
Facts & features
Interior
Bedrooms & bathrooms
- Bedrooms: 3
- Bathrooms: 2
- Full bathrooms: 2
Rooms
- Room types: Exercise Room, Laundry
Primary bedroom
- Features: Hardwood Floor
- Level: Upper
- Area: 237.07 Square Feet
- Dimensions: 15.1 x 15.7
Bedroom
- Features: Hardwood Floor
- Level: Upper
- Area: 97.97 Square Feet
- Dimensions: 9.7 x 10.1
Bedroom
- Features: Hardwood Floor
- Level: Upper
- Area: 113.75 Square Feet
- Dimensions: 9.1 x 12.5
Dining room
- Features: Hardwood Floor
- Level: Main
- Area: 169.23 Square Feet
- Dimensions: 11.2 x 15.11
Family room
- Level: Lower
- Area: 121.1 Square Feet
- Dimensions: 10.9 x 11.11
Kitchen
- Features: Remodeled
- Level: Main
- Area: 139.2 Square Feet
- Dimensions: 11.6 x 12
Living room
- Features: Fireplace, Hardwood Floor
- Level: Main
- Area: 378.48 Square Feet
- Dimensions: 16.6 x 22.8
Heating
- Hot Water, Oil
Cooling
- Ductless
Appliances
- Included: Oven/Range, Refrigerator, Dishwasher, Water Heater
- Laundry: Lower Level
Features
- Basement: Full,Finished
- Attic: Access Via Hatch
- Number of fireplaces: 1
Interior area
- Total structure area: 1,382
- Total interior livable area: 1,382 sqft
- Finished area above ground: 1,382
Property
Parking
- Total spaces: 1
- Parking features: Attached
- Attached garage spaces: 1
Features
- Patio & porch: Deck
- Exterior features: Rain Gutters, Lighting
Lot
- Size: 0.69 Acres
- Features: Level, Open Lot
Details
- Parcel number: 944223
- Zoning: R-30
Construction
Type & style
- Home type: SingleFamily
- Architectural style: Cape Cod
- Property subtype: Single Family Residence
Materials
- Vinyl Siding
- Foundation: Concrete Perimeter
- Roof: Asphalt
Condition
- New construction: No
- Year built: 1987
Utilities & green energy
- Sewer: Septic Tank
- Water: Public
- Utilities for property: Cable Available
Community & HOA
HOA
- Has HOA: No
Location
- Region: Clinton
Financial & listing details
- Price per square foot: $369/sqft
- Tax assessed value: $309,400
- Annual tax amount: $6,881
- Date on market: 10/6/2026
Estimated market value
Not available
Estimated sales range
Not available
Not available
Price history
| Date | Event | Price |
|---|---|---|
| 10/23/2026 | Pending sale | $510,000$369/sqft |
Source:  Smart MLS #24212202 Report a problem | ||
| 10/9/2026 | Listed for sale | $510,000+90.7%$369/sqft |
Source: Smart MLS #24212202 Report a problem | ||
| 4/19/2013 | Sold | $267,500-2.7%$194/sqft |
Source: Smart MLS #M9137412 Report a problem | ||
| 11/10/2012 | Pending sale | $275,000$199/sqft |
Source: H Pearce Company #M9137412 Report a problem | ||
| 10/19/2012 | Listed for sale | $275,000+96.4%$199/sqft |
Source: H PEARCE COMPANY #M9137412 Report a problem | ||
| 7/31/2012 | Sold | $140,000-15.2%$101/sqft |
Source: Smart MLS #M9135263 Report a problem | ||
| 6/19/2012 | Listed for sale | $165,000-10.8%$119/sqft |
Source: H PEARCE COMPANY #M9135263 Report a problem | ||
| 5/15/2012 | Listing removed | $185,000$134/sqft |
Source: H Pearce Company #M9132800 Report a problem | ||
| 4/28/2012 | Price change | $185,000-6.1%$134/sqft |
Source: H Pearce Company #M9132800 Report a problem | ||
| 4/12/2012 | Price change | $197,000-1.5%$143/sqft |
Source: H Pearce Company #M9132800 Report a problem | ||
| 3/22/2012 | Price change | $200,000-2.4%$145/sqft |
Source: H Pearce Company #M9132800 Report a problem | ||
| 2/18/2012 | Listed for sale | $205,000+46.4%$148/sqft |
Source: H PEARCE COMPANY #M9132800 Report a problem | ||
| 7/8/1987 | Sold | $140,000$101/sqft |
Source: Public Record Report a problem | ||
Public tax history
| Year | Property taxes | Tax assessment |
|---|---|---|
| 2025 | $5,415 +2.9% | $173,900 |
| 2024 | $5,262 +1.4% | $173,900 |
| 2023 | $5,187 | $173,900 |
| 2022 | $5,187 +4.4% | $173,900 +4.4% |
| 2021 | $4,970 -4.5% | $166,600 |
| 2020 | $5,206 | $166,600 |
| 2019 | $5,206 +2.3% | $166,600 |
| 2018 | $5,088 +2.1% | $166,600 |
| 2017 | $4,983 +29.9% | $166,600 +16.3% |
| 2015 | $3,836 +1.9% | $143,300 |
| 2014 | $3,764 +2.7% | $143,300 -0.6% |
| 2013 | $3,664 +1% | $144,100 |
| 2012 | $3,628 +1% | $144,100 |
| 2011 | $3,591 -6.7% | $144,100 -16.1% |
| 2010 | $3,850 +2.4% | $171,800 |
| 2009 | $3,759 +4.5% | $171,800 |
| 2008 | $3,597 +3.3% | $171,800 |
| 2007 | $3,481 +12.9% | $171,800 +71.6% |
| 2005 | $3,082 +6.2% | $100,100 |
| 2004 | $2,902 +4.1% | $100,100 |
| 2003 | $2,789 +6.8% | $100,100 |
| 2001 | $2,612 -3.3% | $100,100 +3.3% |
| 1997 | $2,701 | $96,860 |
Find assessor info on the county website
Monthly payment
Est. payment
Payment breakdown
Explore the cost of this home by adjusting the details. Changes won't be saved.Climate risks
Neighborhood: 06413
Nearby schools
Schools provided by the listing agent
- Elementary: Lewin G. Joel
- High: Morgan
Source: Smart MLS. This data may not be complete. We recommend contacting the local school district to confirm school assignments for this home.
Similar homes
- $399,0003 bd2 ba1.4k sqft25 Brickyard Road, Clinton, CT 06413For Sale

 MLS ID #24203375, Alyssa Maikowski, William Raveis Real Estate. Smart MLS
- $525,0003 bd2 ba1.2k sqft100 Pratt Road, Clinton, CT 06413For Sale
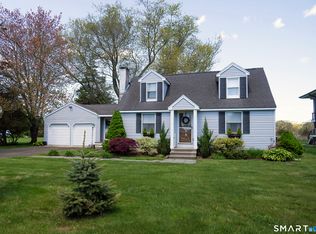 MLS ID #24164274, Mary Tirozzi, Century 21 AllPoints Realty. Smart MLS
- $450,0003 bd1 ba1.5k sqft15 Carriage Drive, Clinton, CT 06413For Sale
 MLS ID #24211213, Sandra Ciarleglio, William Raveis Real Estate. Smart MLS
- $599,0003 bd3 ba1.7k sqft82 Old Post Road, Clinton, CT 06413For Sale
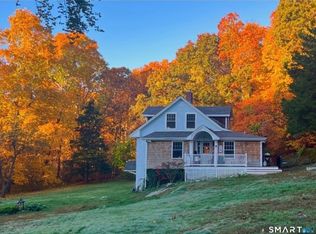 MLS ID #24179118, Rachel Welch, William Raveis Real Estate. Smart MLS
- $465,0002 bd2 ba1k sqft19 West Shore Drive, Clinton, CT 06413For SaleMLS ID #24207710, Lucy Elias, Berkshire Hathaway NE Prop.. Smart MLS
- $499,0003 bd2 ba1.4k sqft1010 Boston Post Road, Westbrook, CT 06498For SaleMLS ID #24206182, Stephanie S. Debiasi, Berkshire Hathaway NE Prop.. Smart MLS
- $500,0003 bd3 ba2k sqft240 Route 148, Killingworth, CT 06419For SaleMLS ID #24211529, Tommy Connors, Redfin Corporation. Smart MLS
- $559,9003 bd1 ba1k sqft6 Bower Road, Madison, CT 06443For SaleMLS ID #24203485, Calla Lord, Tier 1 Real Estate. Smart MLS
- $480,0003 bd3 ba1.2k sqft61 Springbrook Road, Old Saybrook, CT 06475For SaleMLS ID #24204068, Tina Rupp, William Pitt Sotheby's Int'l. Smart MLS
- $515,0003 bd1 ba1.1k sqft1324 Boston Post Road, Old Saybrook, CT 06475For SaleMLS ID #24198488, Tina Rupp, William Pitt Sotheby's Int'l. Smart MLS
- $485,0004 bd2 ba1.3k sqft1 Briarcliffe Trail, Old Saybrook, CT 06475For SaleMLS ID #24208270, Cortney Emshwiller-Swokla, Coldwell Banker Realty. Smart MLS
- $525,0003 bd3 ba1.9k sqft85 Dean Road, East Lyme, CT 06333For SaleMLS ID #24217819, Susan N. Sinnott, William Raveis Real Estate. Smart MLS
- $399,0003 bd2 ba1.7k sqft270 Scotland Road, Madison, CT 06443For SaleMLS ID #24210705, Kira M. Coon, William Raveis Real Estate. Smart MLS
- $495,0004 bd4 ba2k sqft428 Hammock Road North, Westbrook, CT 06498For SaleMLS ID #24201730, Laura E. Cariati, William Raveis Real Estate. Smart MLS
- $499,9003 bd3 ba2k sqft100 Pinebrook Road, Colchester, CT 06415For SaleMLS ID #24215297, Megan K. Osborne, RE/MAX Legends. Smart MLS
- $499,9004 bd2 ba1.7k sqft55 Burr Road, Haddam, CT 06441For SaleMLS ID #24208251, Cortney Emshwiller-Swokla, Coldwell Banker Realty. Smart MLS
- $449,0003 bd1 ba992 sqft32 Bushy Hill Road, Essex, CT 06442For SaleMLS ID #24208539, Al Chiarito, Chiarito Real Estate LLC. Smart MLS
- $725,0002 bd2 ba1.6k sqft86 Spencer Hill, Clinton, CT 06413For SaleMLS ID #24198333, Stephen E. Wilhelm, Coldwell Banker Realty. Smart MLS
- $499,9003 bd2 ba1.7k sqft17 Louise Drive, East Lyme, CT 06357For SaleMLS ID #24204922, Susan J. Hinebaugh, Berkshire Hathaway NE Prop.. Smart MLS
- $549,9002 bd2 ba1.3k sqft131 Killingworth Road, Haddam, CT 06441For SaleMLS ID #24210528, Craig Milton, Re/Max Valley Shore. Smart MLS
