Welcome to 177 Lower Horning Road—a thoughtfully updated 3+1-bedroom, 2-bathroom home where comfortable family living meets something increasingly hard to find: a natural, private backyard space that is perfect for relaxing or entertaining. Offering approximately 1,700 sq. ft. of living space with finished basement, this home has been lovingly updated over the past decade, with many major improvements in recent years. From the 2021 flooring, furnace, front door, garage door and large rear windows to the new range (2024) and washer/dryer (2026), the major work has already been done—leaving you free to simply move in and enjoy. The real magic is out back. The property backs onto a grassy hydro corridor and the escarpment which you can enjoy through the large windows from your open concept dining room, kitchen and living room. Instead of looking into another backyard, you'll enjoy an open, natural backdrop that feels like you’re miles away from the city. Your large composite deck & hot tub will allow you to entertain and unwind. And just steps from the house is a 4-season, separate backyard office/flex space—ideal for working from home, yoga, hobbies, a creative studio or whatever your family needs next. Located in established Ainslie Wood, you're close to parks, trails, transit, shopping, McMaster University and Highway 403, while still enjoying a peaceful residential setting.
For sale
C$850,000
177 Lower Horning Rd, Hamilton, ON L8S 3H1
4beds
1,100sqft
Single Family Residence, Residential
Built in 1956
4,791 Square Feet Lot
$-- Zestimate®
C$773/sqft
C$-- HOA
What's special
Large rear windowsNatural private backyard space
- 16 hours |
- 14 |
- 0 |
Zillow last checked:
Listing updated:
Listed by:
Byron Metcalfe, Salesperson,
Real Broker Ontario Ltd.
Source: ITSO,MLS®#: 40856115Originating MLS®#: Cornerstone Association of REALTORS®
Facts & features
Interior
Bedrooms & bathrooms
- Bedrooms: 4
- Bathrooms: 2
- Full bathrooms: 2
- Main level bathrooms: 1
- Main level bedrooms: 3
Bedroom
- Level: Main
Bedroom
- Level: Main
Other
- Level: Main
Bedroom
- Description: Extra bedroom, rec room, (wo)man cave. Lots of options with this large room!
- Level: Lower
Bathroom
- Features: 4-Piece, Heated Floor
- Level: Main
Bathroom
- Features: 3-Piece
- Level: Lower
Dining room
- Features: Open Concept
- Level: Main
Foyer
- Features: Heated Floor
- Level: Lower
Kitchen
- Features: Open Concept
- Level: Main
Laundry
- Description: Laundry room, exercise room.
- Level: Lower
Living room
- Features: Open Concept, Sliding Doors
- Level: Main
Utility room
- Level: Lower
Heating
- Forced Air
Cooling
- Central Air
Appliances
- Included: Water Heater, Dryer, Refrigerator, Stove, Washer
- Laundry: In Basement
Features
- Windows: Window Coverings
- Basement: Walk-Out Access,Full,Finished
- Number of fireplaces: 1
- Fireplace features: Gas
Interior area
- Total structure area: 1,700
- Total interior livable area: 1,100 sqft
- Finished area above ground: 1,100
- Finished area below ground: 600
Video & virtual tour
Property
Parking
- Total spaces: 3
- Parking features: Attached Garage, Garage Door Opener, Asphalt, Private Drive Double Wide
- Attached garage spaces: 1
- Uncovered spaces: 2
Features
- Stories: 1
- Patio & porch: Deck
- Exterior features: Recreational Area
- Has spa: Yes
- Spa features: Heated, Hot Tub
- Has view: Yes
- View description: Park/Greenbelt, Trees/Woods
- Frontage type: South
- Frontage length: 49.00
Lot
- Size: 4,791 Square Feet
- Dimensions: 49 x 100
- Features: Urban, Open Spaces, Park, Quiet Area, Schools, Trails
Details
- Additional structures: Workshop
- Parcel number: 175640693
- Zoning: C/S-1335
Construction
Type & style
- Home type: SingleFamily
- Property subtype: Single Family Residence, Residential
Materials
- Brick Veneer, Stone
- Foundation: Concrete Perimeter
- Roof: Asphalt Shing
Condition
- 51-99 Years
- New construction: No
- Year built: 1956
Utilities & green energy
- Sewer: Sewer (Municipal)
- Water: Municipal
Community & HOA
Location
- Region: Hamilton
Financial & listing details
- Price per square foot: C$773/sqft
- Annual tax amount: C$6,057
- Date on market: 8/20/2026
- Inclusions: Dryer, Garage Door Opener, Refrigerator, Stove, Washer, Window Coverings, Wardrobe In The Master Bedroom, Built-In Desks In The Basement And Outdoor Office, Garage Cabinets (But Not The Metal Shelf), Hot Tub & Cover, All Light Fixtures And Window Coverings, Rubbermaid Shed Beside House, 12' Round Above Ground Pool And Accessories, Laundry Room Cabinets, Chest Freezer
- Exclusions: Metal Shelf In Garage
Price history
| Date | Event | Price |
|---|---|---|
| 8/20/2026 | Listed for sale | C$850,000C$773/sqft |
Source: ITSO #40856115 Report a problem | ||
Public tax history
Tax history is unavailable.
Climate risks
Neighborhood: Ainslie Wood
Nearby schools
GreatSchools rating
No schools nearby
We couldn't find any schools near this home.
- C$865,0006 bd2 ba1k sqft28 Purvis Dr, Hamilton, ON L8S2S1Sold
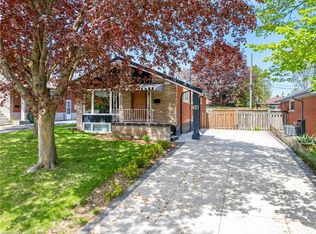
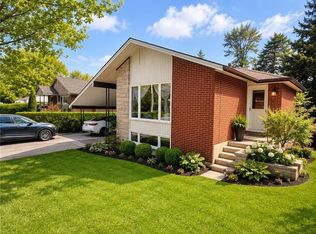
- C$749,0005 bd2 ba1.1k sqft82 Blackwood Cres, Hamilton, ON L8S3H5For Sale
- C$---- bd-- ba-- sqft77 Blackwood Cres, Hamilton, ON L8S3H6Off Market
- C$---- bd-- ba-- sqft215 Iona Ave, Hamilton, ON L8S2M3Off Market
- C$749,9003 bd4 ba-- sqft44 Brodick St, Hamilton, ON L8S3E4For Sale
- C$649,9004 bd2 ba1.4k sqft16 Brodick St, Hamilton, ON L8S3E4For Sale
- C$---- bd-- ba-- sqft59 Purvis Dr, Hamilton, ON L8S2S5Off Market
- C$---- bd-- ba-- sqft66 Purvis Dr, Hamilton, ON L8S2S4Off Market
Similar homes
- C$720,0005 bd2 ba1.3k sqft87 Radford St, Hamilton, ON L8S 3E5For Sale
 MLS ID #40856883, Rob Golfi, Salesperson, RE/MAX Escarpment Golfi Realty Inc.. ITSO
 - C$819,9003 bd1 ba1.1k sqft23 Sherwood Rise, Dundas, ON L9H 4E9For Sale
 MLS ID #40856574, Kim Binkley, Broker, Com/Choice Realty. ITSO
 - C$949,9004 bd2 ba1k sqft28 Helen St, Dundas, ON L9H 1N3For Sale
 MLS ID #40857349, Kevin Roger Girard, Salesperson, Royal LePage State Realty Inc.. ITSO
 - C$854,9004 bd3 ba1.1k sqft23 Kipling Rd, Hamilton, ON L8S 3X2For Sale
 MLS ID #40854511, Craig Maclean, Salesperson, Chestnut Park Real Estate Ltd.. ITSO
 - C$844,0003 bd3 ba1.3k sqft171 Golfwood Dr, Hamilton, ON L9C 6W2For SaleMLS ID #40857113, George Palios, Salesperson, Real Broker Ontario Ltd.. ITSO
- C$849,9004 bd2 ba1.4k sqft19 Chateau Ct, Hamilton, ON L9C 5P3For SaleMLS ID #40830639, Cameron Nolan, Broker, RE/MAX Escarpment Realty Inc.. ITSO
- C$729,9995 bd2 ba1.2k sqft56 Lower Horning Rd, Hamilton, ON L8S 3G3For SaleMLS ID #40851810, Erin Holowach, Salesperson, ComFree. ITSO
- C$667,9994 bd2 ba993 sqft143 W 25th St, Hamilton, ON L9C 4X4For SaleMLS ID #40855172, Marcia Leigo, Salesperson, Keller Williams Complete Realty. ITSO
- C$749,0005 bd2 ba1.1k sqft82 Blackwood Cres, Hamilton, ON L8S 3H5For SaleMLS ID #40837393, Fisher Song, Salesperson, Right at Home Realty. ITSO
- C$699,9003 bd2 ba946 sqft203 W 31st St, Hamilton, ON L9C 5G3For SaleMLS ID #40856431, Jamie Kovacs, Salesperson, RE/MAX Escarpment Realty Inc.. ITSO
- C$849,9007 bd3 ba1k sqft17 Thorndale St N, Hamilton, ON L8S 3K5For SaleMLS ID #40839545, Mark Garrett, Salesperson, RE/MAX Escarpment Realty Inc.. ITSO
- C$699,9004 bd2 ba1.1k sqft61 Glenmount Ave, Hamilton, ON L8S 2L3For SaleMLS ID #40855848, Sarah Amina Khan, Broker, RE/MAX Escarpment Realty Inc.. ITSO
- C$948,8005 bd2 ba1.2k sqft119 Seneca Dr, Hamilton, ON L9G 3B7For SaleMLS ID #40855867, Stephen Kronas, Salesperson, Kronas Real Estate. ITSO
- C$679,9006 bd2 ba1k sqft16 Beaucourt Pl, Hamilton, ON L8S 2P7For SaleMLS ID #40854626, Timothy Wai Ming Hong, Salesperson, Rock Star Real Estate Inc.. ITSO
- C$899,9004 bd2 ba1.2k sqft626 Iroquois Ave, Hamilton, ON L9G 3B4For SaleMLS ID #40844656, Bland Jafar Kaka, Salesperson, RE/MAX Escarpment Realty Inc.. ITSO
- C$899,9004 bd2 ba1.3k sqft473 Mohawk Rd W, Hamilton, ON L9C 1X3For SaleMLS ID #40844953, Massimo Iudica, Salesperson, Royal LePage State Realty Inc.. ITSO
- C$849,9004 bd2 ba1.5k sqft1 Barclay St, Hamilton, ON L8S 1P1For SaleMLS ID #40852610, Jennifer Daniel, Salesperson, Royal LePage State Realty. ITSO
- C$899,8883 bd2 ba1.3k sqft36 Abbington Dr, Hamilton, ON L9C 4R3For SaleMLS ID #40855937, John Sebastiano, Salesperson, RE/MAX Escarpment Realty Inc.. ITSO
- C$785,0002 bd1 ba817 sqft1999 Main St W, Hamilton, ON L8S 1J2For SaleMLS ID #40851941, Karl Wulf, Salesperson, Keller Williams Edge Realty. ITSO
- C$859,9003 bd2 ba1.1k sqft15 Spencer Ave, Hamilton, ON L9H 1E7For SaleMLS ID #40849149, Stacey Keric, Salesperson, RE/MAX Escarpment Realty Inc.. ITSO
