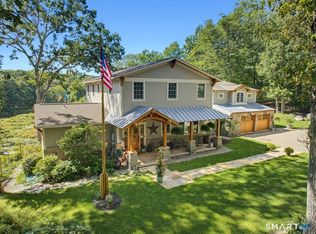
Architecturally Masterful design, inspired by famed architect HR Richardson's classic exteriors is married with a sophisticated, modern interior plan. This unique Redding estate home offers a scenic, private gated 9.54 acres and over 7200SF of modern living. The grand and gracious living room and dining rooms, formerly owned by a classical pianist, were utilized for elegant gatherings and concerts in the area & large enough for a concert grand. Warmed by a mantled fireplace with built-ins, the living area opens to a formal dining area to seat 12 special guests. The elegant foyer greets you with an expertly crafted, freestanding curved stair that leads to the upper floor. Adjacent to the dining room is a stark white kitchen with new quartz counters, an unusual contrast to the warm woods of the white oak floors and family room with stone,raised hearth fireplace. An adjacent Pecan wood study with walls of bookshelves and file drawers; an idea home office. A main level primary suite offers a series of custom closet built-ins & marble bath with shower, double sinks and even a bidet; a private owner retreat. Also, on this level is an excercise room w/whirlpool tub, sauna & full bath. Head up the back stair to the 2nd level w/2 bedroom suites, one serving as an ideal studio, with sink and an additional bedroom with large marble bath. A third bedroom & another full bath. The lower level offers a game room w/wood stove, office & den/ library wall. Inground gunite pool, 3 car garage a plethora of perennial gardens, specimen plantings and private serene paths for hiking throughout the 9.54 acres, a zen garden with benches for seating and meditation, a lovely serene brook & more.
For sale
$2,495,000
115 Limekiln Road, Redding, CT 06896
4beds
7,328sqft
Single Family Residence
Built in 1989
9.54 Acres Lot
$2,426,500 Zestimate®
$340/sqft
$-- HOA
What's special
Private owner retreatInground gunite poolSpecimen plantingsLovely serene brookPlethora of perennial gardensLarge marble bath
- 3 days
- 630
- 29
Zillow last checked:
Listing updated:
Listed by:
The Sivba Team at Coldwell Banker Realty,
Barbara L. Sivba (203)667-4336,
Coldwell Banker Realty 203-790-9500
Source: Smart MLS,MLS#: 24185787
Facts & features
Interior
Bedrooms & bathrooms
- Bedrooms: 4
- Bathrooms: 7
- Full bathrooms: 5
- 1/2 bathrooms: 2
Rooms
- Room types: Exercise Room, Gym, Laundry, Steam/Sauna, Sitting Room, Workshop
Primary bedroom
- Features: Bay/Bow Window, Built-in Features, Full Bath, Walk-In Closet(s), Hardwood Floor
- Level: Main
- Area: 324 Square Feet
- Dimensions: 18 x 18
Bedroom
- Features: Full Bath, Walk-In Closet(s), Wall/Wall Carpet
- Level: Upper
- Area: 195 Square Feet
- Dimensions: 13 x 15
Bedroom
- Features: Full Bath, Walk-In Closet(s), Wall/Wall Carpet
- Level: Upper
- Area: 252 Square Feet
- Dimensions: 14 x 18
Bedroom
- Features: Wall/Wall Carpet
- Level: Upper
- Area: 320 Square Feet
- Dimensions: 16 x 20
Den
- Features: Remodeled, Engineered Wood Floor
- Level: Lower
- Area: 182 Square Feet
- Dimensions: 13 x 14
Dining room
- Features: Wet Bar, Hardwood Floor
- Level: Main
- Area: 280 Square Feet
- Dimensions: 14 x 20
Family room
- Features: Bookcases, Built-in Features, Fireplace, Half Bath, Hardwood Floor
- Level: Main
- Area: 440 Square Feet
- Dimensions: 20 x 22
Kitchen
- Features: Breakfast Nook, Quartz Counters, Dining Area, Kitchen Island, Pantry, Hardwood Floor
- Level: Main
- Area: 340 Square Feet
- Dimensions: 17 x 20
Living room
- Features: High Ceilings, Balcony/Deck, Bookcases, Built-in Features, Fireplace, Hardwood Floor
- Level: Main
- Area: 528 Square Feet
- Dimensions: 22 x 24
Loft
- Features: Wall/Wall Carpet
- Level: Upper
- Area: 120 Square Feet
- Dimensions: 10 x 12
Office
- Features: Bookcases, Built-in Features, Hardwood Floor
- Level: Main
- Area: 182 Square Feet
- Dimensions: 13 x 14
Office
- Features: Built-in Features, Engineered Wood Floor
- Level: Lower
- Area: 221 Square Feet
- Dimensions: 13 x 17
Other
- Features: Full Bath, Partial Bath, Whirlpool Tub, Hardwood Floor
- Level: Main
Rec play room
- Features: Bookcases, Built-in Features, Wood Stove, Full Bath, Engineered Wood Floor
- Level: Lower
- Area: 280 Square Feet
- Dimensions: 14 x 20
Heating
- Forced Air, Oil, Other
Cooling
- Central Air
Appliances
- Included: Gas Range, Refrigerator, Dishwasher, Washer, Dryer, Water Heater
- Laundry: Lower Level, Mud Room
Features
- Central Vacuum, Open Floorplan, Entrance Foyer, Smart Thermostat
- Windows: Thermopane Windows
- Basement: Full,Finished,Garage Access,Interior Entry,Liveable Space
- Attic: Pull Down Stairs
- Number of fireplaces: 2
Interior area
- Total structure area: 7,328
- Total interior livable area: 7,328 sqft
- Finished area above ground: 5,128
- Finished area below ground: 2,200
Property
Parking
- Total spaces: 10
- Parking features: Attached, Paved, Driveway, Garage Door Opener, Asphalt
- Attached garage spaces: 3
- Has uncovered spaces: Yes
Features
- Patio & porch: Porch, Deck
- Exterior features: Balcony, Rain Gutters, Garden, Lighting, Stone Wall
- Has private pool: Yes
- Pool features: Gunite, Heated, In Ground
- Fencing: Partial,Privacy
- On waterfront: Yes
- Waterfront features: Waterfront, Brook
Lot
- Size: 9.54 Acres
- Features: Secluded, Few Trees, Level, Landscaped
Details
- Parcel number: 269475
- Zoning: R-2
- Other equipment: Generator
Construction
Type & style
- Home type: SingleFamily
- Architectural style: Contemporary,Chateau
- Property subtype: Single Family Residence
Materials
- Shake Siding, Wood Siding
- Foundation: Concrete Perimeter
- Roof: Asphalt
Condition
- New construction: No
- Year built: 1989
Utilities & green energy
- Sewer: Septic Tank
- Water: Well
- Utilities for property: Underground Utilities, Cable Available
Green energy
- Energy efficient items: Thermostat, Ridge Vents, Windows
- Energy generation: Solar
Community & HOA
Community
- Features: Golf, Health Club, Library, Park
- Subdivision: none
HOA
- Has HOA: No
Location
- Region: Redding
Financial & listing details
- Price per square foot: $340/sqft
- Tax assessed value: $1,229,600
- Annual tax amount: $37,466
- Date on market: 9/28/2026
- Exclusions: some personal property
Estimated market value
$2,426,500
$2.31M - $2.55M
$8,177/mo
Price history
| Date | Event | Price |
|---|---|---|
| 9/28/2026 | Listed for sale | $2,495,000+1.8%$340/sqft |
Source:  Smart MLS #24185787 Report a problem Smart MLS #24185787 Report a problem | ||
| 7/1/2003 | Sold | $2,450,000$334/sqft |
Source: Smart MLS #98157956 Report a problem | ||
Public tax history
| Year | Property taxes | Tax assessment |
|---|---|---|
| 2025 | $36,322 +2.9% | $1,229,600 |
| 2024 | $35,314 +3.7% | $1,229,600 |
| 2023 | $34,048 +11% | $1,229,600 +33.6% |
| 2022 | $30,676 +1.5% | $920,100 |
| 2021 | $30,216 | $920,100 |
| 2020 | $30,216 | $920,100 |
| 2019 | $30,216 +3.5% | $920,100 |
| 2018 | $29,186 -8.9% | $920,100 -14.9% |
| 2017 | $32,028 +1.3% | $1,081,300 |
| 2016 | $31,617 +1.1% | $1,081,300 |
| 2015 | $31,260 | $1,081,300 |
Find assessor info on the county website
Monthly payment
Est. payment
Payment breakdown
Explore the cost of this home by adjusting the details. Changes won't be saved.Climate risks
Neighborhood: 06896
Similar homes
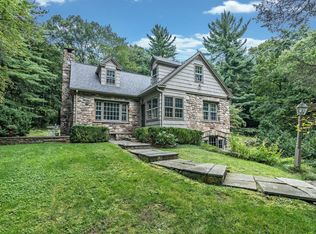
- $2,495,0006 bd6 ba7.2k sqft20 Cherry Lane, Wilton, CT 06897For Sale

 MLS ID #24206331, Lynne Murphy, Berkshire Hathaway NE Prop.. Smart MLS
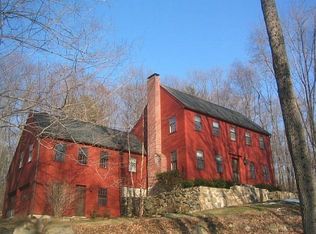
 - $1,998,5004 bd7 ba5.2k sqft121 Cedar Lane, Ridgefield, CT 06877For Sale
 MLS ID #24205358, Tim M. Dent, Coldwell Banker Realty. Smart MLS
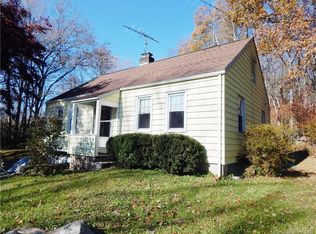
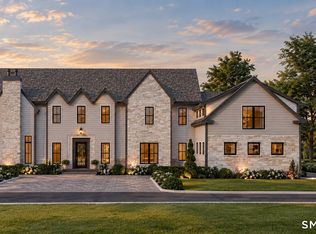
 - $2,750,0005 bd5 ba6.6k sqft9 Nicolina Way, Newtown, CT 06470New Construction
 MLS ID #24210029, Magda Ballaro, William Raveis Real Estate. Smart MLS
 - $2,250,0004 bd6 ba4k sqft26 Pent Road, Weston, CT 06883For Sale
 MLS ID #24208616, Kathryn Schmitt, William Raveis Real Estate. Smart MLS
 - $1,799,0005 bd5 ba5.2k sqft39 Powder Horn Hill Road, Wilton, CT 06897For SaleMLS ID #24210618, Ben Howell, Coldwell Banker Realty. Smart MLS
- $2,295,0005 bd6 ba5.7k sqft351 Old Sib Road, Ridgefield, CT 06877For SaleMLS ID #24205321, Debra Tricarico, Houlihan Lawrence. Smart MLS
- $1,295,0005 bd5 ba6.1k sqft281 Newtown Turnpike, Redding, CT 06896For SaleMLS ID #24167807, Alexis N. Bennett, Coldwell Banker Realty. Smart MLS
- $1,850,0004 bd4 ba4.3k sqft61 Ryders Lane, Wilton, CT 06897For SaleMLS ID #24206329, Lynne Murphy, Berkshire Hathaway NE Prop.. Smart MLS
- $1,279,0005 bd4 ba4.6k sqft121 Picketts Ridge Road, Redding, CT 06896For SaleMLS ID #24204798, Luana Maruca, Welcome Home Realty, LLC. Smart MLS
- $2,495,0006 bd7 ba7k sqft32 Steep Hill Road, Weston, CT 06883For SaleMLS ID #24160708, Mark Gilrain, Brown Harris Stevens. Smart MLS
- $2,150,0004 bd6 ba5.6k sqft6 Old Orchard Drive, Weston, CT 06883For SaleMLS ID #24201533, Kristi D. Law, William Pitt Sotheby's Int'l. Smart MLS
- $1,695,0005 bd6 ba4.9k sqft37 West Lane, Lewisboro, NY 10590For SaleMLS ID #24209643, Danielle Raguzin, Listing by: RE/Max Experience, LLC. Smart MLS
- $2,195,0005 bd6 ba7.8k sqft14 Powder Horn Hill Road, Wilton, CT 06897For SaleMLS ID #24208913, Ben Howell, Coldwell Banker Realty. Smart MLS
- $1,650,0004 bd4 ba4k sqft31 Dingee Road, South Salem, NY 10590For Sale
 MLS ID #1055167, Teresa Chang, Listing by: Houlihan Lawrence Inc.. OneKey® MLS as distributed by MLS GRID
 - $2,795,0004 bd7 ba8.2k sqft16 Reynwood Drive, Brewster, NY 10509For SaleMLS ID #1048047, William T. Stuart, Listing by: Berkshire Hathaway HS NE Prop. OneKey® MLS as distributed by MLS GRID
- $2,200,0005 bd5 ba4.6k sqft16 Winding Brook Road, Newtown, CT 06470For SaleMLS ID #24205817, Connie Widmann, William Raveis Real Estate. Smart MLS
- $1,329,0005 bd5 ba4.1k sqft286 Black Rock Turnpike, Redding, CT 06896For SaleMLS ID #24191583, Nora C. Ryan, Houlihan Lawrence WD. Smart MLS
- $1,995,0004 bd6 ba4.2k sqft20 Strawberry Ridge Road, Ridgefield, CT 06877For SaleMLS ID #24207930, Karla Murtaugh, Compass Connecticut, LLC. Smart MLS
- $2,490,0004 bd4 ba5.2k sqftlot7B Nicolina Way, Newtown, CT 06470New ConstructionMLS ID #24174300, Magda Ballaro, William Raveis Real Estate. Smart MLS
- $1,395,0005 bd6 ba6.7k sqft74 Black Rock Turnpike, Redding, CT 06896For SaleMLS ID #24161725, Brianna Carvalho, Compass Connecticut, LLC. Smart MLS
