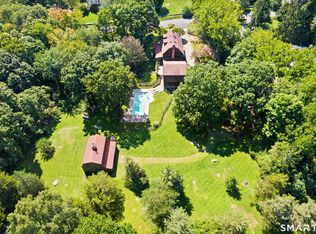
Set on one of Wilton's most sought-after cul-de-sac streets, this classic, turnkey Colonial offers 4,355 SF of finished living space, 4 bedrooms, and 3 full, 1 half baths. Thoughtfully renovated in 2023, updates include the roof, gutters, windows, kitchen, flooring, and interior and exterior paint. The chef's eat-in kitchen is the heart of the home, featuring a Wolf 8-burner range with double ovens, Sub-Zero, warming drawer, large center island, and generous workspace. Adjacent to the kitchen, the spacious family room features a gas fireplace and built-ins. Formal living and dining rooms flow beautifully for everyday living and entertaining, with gorgeous millwork throughout. Private office with dry bar, built ins and bay window make working from home a pleasure. A spacious mudroom with 1/2 bath, heated brick floors and built-in cubbies adds both charm and function. The inviting primary bedroom features a walk-in closet and luxurious bath with heated floors, spa tub, steam shower and sauna. Three additional bedrooms, a full, and second-floor laundry complete the upper level. Finished walk-out lower level offers flexible additional living space. A large year-round back porch overlooks the level backyard with plenty of room for play and entertaining. Whole-house generator and new, fully paid-for solar panels provide added peace of mind and significant energy savings. A beautifully updated home combining classic character, modern amenities, and a wonderful Wilton location.
For sale
$1,850,000
61 Ryders Lane, Wilton, CT 06897
4beds
4,353sqft
Single Family Residence
Built in 1976
1.83 Acres Lot
$1,853,900 Zestimate®
$425/sqft
$-- HOA
What's special
Gas fireplaceLarge year-round back porchGorgeous millwork throughoutLarge center islandSpacious family roomGenerous workspaceWalk-in closet
- 7 hours
- 406
- 23
Zillow last checked:
Listing updated:
Listed by:
Lynne Murphy (203)940-0628,
Berkshire Hathaway NE Prop. 203-762-8331
Source: Smart MLS,MLS#: 24206329
Facts & features
Interior
Bedrooms & bathrooms
- Bedrooms: 4
- Bathrooms: 4
- Full bathrooms: 3
- 1/2 bathrooms: 1
Rooms
- Room types: Laundry
Primary bedroom
- Features: Fireplace, Full Bath, Whirlpool Tub, Walk-In Closet(s), Hardwood Floor
- Level: Upper
Bedroom
- Features: Hardwood Floor
- Level: Upper
Bedroom
- Features: Hardwood Floor
- Level: Upper
Bedroom
- Features: Hardwood Floor
- Level: Upper
Dining room
- Features: Hardwood Floor
- Level: Main
Family room
- Features: Bookcases, Built-in Features, Gas Log Fireplace, Hardwood Floor
- Level: Main
Kitchen
- Features: Bay/Bow Window, Quartz Counters, Dining Area, Fireplace, Kitchen Island, Hardwood Floor
- Level: Main
Living room
- Features: Fireplace, Hardwood Floor
- Level: Main
Office
- Features: Bay/Bow Window, Built-in Features, Dry Bar, Hardwood Floor
- Level: Main
Sun room
- Features: Skylight, Ceiling Fan(s), Tile Floor
- Level: Main
Heating
- Forced Air, Zoned, Electric, Oil, Solar
Cooling
- Central Air
Appliances
- Included: Gas Range, Microwave, Range Hood, Subzero, Dishwasher, Washer, Dryer, Water Heater
- Laundry: Upper Level, Mud Room
Features
- Sound System, Sauna, Entrance Foyer, Wired for Sound
- Basement: Partial,Heated,Interior Entry,Partially Finished,Walk-Out Access
- Attic: Storage,Pull Down Stairs
- Number of fireplaces: 4
Interior area
- Total structure area: 4,353
- Total interior livable area: 4,353 sqft
- Finished area above ground: 3,765
- Finished area below ground: 588
Property
Parking
- Total spaces: 2
- Parking features: Attached, Garage Door Opener
- Attached garage spaces: 2
Features
- Patio & porch: Deck, Patio
- Exterior features: Rain Gutters, Garden, Lighting, Stone Wall
Lot
- Size: 1.83 Acres
- Features: Wooded, Dry, Sloped, Cul-De-Sac, Cleared, Landscaped
Details
- Additional structures: Shed(s)
- Parcel number: 1927144
- Zoning: R-2
- Other equipment: Generator
Construction
Type & style
- Home type: SingleFamily
- Architectural style: Colonial
- Property subtype: Single Family Residence
Materials
- Shingle Siding
- Foundation: Block
- Roof: Asphalt
Condition
- New construction: No
- Year built: 1976
Utilities & green energy
- Sewer: Septic Tank
- Water: Well
Green energy
- Energy generation: Solar
Community & HOA
Community
- Features: Near Public Transport, Library, Medical Facilities, Playground, Public Rec Facilities, Shopping/Mall, Tennis Court(s)
- Security: Security System
HOA
- Has HOA: No
Location
- Region: Wilton
Financial & listing details
- Price per square foot: $425/sqft
- Tax assessed value: $941,710
- Annual tax amount: $23,601
- Date on market: 10/1/2026
- Exclusions: As per MLS and List of Inclusions/Exclusions
Estimated market value
$1,853,900
$1.61M - $2.11M
$7,357/mo
Price history
| Date | Event | Price |
|---|---|---|
| 10/1/2026 | Listed for sale | $1,850,000$425/sqft |
Source:  Smart MLS #24206329 Report a problem Smart MLS #24206329 Report a problem | ||
Public tax history
| Year | Property taxes | Tax assessment |
|---|---|---|
| 2025 | $22,987 +2% | $941,710 |
| 2024 | $22,545 +14% | $941,710 +39.4% |
| 2023 | $19,769 +11.1% | $675,640 +7.2% |
| 2022 | $17,799 +1.3% | $630,490 |
| 2021 | $17,572 +1.5% | $630,490 |
| 2020 | $17,313 -3.8% | $630,490 |
| 2019 | $17,994 -12.1% | $630,490 -13.2% |
| 2018 | $20,465 +1.5% | $725,970 |
| 2017 | $20,160 +1.6% | $725,970 |
| 2016 | $19,848 +1.9% | $725,970 |
| 2015 | $19,478 +1.2% | $725,970 |
| 2014 | $19,245 +2% | $725,970 |
| 2013 | $18,868 -5.1% | $725,970 -23.1% |
| 2012 | $19,885 +1% | $944,650 |
| 2011 | $19,696 +3.4% | $944,650 |
| 2010 | $19,044 +3% | $944,650 |
| 2009 | $18,496 +1.4% | $944,650 |
| 2008 | $18,241 +5.2% | $944,650 +32% |
| 2007 | $17,346 +3.6% | $715,890 |
| 2006 | $16,745 +3.7% | $715,890 |
| 2005 | $16,143 +5% | $715,890 |
| 2004 | $15,377 +12.9% | $715,890 +5.7% |
| 2003 | $13,618 +13.9% | $677,530 +59.2% |
| 2001 | $11,961 +8.5% | $425,500 +0% |
| 2000 | $11,024 +7.6% | $425,460 |
| 1999 | $10,245 | $425,460 |
Find assessor info on the county website
Monthly payment
Est. payment
Payment breakdown
Explore the cost of this home by adjusting the details. Changes won't be saved.Climate risks
Neighborhood: 06897
Nearby schools
Schools provided by the listing agent
- Elementary: Miller-Driscoll
- Middle: Middlebrook,Cider Mill
- High: Wilton
Source: Smart MLS. This data may not be complete. We recommend contacting the local school district to confirm school assignments for this home.
Similar homes
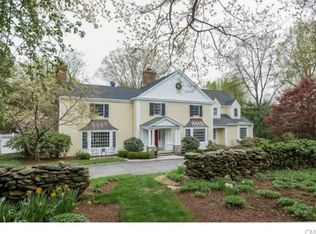
- $1,799,0005 bd5 ba5.2k sqft39 Powder Horn Hill Road, Wilton, CT 06897For Sale

 MLS ID #24210618, Ben Howell, Coldwell Banker Realty. Smart MLS
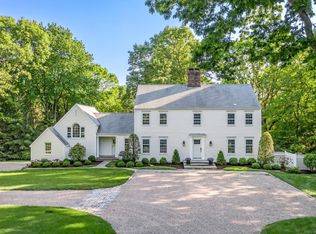
 - $1,695,0004 bd4 ba5.3k sqft267 Westport Road, Wilton, CT 06897For Sale
 MLS ID #24210329, Luke Broughton, Compass Connecticut, LLC. Smart MLS
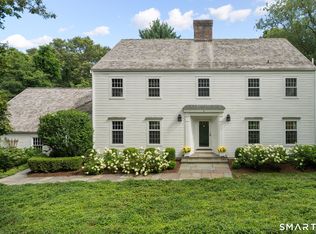
 - $1,799,0004 bd4 ba3.7k sqft206 Mountain Road, Wilton, CT 06897For Sale
 MLS ID #24195335, Christine McGovern, William Raveis Real Estate. Smart MLS
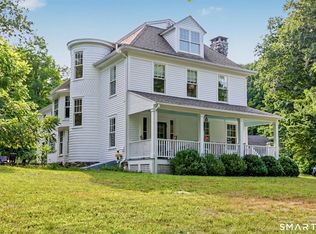
 - $1,795,0005 bd5 ba4.6k sqft122 Millstone Road, Wilton, CT 06897For Sale
 MLS ID #24204152, Katharine Gray Bunoski, Compass Connecticut, LLC. Smart MLS
 - $1,490,0004 bd4 ba4.5k sqft8 Indian Rock Place, Wilton, CT 06897For SaleMLS ID #24195404, Heather Lindgren, Coldwell Banker Realty. Smart MLS
- $1,650,0004 bd4 ba4k sqft31 Dingee Road, South Salem, NY 10590For Sale
 MLS ID #1055167, Teresa Chang, Listing by: Houlihan Lawrence Inc.. OneKey® MLS as distributed by MLS GRID
 - $1,998,5004 bd7 ba5.2k sqft121 Cedar Lane, Ridgefield, CT 06877For SaleMLS ID #24205358, Tim M. Dent, Coldwell Banker Realty. Smart MLS
- $1,695,0005 bd6 ba4.9k sqft37 West Lane, Lewisboro, NY 10590For SaleMLS ID #24209643, Danielle Raguzin, Listing by: RE/Max Experience, LLC. Smart MLS
- $1,995,0004 bd6 ba4.2k sqft20 Strawberry Ridge Road, Ridgefield, CT 06877For SaleMLS ID #24207930, Karla Murtaugh, Compass Connecticut, LLC. Smart MLS
- $1,850,0003 bd4 ba3.4k sqft72 Old Mill River Road, Pound Ridge, NY 10576For SaleMLS ID #1017897, Linda Cady, Listing by: Ginnel Real Estate. OneKey® MLS as distributed by MLS GRID
- $1,049,0004 bd3 ba2.6k sqft98 Old Boston Road, Wilton, CT 06897For SaleMLS ID #24201924, Jess Christ, Coldwell Banker Realty. Smart MLS
- $2,375,0006 bd6 ba5.4k sqft143 Chestnut Hill Road, Wilton, CT 06897For SaleMLS ID #24208606, Susan Larsen, William Raveis Real Estate. Smart MLS
- $1,700,0004 bd4 ba3.7k sqft7 White Oak Lane, Weston, CT 06883For SaleMLS ID #24183665, Randy Musiker, Compass Connecticut, LLC. Smart MLS
- $1,795,0005 bd4 ba4.5k sqft158 Steep Hill Road, Weston, CT 06883For SaleMLS ID #24205738, Christine F. Oleynick, Keller Williams Realty. Smart MLS
- $1,999,0004 bd3 ba4.1k sqftGravel Island Road, New Canaan, CT 06840For SaleMLS ID #24203160, Amanda Bryan, Compass Connecticut, LLC. Smart MLS
- $1,099,0004 bd3 ba2.8k sqft241 Mountain Road, Wilton, CT 06897For SaleMLS ID #24198029, Linda Sweeny, William Raveis Real Estate. Smart MLS
- $1,695,0006 bd4 ba4.9k sqft143 Old Hyde Road, Weston, CT 06883For SaleMLS ID #24192647, Tyler Toren, Compass Connecticut, LLC. Smart MLS
- $2,250,0004 bd6 ba4k sqft26 Pent Road, Weston, CT 06883For SaleMLS ID #24208616, Kathryn Schmitt, William Raveis Real Estate. Smart MLS
- $1,595,0004 bd4 ba4.8k sqft227 Newtown Turnpike, Weston, CT 06883For SaleMLS ID #24205730, Heather Lindgren, Coldwell Banker Realty. Smart MLS
