Enjoy breathtaking views of the valley and Normandy Lake from this secluded home nestled between Manchester and Normandy! The spacious porch provides the perfect place to relax, entertain, and take in the beautiful scenery. Inside, you'll find a roomy living room, spacious kitchen, and generously sized bedrooms offering plenty of room to spread out. The main floor features 2,579 sq. ft., with an additional 734 sq. ft. bonus/rec room in the basement that is finished, heated, and cooled, with just a small amount of flooring remaining to be completed. This versatile space would be perfect for a kids' playroom, man cave, game room, or whatever fits your needs! The private downstairs area, accessible by a spiral staircase, provides additional living space and flexibility. Recent improvements include a newly poured concrete driveway, new HVAC unit, and new ductwork! Enjoy the peace and privacy of country living while remaining just a short drive from Normandy Lake, Manchester, and I-24 Exit 105. Don't miss this opportunity to enjoy beautiful views, spacious living, and a convenient location!
Active
$799,900
1779 Walden Ridge Rd, Manchester, TN 37355
3beds
3,313sqft
Single Family Residence, Residential
Built in 2010
5.05 Acres Lot
$-- Zestimate®
$241/sqft
$-- HOA
What's special
Spacious porchGenerously sized bedroomsSpacious kitchenSecluded home
- 6 hours
- 100
- 10
Zillow last checked:
Listing updated:
Listed by:
Andrew Curl 931-312-0300,
Better Homes & Gardens Real Estate Heritage Group 931-680-1680
Source: RealTracs MLS as distributed by MLS GRID,MLS#: 3638221
Facts & features
Interior
Bedrooms & bathrooms
- Bedrooms: 3
- Bathrooms: 3
- Full bathrooms: 3
- Main level bedrooms: 3
Bedroom 1
- Features: Full Bath
- Area: 285 Square Feet
- Dimensions: 15x19
Bedroom 2
- Area: 238 Square Feet
- Dimensions: 14x17
Bedroom 3
- Area: 260 Square Feet
- Dimensions: 13x20
Primary bathroom
- Features: Primary Bedroom
Kitchen
- Area: 255 Square Feet
- Dimensions: 15x17
Living room
- Area: 400 Square Feet
- Dimensions: 16x25
Other
- Features: Utility Room
- Area: 299 Square Feet
- Dimensions: 13x23
Other
- Features: Utility Room
- Area: 180 Square Feet
- Dimensions: 10x18
Recreation room
- Features: Basement Level
- Level: Basement
- Area: 644 Square Feet
- Dimensions: 23x28
Heating
- Central, Electric
Cooling
- Central Air, Electric
Appliances
- Included: Built-In Gas Range, Dishwasher, Microwave, Refrigerator
- Laundry: Electric Dryer Hookup, Washer Hookup
Features
- Ceiling Fan(s), Open Floorplan, Pantry
- Flooring: Carpet, Tile, Vinyl
- Basement: Finished,Partial
- Number of fireplaces: 2
- Fireplace features: Gas
Interior area
- Total structure area: 3,313
- Total interior livable area: 3,313 sqft
- Finished area above ground: 2,579
- Finished area below ground: 734
Property
Parking
- Total spaces: 2
- Parking features: Garage Faces Front, Concrete
- Attached garage spaces: 2
Features
- Levels: Two
- Stories: 2
- Patio & porch: Porch, Covered
- Has view: Yes
- View description: Valley, Lake
- Has water view: Yes
- Water view: Lake
Lot
- Size: 5.05 Acres
- Features: Hilly, Private, Views, Wooded
- Topography: Hilly,Private,Views,Wooded
Details
- Parcel number: 055 01115 000
- Special conditions: Standard
Construction
Type & style
- Home type: SingleFamily
- Property subtype: Single Family Residence, Residential
Materials
- Brick
- Roof: Shingle
Condition
- New construction: No
- Year built: 2010
Utilities & green energy
- Sewer: Septic Tank
- Water: Public
- Utilities for property: Electricity Available, Water Available
Community & HOA
Community
- Security: Security Gate, Smoke Detector(s)
- Subdivision: Oakdale Acres
HOA
- Has HOA: No
Location
- Region: Manchester
Financial & listing details
- Price per square foot: $241/sqft
- Tax assessed value: $392,800
- Annual tax amount: $2,289
- Date on market: 11/19/2026
- Electric utility on property: Yes
Estimated market value
Not available
Estimated sales range
Not available
Not available
Price history
| Date | Event | Price |
|---|---|---|
| 11/19/2026 | Listed for sale | $799,900+72%$241/sqft |
Source:  RealTracs MLS as distributed by MLS GRID #3638221 Report a problem | ||
| 2/19/2026 | Sold | $465,000+165.7%$140/sqft |
Source: Public Record Report a problem | ||
| 12/29/2006 | Sold | $175,000$53/sqft |
Source: Agent Provided Report a problem | ||
Public tax history
| Year | Property taxes | Tax assessment |
|---|---|---|
| 2025 | $2,289 | $98,200 |
| 2024 | $2,289 | $98,200 |
| 2023 | $2,289 | $98,200 |
| 2022 | $2,289 +5.1% | $98,200 +32.3% |
| 2021 | $2,177 | $74,250 |
| 2020 | $2,177 | $74,250 |
| 2019 | $2,177 | $74,250 |
| 2018 | $2,177 +0% | $74,250 +13.6% |
| 2017 | $2,177 +2.1% | $65,350 |
| 2016 | $2,132 0% | $65,350 |
| 2015 | $2,132 0% | $65,350 0% |
| 2014 | $2,133 | $65,369 |
| 2013 | -- | $65,369 +1.4% |
| 2012 | $1,914 -0.1% | $64,451 |
| 2011 | $1,916 +4.2% | $64,451 |
| 2010 | $1,839 | $64,451 +430.4% |
| 2009 | -- | $12,151 +13.8% |
| 2008 | $306 +3.2% | $10,673 |
| 2007 | $297 +4.9% | $10,673 |
| 2006 | $283 -3.2% | $10,673 +10.3% |
| 2005 | $292 +2.7% | $9,672 +2.7% |
| 2004 | $285 -5.9% | $9,422 |
| 2002 | $302 | $9,422 |
| 2001 | -- | $9,422 -30.6% |
| 2000 | -- | $13,581 |
Find assessor info on the county website
Monthly payment
Est. payment
Payment breakdown
Explore the cost of this home by adjusting the details. Changes won't be saved.Climate risks
Neighborhood: 37355
Nearby schools
Schools provided by the listing agent
- Elementary: North Coffee Elementary
- Middle: Coffee County Middle School
- High: Coffee County Central High School
Source: RealTracs MLS as distributed by MLS GRID. This data may not be complete. We recommend contacting the local school district to confirm school assignments for this home.


Similar homes
- $539,9003 bd3 ba2.2k sqft65 Sheltontown Rd, Manchester, TN 37355For Sale
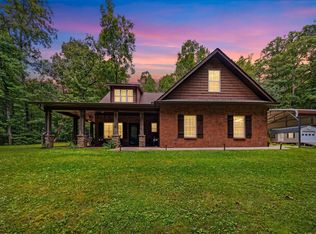
 MLS ID #3309377, Seth Dugan. RealTracs MLS as distributed by MLS GRID
- $724,9004 bd4 ba3.8k sqft142 Heritage Cir, Manchester, TN 37355For Sale
 MLS ID #3305287, Connor Anderson. RealTracs MLS as distributed by MLS GRID
- $629,9004 bd3 ba3.1k sqft419 Laurel Crown Rd, Manchester, TN 37355For Sale
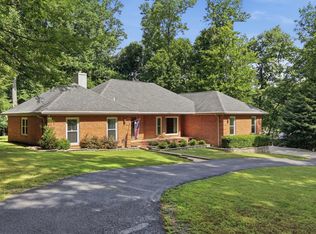 MLS ID #3245033, Kaydence Transue. RealTracs MLS as distributed by MLS GRID
- $669,9003 bd3 ba2k sqft1318 Old Seminary Rd, Manchester, TN 37355For Sale
 MLS ID #3251191, Sommer Denby. RealTracs MLS as distributed by MLS GRID
- $899,9753 bd3 ba3.4k sqft319 Dye Rd, Bell Buckle, TN 37020For SaleMLS ID #3634204, Tad Craig. RealTracs MLS as distributed by MLS GRID
- $789,0003 bd2 ba2.7k sqft331 Normandy Rd, Wartrace, TN 37183For SaleMLS ID #3529841, Keri Henley Evans. RealTracs MLS as distributed by MLS GRID
- $499,9003 bd3 ba2.9k sqft550 Laurel Crown Rd, Manchester, TN 37355For SaleMLS ID #3220595, Mike Winton. RealTracs MLS as distributed by MLS GRID
- $400,0003 bd3 ba2.4k sqft657 Lumley Stand Rd, Manchester, TN 37355For SaleMLS ID #3628817, Kasidy Lowe | K. Lowe Team. RealTracs MLS as distributed by MLS GRID
- $419,0003 bd2 ba1.6k sqft1683 Boynton Valley Rd, Manchester, TN 37355For SaleMLS ID #3602548, Adam Shireman. RealTracs MLS as distributed by MLS GRID
- $800,0003 bd2 ba2.5k sqft168 Lancaster St, Hillsboro, TN 37342For SaleMLS ID #3610667, Hannah Vandiver. RealTracs MLS as distributed by MLS GRID
- $849,0003 bd3 ba2.7k sqft116 Teepee Ln, Shelbyville, TN 37160For SaleMLS ID #3623792, Tammy Garrett. RealTracs MLS as distributed by MLS GRID
- $459,9003 bd3 ba2.8k sqft31 Richland Hills Dr, Manchester, TN 37355For SaleMLS ID #3246362, Alexandra Watts. RealTracs MLS as distributed by MLS GRID
- $474,9003 bd3 ba2.7k sqft62 Farmwood Dr, Manchester, TN 37355For SaleMLS ID #3545446, Shanelle Gray. RealTracs MLS as distributed by MLS GRID
- $535,0004 bd3 ba2.7k sqft92 Bluegrass Rd, Manchester, TN 37355For SaleMLS ID #3622350, Haley Gray. RealTracs MLS as distributed by MLS GRID
- $650,0004 bd3 ba3.3k sqft904 Westside Dr, Tullahoma, TN 37388For SaleMLS ID #3592076, Lyndon LaFevers. RealTracs MLS as distributed by MLS GRID
- $429,0003 bd3 ba2k sqft74 Deerpath Dr, Manchester, TN 37355For SaleMLS ID #3632974, Ricardo Barrera. RealTracs MLS as distributed by MLS GRID
- $749,9003 bd2 ba2.7k sqft963 Liberty Pike, Bell Buckle, TN 37020For SaleMLS ID #3111155, Dianne Arnold. RealTracs MLS as distributed by MLS GRID
- $729,0003 bd2 ba2.3k sqft169 Grace Haven Ln, Lynchburg, TN 37352For SaleMLS ID #3528988, Sabrina Kimball - Platinum Properties. RealTracs MLS as distributed by MLS GRID
- $750,0004 bd3 ba2.5k sqft3194 Johnson Ln, Christiana, TN 37037For SaleMLS ID #3285566, Nicole Kennedy. RealTracs MLS as distributed by MLS GRID
- $799,9004 bd3 ba4.2k sqft106 Finch Ln, Shelbyville, TN 37160For SaleMLS ID #3499834, Tad Craig. RealTracs MLS as distributed by MLS GRID
