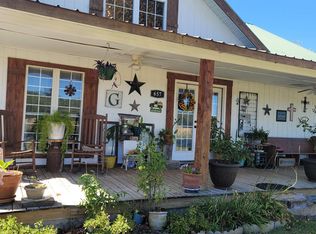
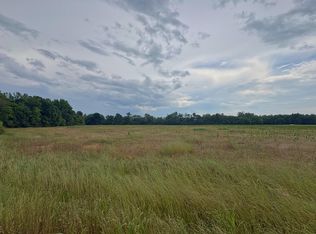
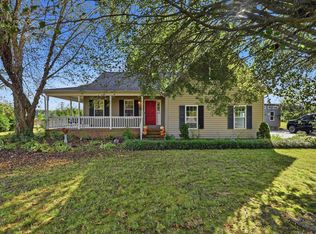
Feel right at home in this beautifully renovated 2,411 sq ft farmhouse situated on 2.74 acres. A new roof installed in 2025 includes a one-time transferable 10-year warranty. The living room features a stunning cathedral wood ceiling that flows into a custom cedar stairwell, adding warmth and character throughout. Enjoy outdoor living with a welcoming front porch—perfect for relaxing under two ceiling fans while taking in views of open fields and blooming flowers. The property also includes a small pond and a fenced backyard, offering both charm and functionality. This home features 3 bedrooms, 2.5 bathrooms, and an upstairs bonus room, providing plenty of space for comfortable living. The seller has a new American Standard 3 ton AC & Heat package they are willing to convey. If the buyer wants the unit, the buyer will be responsible for the ductwork and instillation. The seller had one quote for $10,000 and another for $14,000.
Active
Price cut: $1K (9/1)
$389,000
657 Lumley Stand Rd, Manchester, TN 37355
3beds
2,411sqft
Single Family Residence, Residential
Built in 1948
2.74 Acres Lot
$-- Zestimate®
$161/sqft
$-- HOA
What's special
Welcoming front porchFenced backyardUpstairs bonus roomStunning cathedral wood ceilingCustom cedar stairwell
- 80 days
- 1,235
- 141
Zillow last checked:
Listing updated:
Listed by:
Dusty White 615-971-4428,
Steve Jernigan Realty 931-954-0206
Source: RealTracs MLS as distributed by MLS GRID,MLS#: 3179812
Facts & features
Interior
Bedrooms & bathrooms
- Bedrooms: 3
- Bathrooms: 3
- Full bathrooms: 2
- 1/2 bathrooms: 1
- Main level bedrooms: 2
Bedroom 1
- Features: Full Bath
- Level: Full Bath
- Area: 156 Square Feet
- Dimensions: 13x12
Bedroom 2
- Features: Walk-In Closet(s)
- Level: Walk-In Closet(s)
- Area: 156 Square Feet
- Dimensions: 13x12
Bedroom 3
- Area: 208 Square Feet
- Dimensions: 13x16
Dining room
- Area: 132 Square Feet
- Dimensions: 12x11
Kitchen
- Area: 144 Square Feet
- Dimensions: 12x12
Living room
- Area: 374 Square Feet
- Dimensions: 22x17
Recreation room
- Features: Second Floor
- Level: Second Floor
- Area: 100 Square Feet
- Dimensions: 10x10
Heating
- Electric, Wood
Cooling
- Ceiling Fan(s), Electric
Appliances
- Included: Electric Oven, Electric Range, Dishwasher, Dryer, Refrigerator, Washer
Features
- Flooring: Carpet, Vinyl
- Basement: None
Interior area
- Total structure area: 2,411
- Total interior livable area: 2,411 sqft
- Finished area above ground: 2,411
Property
Features
- Levels: Two
- Stories: 2
Lot
- Size: 2.74 Acres
Details
- Additional structures: Storage
- Parcel number: 032 00204 000
- Special conditions: Standard
Construction
Type & style
- Home type: SingleFamily
- Property subtype: Single Family Residence, Residential
Materials
- Wood Siding
Condition
- New construction: No
- Year built: 1948
Utilities & green energy
- Sewer: Septic Tank
- Water: Well
- Utilities for property: Electricity Available
Community & HOA
HOA
- Has HOA: No
Location
- Region: Manchester
Financial & listing details
- Price per square foot: $161/sqft
- Tax assessed value: $246,900
- Annual tax amount: $1,439
- Date on market: 7/26/2026
- Electric utility on property: Yes
Estimated market value
Not available
Estimated sales range
Not available
Not available
Price history
| Date | Event | Price |
|---|---|---|
| 9/1/2026 | Price change | $389,000-0.3%$161/sqft |
Source:  RealTracs MLS as distributed by MLS GRID #3179812 Report a problem RealTracs MLS as distributed by MLS GRID #3179812 Report a problem | ||
| 7/26/2026 | Listed for sale | $390,000$162/sqft |
Source: RealTracs MLS as distributed by MLS GRID #3179812 Report a problem | ||
| 5/25/2026 | Contingent | $390,000$162/sqft |
Source: RealTracs MLS as distributed by MLS GRID #3179812 Report a problem | ||
| 4/20/2026 | Listed for sale | $390,000+5.4%$162/sqft |
Source: RealTracs MLS as distributed by MLS GRID #3179812 Report a problem | ||
| 6/21/2023 | Sold | $370,000+60.9%$153/sqft |
Source: Public Record Report a problem | ||
| 2/13/2023 | Sold | $230,000+15%$95/sqft |
Source: Public Record Report a problem | ||
| 12/9/2022 | Sold | $200,000+37%$83/sqft |
Source: Public Record Report a problem | ||
| 5/12/2020 | Sold | $146,000$61/sqft |
Source: Public Record Report a problem | ||
Public tax history
| Year | Property taxes | Tax assessment |
|---|---|---|
| 2025 | $1,439 | $61,725 |
| 2024 | $1,439 | $61,725 |
| 2023 | $1,439 +45.1% | $61,725 +45.1% |
| 2022 | $992 +6.6% | $42,550 +34.1% |
| 2021 | $930 | $31,725 |
| 2020 | $930 +21% | $31,725 +21% |
| 2019 | $769 | $26,225 |
| 2018 | $769 | $26,225 |
Find assessor info on the county website
Monthly payment
Est. payment
Payment breakdown
Explore the cost of this home by adjusting the details. Changes won't be saved.Climate risks
Neighborhood: 37355
Nearby schools
Schools provided by the listing agent
- Elementary: Deerfield Elementary School
- Middle: Coffee County Middle School
- High: Coffee County Central High School
Source: RealTracs MLS as distributed by MLS GRID. This data may not be complete. We recommend contacting the local school district to confirm school assignments for this home.
Similar homes
- $415,0003 bd3 ba1.8k sqft2657 Maple Springs Rd, Manchester, TN 37355For Sale
 MLS ID #3515293, Shanelle Gray. RealTracs MLS as distributed by MLS GRID
 - $312,0003 bd2 ba1.2k sqft123 Houston Bell Rd, Manchester, TN 37355For Sale
 MLS ID #3304577, DARIN E. HASTY. RealTracs MLS as distributed by MLS GRID
 - $429,0003 bd2 ba1.6k sqft1683 Boynton Valley Rd, Manchester, TN 37355For Sale
 MLS ID #3602548, Adam Shireman. RealTracs MLS as distributed by MLS GRID
 - $389,0003 bd3 ba2k sqft501 Rock Rd, Morrison, TN 37357For Sale
 MLS ID #3611412, Crystal Gale. RealTracs MLS as distributed by MLS GRID
 - $375,0003 bd2 ba2k sqft3245 Harpo Rd, Manchester, TN 37355For SaleMLS ID #3540363, Betsy Peebles. RealTracs MLS as distributed by MLS GRID
- $445,0003 bd2 ba1.9k sqft441 Richland Farms Dr, Manchester, TN 37355For SaleMLS ID #3531861, Chance Paschall. RealTracs MLS as distributed by MLS GRID
- $419,9003 bd3 ba2.2k sqft1511 5th Ave, Manchester, TN 37355For SaleMLS ID #3544292, Charlie Gonzales, ABR, SRS, e-PRO | 931-808-5521. RealTracs MLS as distributed by MLS GRID
- $--4 bd3 ba2.7k sqft913 Indian Springs Cir, Manchester, TN 37355AuctionMLS ID #3528824, Mitch Healey. RealTracs MLS as distributed by MLS GRID
- $433,0005 bd3 ba2.4k sqft972 Mud Creek Rd, Morrison, TN 37357For SaleMLS ID #3521035, Bryan Sizemore. RealTracs MLS as distributed by MLS GRID
- $344,9003 bd2 ba1.7k sqft261 Hillcrest Rd, Manchester, TN 37355For SaleMLS ID #3248995, Clint Payne. RealTracs MLS as distributed by MLS GRID
- $349,9984 bd2 ba2.3k sqft207 N Woodland St, Manchester, TN 37355For SaleMLS ID #3527356, Jaylon Patton. RealTracs MLS as distributed by MLS GRID
- $364,9994 bd2 ba1.9k sqft2037 Rutledge Falls Rd, Tullahoma, TN 37388For SaleMLS ID #3612131, Thiago Nigri. RealTracs MLS as distributed by MLS GRID
- $339,9004 bd2 ba2.1k sqft1319 Hills Chapel Rd, Manchester, TN 37355For SaleMLS ID #3529455, Brian BB Brown. RealTracs MLS as distributed by MLS GRID
- $539,9003 bd3 ba2.2k sqft65 Sheltontown Rd, Manchester, TN 37355For SaleMLS ID #3309377, Seth Dugan. RealTracs MLS as distributed by MLS GRID
- $349,9003 bd3 ba2.3k sqft1915 Country Club Dr, Tullahoma, TN 37388For SaleMLS ID #3305329, Fhonda Hatmaker. RealTracs MLS as distributed by MLS GRID
- $575,0003 bd3 ba2.6k sqft431 Jack Thomas Dr, Manchester, TN 37355For SaleMLS ID #3230952, Mitch Umbarger. RealTracs MLS as distributed by MLS GRID
- $479,9003 bd3 ba2.7k sqft35 Tom Johnson Rd, Morrison, TN 37357For SaleMLS ID #3611712, Angie Miller. RealTracs MLS as distributed by MLS GRID
- $389,9003 bd2 ba2k sqft2680 McBrides Branch Rd, Beechgrove, TN 37018For SaleMLS ID #3525895, George W Weeks. RealTracs MLS as distributed by MLS GRID
- $300,0003 bd2 ba1.3k sqft22 Edgewood Ct, Manchester, TN 37355For SaleMLS ID #3527168, Anastasia Mabry. RealTracs MLS as distributed by MLS GRID
- $449,0003 bd2 ba1.7k sqft7485 McMinnville Hwy, Morrison, TN 37357For SaleMLS ID #3527750, Gina Marie Seckler. RealTracs MLS as distributed by MLS GRID
