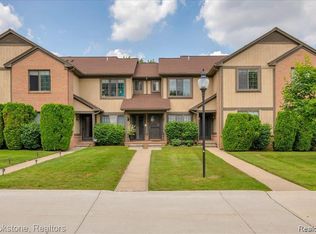
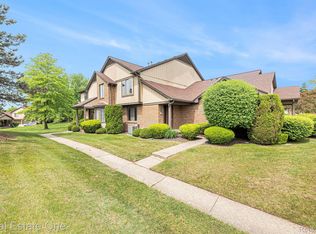
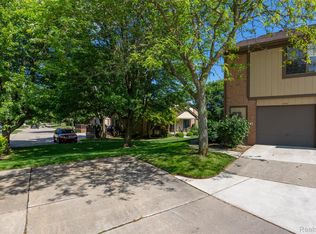
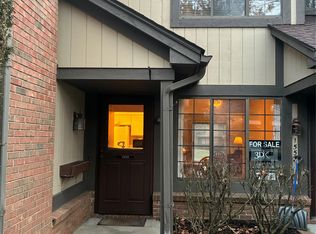
End unit ranch condo in the well-maintained Meadowfield community in Rochester Hills. The best part about an end unit condo is the abundant natural light from the extra windows and not having neighbors attached on all sides. Gleaming newer hardwood floors plus neutral paint throughout. You'll appreciate the Pella windows that were installed in 2015. The large living room welcomes you in and you'll immediately notice the crown molding and the floor bay window that opens up the space beautifully. The adjacent dining area has open sight lines to the living room, kitchen and direct access to the sun-drenched deck. The kitchen has solid wood cabinetry, plenty of counter space and all appliances are included. The primary bedroom is filled with natural light and spacious enough for a king sized bed and a seating area. There is a vanity set-up, large walk-in closet and en-suite bathroom. The guest bedroom has a generous sized closet and easy access to the second full bath with ceramic tiled shower. The unfinished basement is ready for your imagination and finishing touches if you desire more living space - it could double the size of the condo since it's the same footprint as the main level. Fantastic central Rochester Hills location that is close to shopping, restaurants, trails, Rochester Schools and downtown Rochester.
Coming soon 09/18
$275,000
178 Meadow Lane Cir, Rochester, MI 48307
2beds
1,118sqft
Condominium
Built in 1984
-- sqft lot
$-- Zestimate®
$246/sqft
$308/mo HOA
What's special
- 2 days
- 178
- 16
Zillow last checked:
Listing updated:
Listed by:
Joanna Darmanin 248-225-7419,
KW Metro 248-288-3500
Source: Realcomp II,MLS#: 20261073314
Facts & features
Interior
Bedrooms & bathrooms
- Bedrooms: 2
- Bathrooms: 2
- Full bathrooms: 2
Primary bedroom
- Level: Entry
- Area: 187
- Dimensions: 17 X 11
Bedroom
- Level: Entry
- Area: 130
- Dimensions: 13 X 10
Primary bathroom
- Level: Entry
- Area: 72
- Dimensions: 9 X 8
Other
- Level: Entry
- Area: 49
- Dimensions: 7 X 7
Dining room
- Level: Entry
- Area: 81
- Dimensions: 9 X 9
Kitchen
- Level: Entry
- Area: 90
- Dimensions: 10 X 9
Living room
- Level: Entry
- Area: 255
- Dimensions: 17 X 15
Heating
- Forced Air, Natural Gas
Cooling
- Ceiling Fans, Central Air
Appliances
- Included: Dishwasher, Disposal, Dryer, Free Standing Gas Oven, Free Standing Refrigerator, Microwave, Washer
Features
- Basement: Private,Unfinished
- Has fireplace: No
Interior area
- Total interior livable area: 1,118 sqft
- Finished area above ground: 1,118
Property
Parking
- Total spaces: 1
- Parking features: One Car Garage, Attached, Direct Access, Electricityin Garage, Garage Door Opener
- Attached garage spaces: 1
Features
- Levels: One
- Stories: 1
- Entry location: GroundLevel
- Patio & porch: Covered, Deck, Porch
- Exterior features: Grounds Maintenance, Lighting
Details
- Parcel number: 1522276071
- Special conditions: Short Sale No,Standard
Construction
Type & style
- Home type: Condo
- Architectural style: End Unit,Ranch
- Property subtype: Condominium
Materials
- Brick
- Foundation: Basement, Poured, Sump Pump
- Roof: Asphalt
Condition
- New construction: No
- Year built: 1984
Utilities & green energy
- Sewer: Public Sewer
- Water: Public
Community & HOA
Community
- Subdivision: MEADOWFIELD CONDO OCCPN 607
HOA
- Has HOA: Yes
- Services included: Maintenance Grounds, Snow Removal, Trash, Water
- HOA fee: $308 monthly
- HOA phone: 586-566-8100
Location
- Region: Rochester
Financial & listing details
- Price per square foot: $246/sqft
- Tax assessed value: $60,210
- Annual tax amount: $1,861
- Date on market: 9/18/2026
- Cumulative days on market: 2 days
- Listing agreement: Exclusive Right To Sell
- Listing terms: Cash,Conventional
- Exclusions: Exclusion(s) Do Not Exist
Estimated market value
Not available
Estimated sales range
Not available
Not available
Price history
| Date | Event | Price |
|---|---|---|
| 8/18/2006 | Sold | $152,000+16.5%$136/sqft |
Source:  MiRealSource #603437 Report a problem MiRealSource #603437 Report a problem | ||
| 3/2/1998 | Sold | $130,500$117/sqft |
Source: MiRealSource #490924 Report a problem | ||
Public tax history
Tax history is unavailable.
Monthly payment
Est. payment
Payment breakdown
Explore the cost of this home by adjusting the details. Changes won't be saved.Climate risks
Neighborhood: 48307
Similar homes
- $289,9002 bd2 ba1k sqft985 Wexford Way #34, Rochester, MI 48307For Sale

 MLS ID #20261050034, Melinda Allen, The Agency Hall & Hunter. Realcomp II
 - $259,9002 bd2 ba1k sqft936 Wexford Way, Rochester, MI 48307For Sale
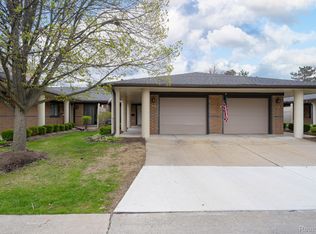 MLS ID #20261046573, Darlene L Kujanek, Berkshire Hathaway HomeServices Kee Realty. Realcomp II
 - $289,9002 bd3 ba1.6k sqft1446 Kings Cove Dr #66, Rochester, MI 48306For Sale
 MLS ID #20261070889, Lauren Sitko, Real Estate One-Rochester. Realcomp II
 - $249,9002 bd2 ba1.2k sqft1902 Jenny Ln, Rochester, MI 48309For Sale
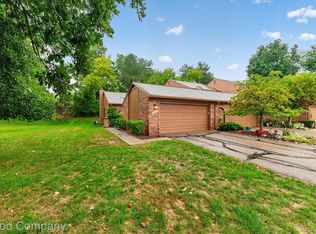 MLS ID #20261072313, Sara Ston, Good Company. Realcomp II
 - $279,9992 bd4 ba1.4k sqft616 Byron Ct, Rochester Hills, MI 48307For Sale
 MLS ID #50207654, Anthony Agazzi, Keller Williams Realty Lakeside. MiRealSource
 - $299,9002 bd2 ba1.2k sqft185 Fraser St, Rochester, MI 48307For SaleMLS ID #20261052130, Mark Gibeau, EXP Realty Rochester. Realcomp II
- $249,0002 bd2 ba1.2k sqft2321 London Bridge Dr Unit 22, Rochester Hills, MI 48307For SaleMLS ID #20261058115, Deborah C Corey, Berkshire Hathaway HomeServices Kee Realty. Realcomp II
- $189,9002 bd2 ba1k sqft1502 Meadow Side Dr, Rochester Hills, MI 48307For SaleMLS ID #20261052952, Jennifer L Makke, Silverstone Real Estate, LLC. Realcomp II
- $295,0003 bd3 ba1.5k sqft418 Willow Grove Ln, Rochester, MI 48307For SaleMLS ID #20261066988, Fadi Dabaja, EXP Realty Main. Realcomp II
- $279,0002 bd2 ba1.6k sqft1655 Huntington Park APT F, Rochester Hills, MI 48309For SaleMLS ID #20261057502, Susan M Radze, 3DX Real Estate-Brighton. Realcomp II
- $290,0002 bd1 ba1.2k sqft2848 Edna Jane Dr, Auburn Hills, MI 48326For SaleMLS ID #20261074144, Fadi Zaytouna, Top Agent Realty. Realcomp II
- $315,0002 bd2 ba1.1k sqft950 Gallaland Ave, Rochester Hills, MI 48307For Sale
 MLS ID #26017888, Jyothi Joseph, Keller Williams Somerset. MichRIC
 - $279,9002 bd3 ba1.4k sqft1319 Wagon Wheel Ln, Rochester, MI 48306For SaleMLS ID #20261046910, Lisa Cardinale Cox, Berkshire Hathaway HomeServices Kee Realty Oxford. Realcomp II
- $234,5002 bd1 ba954 sqft256 1st St, Rochester, MI 48307For SaleMLS ID #20261053360, Brent Sollie, Real Estate One-Troy. Realcomp II
- $268,0002 bd2 ba1.4k sqft5093 Buckingham, Troy, MI 48098For SaleMLS ID #20261074579, Sarah Y Zhao, AutoCity Realty LLC. Realcomp II
- $264,7002 bd3 ba1.5k sqft1564 Charter Oak Dr, Rochester, MI 48309For SaleMLS ID #26006313, Cara Mossington, Keller Williams Paint Creek. MichRIC
- $289,0002 bd3 ba1.3k sqft111 Manor Way Building 14, Rochester, MI 48309For SaleMLS ID #20261054193, William R Barber, Real Estate One-Rochester. Realcomp II
- $304,9003 bd3 ba1.5k sqft1995 Streamwood Dr, Rochester, MI 48309For SaleMLS ID #50219066, Steve Meyers, Realty Executives Home Towne Shelby. MiRealSource
