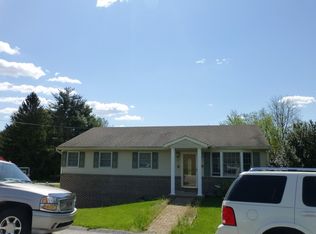
Don't miss this wonderful opportunity to own a spacious single-family home featuring 3 bedrooms, 2.5 baths, 2 car garage and more. This attractive 4 level split offers plenty of room to spread out, both inside and out. Enjoy the huge living room with fireplace, kitchen with a breakfast bar and plenty of cupboards, dining area, sunroom, and primary suite with private bath area - all offering great space for everyday living and entertaining. The lower level offers a large, finished family room with a cozy fireplace, plus an abundance of storage space. Outside you will enjoy the large level lot and the terrific curb appeal. Conveniently located near major roads, highways and schools making commuting and errands an everyday breeze. Priced to sell- don't let this one get away.
Coming soon 11/09
$359,900
1781 Prescott Rd, York, PA 17403
3beds
2,146sqft
Single Family Residence
Built in 1960
10,799 Square Feet Lot
$328,800 Zestimate®
$168/sqft
$-- HOA
What's special
- 1 day
- 597
- 20
Zillow last checked:
Listing updated:
Listed by:
Jeffrey Wells 717-487-3670,
Berkshire Hathaway HomeServices Homesale Realty (800) 383-3535
Source: Bright MLS,MLS#: PAYK2114662
Facts & features
Interior
Bedrooms & bathrooms
- Bedrooms: 3
- Bathrooms: 3
- Full bathrooms: 2
- 1/2 bathrooms: 1
Rooms
- Room types: Living Room, Dining Room, Primary Bedroom, Bedroom 2, Bedroom 3, Kitchen, Family Room, Sun/Florida Room, Storage Room, Bathroom 1, Primary Bathroom
Primary bedroom
- Features: Attached Bathroom, Ceiling Fan(s), Flooring - HardWood
- Level: Upper
- Area: 182 Square Feet
- Dimensions: 13 X 14
Bedroom 2
- Features: Ceiling Fan(s), Flooring - Luxury Vinyl Plank
- Level: Upper
- Area: 224 Square Feet
- Dimensions: 14 X 16
Bedroom 3
- Features: Flooring - Luxury Vinyl Plank, Ceiling Fan(s)
- Level: Upper
- Area: 140 Square Feet
- Dimensions: 10 X 14
Primary bathroom
- Features: Flooring - Luxury Vinyl Tile
- Level: Upper
Bathroom 1
- Features: Flooring - Luxury Vinyl Tile
- Level: Upper
Dining room
- Features: Flooring - Wood
- Level: Main
- Area: 154 Square Feet
- Dimensions: 11 X 14
Family room
- Features: Flooring - Carpet, Flooring - Luxury Vinyl Plank, Recessed Lighting, Fireplace - Wood Burning
- Level: Lower
- Area: 403 Square Feet
- Dimensions: 13 X 31
Kitchen
- Features: Flooring - Luxury Vinyl Plank, Breakfast Bar, Kitchen Island, Kitchen - Gas Cooking
- Level: Main
- Area: 176 Square Feet
- Dimensions: 11 X 16
Living room
- Features: Ceiling Fan(s), Window Treatments, Flooring - Wood
- Level: Main
- Area: 390 Square Feet
- Dimensions: 13 X 30
Storage room
- Level: Lower
Other
- Features: Ceiling Fan(s)
- Level: Main
- Area: 240 Square Feet
- Dimensions: 10 X 24
Heating
- Hot Water, Natural Gas
Cooling
- Central Air, Electric
Appliances
- Included: Dishwasher, Dryer, Oven/Range - Gas, Microwave, Refrigerator, Washer, Water Heater, Gas Water Heater
- Laundry: In Basement
Features
- Ceiling Fan(s), Combination Kitchen/Dining, Dining Area, Floor Plan - Traditional, Eat-in Kitchen, Kitchen Island
- Flooring: Wood
- Windows: Replacement
- Has basement: No
- Number of fireplaces: 1
- Fireplace features: Wood Burning
Interior area
- Total structure area: 2,146
- Total interior livable area: 2,146 sqft
- Finished area above ground: 1,646
- Finished area below ground: 500
Property
Parking
- Total spaces: 4
- Parking features: Built In, Asphalt, Off Street, Attached
- Attached garage spaces: 2
- Has uncovered spaces: Yes
Accessibility
- Accessibility features: None
Features
- Levels: Multi/Split,Four
- Stories: 4
- Pool features: None
Lot
- Size: 10,799 Square Feet
- Features: Level
Details
- Additional structures: Above Grade, Below Grade
- Parcel number: 480002301540000000
- Zoning: RESODENTIAL
- Special conditions: Standard
- Other equipment: None
Construction
Type & style
- Home type: SingleFamily
- Property subtype: Single Family Residence
Materials
- Brick
- Foundation: Block
- Roof: Architectural Shingle
Condition
- Very Good
- New construction: No
- Year built: 1960
Utilities & green energy
- Electric: 100 Amp Service
- Sewer: Public Sewer
- Water: Public
- Utilities for property: Cable Available, Electricity Available, Natural Gas Available, Phone Available, Sewer Available, Water Available, Cable
Community & HOA
Community
- Subdivision: Spring Garden Twp
HOA
- Has HOA: No
Location
- Region: York
- Municipality: SPRING GARDEN TWP
Financial & listing details
- Price per square foot: $168/sqft
- Tax assessed value: $151,700
- Annual tax amount: $6,143
- Date on market: 11/9/2026
- Listing agreement: Exclusive Right To Sell
- Listing terms: Cash,Conventional,FHA,VA Loan
- Inclusions: All Kitchen Appliances, Drapes, Garage Frudge, Agd Opener, Washer And Dryer(see Remarks)
- Exclusions: Personal Property, Chest Freezer, Swing In Rear Yard, Current Washer And Dryer( See Remarks)
- Ownership: Fee Simple
Estimated market value
$328,800
$312,000 - $345,000
$2,143/mo
Price history
| Date | Event | Price |
|---|---|---|
| 8/19/2020 | Sold | $230,000+0%$107/sqft |
Source: Public Record Report a problem | ||
| 5/29/2020 | Pending sale | $229,900$107/sqft |
Source: Keller Williams Keystone Realty #PAYK138054 Report a problem | ||
| 5/26/2020 | Listed for sale | $229,900+47.4%$107/sqft |
Source: Keller Williams Keystone Realty #PAYK138054 Report a problem | ||
| 3/31/2016 | Sold | $156,000+7.6%$73/sqft |
Source: Public Record Report a problem | ||
| 1/28/2016 | Listed for sale | $145,000-12.1%$68/sqft |
Source: Berkshire Hathaway Homesale #21600977 Report a problem | ||
| 3/1/2015 | Listing removed | $164,900$77/sqft |
Source: Berkshire Hathaway Homesale #21412055 Report a problem | ||
| 11/22/2014 | Price change | $164,900-2.9%$77/sqft |
Source: BERKSHIRE HATHAWAY HOMESALE #21412055 Report a problem | ||
| 10/28/2014 | Listed for sale | $169,900+7.6%$79/sqft |
Source: BERKSHIRE HATHAWAY HOMESALE #21412055 Report a problem | ||
| 11/20/2003 | Sold | $157,900$74/sqft |
Source: Public Record Report a problem | ||
Public tax history
| Year | Property taxes | Tax assessment |
|---|---|---|
| 2026 | $5,875 +2.3% | $151,700 |
| 2025 | $5,743 +2.4% | $151,700 |
| 2024 | $5,607 +1.4% | $151,700 |
| 2023 | $5,531 +9.1% | $151,700 |
| 2022 | $5,070 -1.3% | $151,700 |
| 2021 | $5,138 +2.1% | $151,700 |
| 2020 | $5,035 +2.6% | $151,700 |
| 2019 | $4,909 +2.1% | $151,700 |
| 2018 | $4,806 +312.2% | $151,700 |
| 2017 | $1,166 | $151,700 |
| 2016 | -- | $151,700 |
| 2015 | -- | $151,700 |
| 2014 | -- | $151,700 |
| 2013 | -- | $151,700 |
| 2012 | -- | $151,700 |
| 2011 | -- | $151,700 |
| 2010 | -- | $151,700 |
| 2009 | -- | $151,700 |
| 2008 | -- | $151,700 |
| 2007 | -- | $151,700 |
| 2006 | -- | $151,700 +17.5% |
| 2005 | -- | $129,160 |
| 2004 | -- | $129,160 |
| 2003 | -- | $129,160 |
| 2002 | -- | $129,160 |
| 2000 | -- | $129,160 |
| 1999 | -- | $129,160 |
Find assessor info on the county website
Monthly payment
Est. payment
Payment breakdown
Explore the cost of this home by adjusting the details. Changes won't be saved.Climate risks
Neighborhood: 17403
Nearby schools
Schools provided by the listing agent
- High: York Suburban
- District: York Suburban
Source: Bright MLS. This data may not be complete. We recommend contacting the local school district to confirm school assignments for this home.

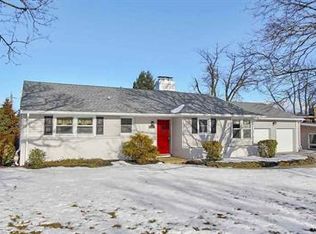

Similar homes
- $333,0003 bd3 ba2.1k sqft372 Holyoke Dr, York, PA 17402For Sale
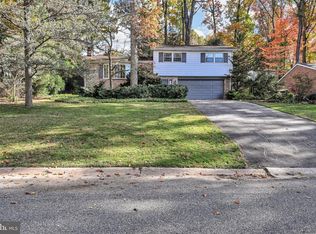
 MLS ID #PAYK2111954, Tina Llorente, Keller Williams Keystone Realty. Bright MLS
- $325,0004 bd3 ba2.4k sqft256 Tri Hill Rd, York, PA 17403For Sale
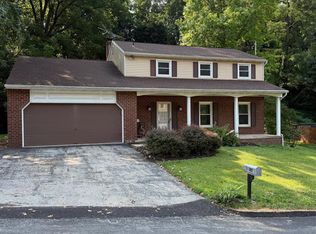 MLS ID #PAYK2109260, Brian Blanchette, Berkshire Hathaway HomeServices Homesale Realty. Bright MLS
- $349,9003 bd2 ba1.8k sqft1733 Powder Mill Rd, York, PA 17403For Sale
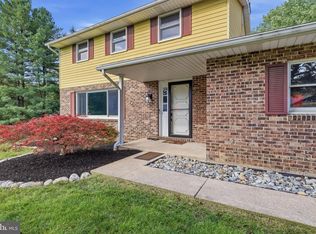 MLS ID #PAYK2110288, Jill Romine, Keller Williams Keystone Realty. Bright MLS
- $--4 bd2 ba1.8k sqft596 Green Valley Rd, York, PA 17403Auction
 ServiceLink Auction
- $374,9002 bd2 ba2.4k sqft1319 Hillcroft Ln, York, PA 17403For SaleMLS ID #PAYK2111980, Reid Weinbrom, Keller Williams Keystone Realty. Bright MLS
- $359,9003 bd4 ba2.3k sqft1241 Fieldbrook Cir, York, PA 17403For SaleMLS ID #PAYK2114256, Abbie Evans, The Exchange Real Estate Company LLC. Bright MLS
- $349,9004 bd2 ba2.9k sqft980 Brockie Ln, York, PA 17403For SaleMLS ID #PAYK2112634, Katie Klenk, Keller Williams Legacy. Bright MLS
- $289,9003 bd2 ba1.7k sqft1910 S Queen St, York, PA 17403For SaleMLS ID #PAYK2113746, Randell Jackson, Keller Williams Keystone Realty. Bright MLS
- $299,9003 bd2 ba2k sqft1729 2nd Ave, York, PA 17403For SaleMLS ID #PAYK2114592, Sherry Lease, House Broker Realty LLC. Bright MLS
- $325,0003 bd2 ba2.1k sqft516 S Yale St, York, PA 17403For SaleMLS ID #PAYK2111918, Michael Wheeler, Berkshire Hathaway HomeServices Homesale Realty. Bright MLS
- $379,9003 bd3 ba2.1k sqft625 Annette Dr, York, PA 17403For SaleMLS ID #PAYK2112884, Mrs. Ingrid Lochte, Realty ONE Group Unlimited. Bright MLS
- $250,0003 bd1 ba1.9k sqft353 Edgehill Rd, York, PA 17403For SaleMLS ID #PAYK2114104, Curt Perago, Curtis Richard Perago. Bright MLS
- $260,0002 bd1 ba1.2k sqft472 Edgehill Rd, York, PA 17403For SaleMLS ID #PAYK2114474, Gregory Jean, Keller Williams Keystone Realty. Bright MLS
- $289,9003 bd2 ba1.3k sqft823 Clearmount Rd, York, PA 17403For SaleMLS ID #PAYK2113236, Leigh Heist, LPT Realty, LLC. Bright MLS
- $349,0005 bd2 ba2.1k sqft1409 1st Ave, York, PA 17403For SaleMLS ID #PAYK2111610, Philip Accardo, Keller Williams Keystone Realty. Bright MLS
- $225,0005 bd2 ba1.5k sqft2790 Ironstone Hill Rd, York, PA 17403For SaleMLS ID #PAYK2114690, Adam Flinchbaugh, Keller Williams Keystone Realty. Bright MLS
- $330,0005 bd3 ba1.6k sqft2417 Croll School Rd, York, PA 17403For SaleMLS ID #PAYK2113506, Michael Martinez, Keller Williams Keystone Realty. Bright MLS
- $475,0004 bd3 ba2.4k sqft1080 Elliott Ln, York, PA 17403For SaleMLS ID #PAYK2113672, Frank Messina, Coldwell Banker Realty. Bright MLS
- $299,0004 bd4 ba1.8k sqft172 Springdale Rd, York, PA 17403For SaleMLS ID #PAYK2113262, Crystal Frear, Iron Valley Real Estate of York County. Bright MLS
- $219,9004 bd-- ba2.1k sqft1017 S Queen St, York, PA 17403For SaleMLS ID #PAYK2114504, Spencer Blake, Renaissance Realty Sales, LLC. Bright MLS
