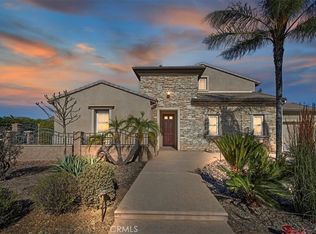
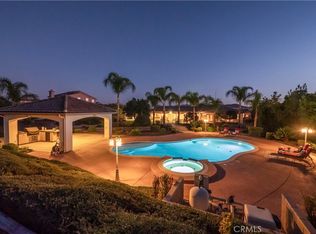
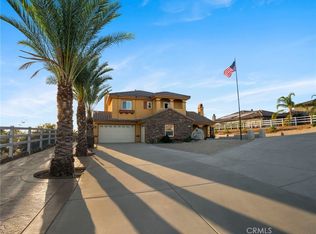
Situated on an expansive one acre lot, this impressive two story home offers generous living space and an array of indoor and outdoor amenities. The interior features an inviting living area with a fireplace, formal dining room, and a spacious kitchen with extensive cabinetry, center island, and ample counter space. Multiple windows provide natural light throughout the home, while recessed lighting and architectural details add character to the interior. The upper level offers additional living space and generously sized bedrooms, while the primary bathroom features a separate soaking tub, walk-in shower, and dual sink vanity. Outside, this home offers an expansive backyard with a swimming pool, landscaped grounds, and covered patio areas that provide multiple options for outdoor entertaining. This home offers the perfect combination of indoor space and outdoor areas for everyday use and enjoyment.
For sale
Listed by: Square Realty • Vincent Sinohui • 562-896-7599
$1,950,000
17874 Wildwood Creek Rd, Riverside, CA 92504
5beds
4,739sqft
Single Family Residence
Built in 2006
1 Acres Lot
$1,887,000 Zestimate®
$411/sqft
$99/mo HOA
What's special
- 3 days
- 168
- 12
Likely to sell faster than
Zillow last checked:
Listing updated:
Listed by:
Vincent Sinohui DRE #01071513 562-896-7599,
Square Realty
Source: CRMLS,MLS#: DW26244169 Originating MLS: California Regional MLS
Facts & features
Interior
Bedrooms & bathrooms
- Bedrooms: 5
- Bathrooms: 5
- Full bathrooms: 4
- 1/2 bathrooms: 1
- Main level bathrooms: 2
- Main level bedrooms: 2
Rooms
- Room types: Kitchen, Living Room, Dining Room
Bathroom
- Features: Bathtub
Kitchen
- Features: Kitchen/Family Room Combo
Heating
- Central
Cooling
- Central Air
Appliances
- Included: Double Oven, Dishwasher, Gas Cooktop
- Laundry: Laundry Room
Features
- Ceiling Fan(s), Crown Molding, Separate/Formal Dining Room, Eat-in Kitchen, Recessed Lighting
- Flooring: Carpet, Stone, Tile
- Has fireplace: Yes
- Fireplace features: Living Room, Primary Bedroom, Outside
- Common walls with other units/homes: No Common Walls
Interior area
- Total interior livable area: 4,739 sqft
Property
Parking
- Total spaces: 3
- Parking features: Garage
- Attached garage spaces: 3
Features
- Levels: Two
- Stories: 2
- Entry location: Front
- Patio & porch: Patio, Porch
- Exterior features: Barbecue
- Has private pool: Yes
- Pool features: In Ground, Private
- Has spa: Yes
- Spa features: In Ground, Private
- Has view: Yes
- View description: Hills, Mountain(s)
Lot
- Size: 1 Acres
- Features: Lot Over 40000 Sqft, Rectangular Lot
Details
- Parcel number: 273663004
- Special conditions: Standard,Trust
Construction
Type & style
- Home type: SingleFamily
- Architectural style: Mediterranean
- Property subtype: Single Family Residence
Materials
- Stucco
- Roof: Tile
Condition
- Updated/Remodeled,Turnkey
- New construction: No
- Year built: 2006
Utilities & green energy
- Sewer: Septic Type Unknown
- Water: Public
Community & HOA
Community
- Features: Curbs
HOA
- Has HOA: Yes
- Amenities included: Management
- HOA fee: $99 monthly
- HOA name: Bridle Creek Homeowners
- HOA phone: 951-354-5365
Location
- Region: Riverside
Financial & listing details
- Price per square foot: $411/sqft
- Tax assessed value: $1,710,375
- Date on market: 11/15/2026
- Listing terms: Cash,Cash to New Loan
- Road surface type: Paved
Estimated market value
$1,887,000
$1.79M - $1.98M
$5,232/mo
Price history
| Date | Event | Price |
|---|---|---|
| 11/16/2026 | Listed for sale | $1,950,000+21.9%$411/sqft |
Source:  CRMLS #DW26244169 Report a problem | ||
| 7/7/2022 | Sold | $1,600,000+6.7%$338/sqft |
Source: Public Record Report a problem | ||
| 6/15/2022 | Pending sale | $1,499,000$316/sqft |
Source: CRMLS #IV22104202 Report a problem | ||
| 5/26/2022 | Listed for sale | $1,499,000+185.5%$316/sqft |
Source: CRMLS #IV22104202 Report a problem | ||
| 6/23/2009 | Sold | $525,000+38.2%$111/sqft |
Source: Public Record Report a problem | ||
| 1/14/2009 | Sold | $380,000-61.9%$80/sqft |
Source: Public Record Report a problem | ||
| 6/28/2007 | Sold | $997,000$210/sqft |
Source: Public Record Report a problem | ||
Public tax history
| Year | Property taxes | Tax assessment |
|---|---|---|
| 2026 | -- | $1,710,375 +2% |
| 2025 | $20,546 +3.8% | $1,676,840 +2.7% |
| 2024 | $19,792 +0.7% | $1,632,000 +2% |
| 2023 | $19,655 +103.7% | $1,600,000 +127.1% |
| 2022 | $9,647 +1.5% | $704,445 +2% |
| 2021 | $9,501 +0.7% | $690,633 +1% |
| 2020 | $9,436 +1.6% | $683,553 +2% |
| 2019 | $9,286 +1.7% | $670,151 +2% |
| 2018 | $9,131 +1.5% | $657,011 +2% |
| 2017 | $8,993 | $644,130 +2% |
| 2016 | $8,993 +6.3% | $631,501 +1.5% |
| 2015 | $8,457 +0.1% | $622,017 +2% |
| 2014 | $8,452 | $609,834 +7.9% |
| 2013 | -- | $565,000 +4.8% |
| 2012 | -- | $539,000 +1.5% |
| 2011 | -- | $531,000 +1.4% |
| 2010 | -- | $523,755 -12.6% |
| 2009 | -- | $599,000 -10.9% |
| 2008 | -- | $672,000 +2000% |
| 2007 | -- | $32,000 |
Find assessor info on the county website
Monthly payment
Est. payment
Payment breakdown
Explore the cost of this home by adjusting the details. Changes won't be saved.Climate risks
Neighborhood: Woodcrest
Nearby schools
Schools provided by the listing agent
- Elementary: Woodcrest
- Middle: Miller
- High: Martin Luther King
Source: CRMLS. This data may not be complete. We recommend contacting the local school district to confirm school assignments for this home.
- $1,300,0005 bd5 ba4.3k sqft17906 Wildwood Creek Rd, Riverside, CA 92504Sold
- $1,660,0006 bd4 ba5.1k sqft17842 Wildwood Creek Rd, Riverside, CA 92504Sold
- $1,026,7004 bd3 ba3.3k sqft17938 Wildwood Creek Rd, Riverside, CA 92504Off Market
- $1,440,0004 bd4 ba3.3k sqft17810 Wildwood Creek Rd, Riverside, CA 92504Off Market
Similar homes
- $--4 bd3 ba2.7k sqft18155 Wood Edge Ln, Riverside, CA 92504Auction
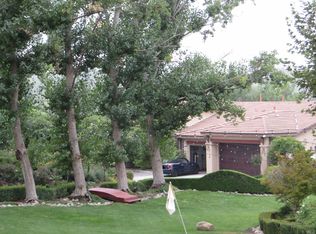 Auction.com 2
- $1,129,0004 bd5 ba4.2k sqft17881 Canyonwood Dr, Riverside, CA 92504For Sale
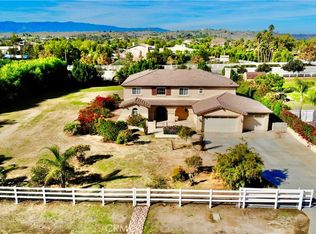 MLS ID #IV26212030, BRITTNEY JEANSON, Vista Sotheby's International Realty. CRMLS
- $1,275,0004 bd4 ba4.5k sqft17531 Fairbreeze Ct, Riverside, CA 92504For Sale
 MLS ID #SR26216817, Monica Singer, ROA California Inc.. CRMLS
- $1,750,0005 bd5 ba4.1k sqft16155 New Canaan Ct, Riverside, CA 92504For Sale
 MLS ID #CV26115465, Jessica Valenzuela, Elevate Real Estate. CRMLS
