Gorgeous Mockingbird Estates home, gated, single story on 1+ acres. This 3 bedroom, 2.5 bath home has been expanded to include a gourmet kitchen and extra-large primary bed/bathroom. Stepping through the front door onto beautiful marble flooring with the 16foot ceiling is impressive. With the dual fireplace and a grand pillared opening to the formal dining area. The family room opens to the kitchen. The Gourmet Kitchen has had over 10ft added to it. 6 burner gas cook top, extra-long island with a vegetable sink. All bottom cabinets have pull out drawers for ease of use. The primary bed/bath has been expanded also. This huge room opens to a back covered patio. The bathroom has dual sinks with vanity. Across from the sinks is a jetted soaking tub. The walk-in shower is a dream, with multiple shower heads from many angles. You can walk straight to the back to the dressing room. The dressing room is custom-made with glass doors and drawers. Outside of the kitchen is an over-sized covered patio with enclosed ceiling fans and lights. Water softener, reverse osmosis under the kitchen sink and Solar power.
For sale
Listed by: ELEVATE REAL ESTATE AGENCY • CLAUDIA ROOD • Contact: 951-203-3400
$1,100,000
18268 Hollowtree Ln, Riverside, CA 92504
3beds
3,302sqft
Single Family Residence
Built in 2001
1.05 Acres Lot
$1,081,900 Zestimate®
$333/sqft
$-- HOA
What's special
- 23 days
- 1,185
- 53
Likely to sell faster than
Zillow last checked:
Listing updated:
Listed by:
CLAUDIA ROOD DRE #01340432 951-203-3400,
ELEVATE REAL ESTATE AGENCY
Source: CRMLS,MLS#: IV26206098 Originating MLS: California Regional MLS
Originating MLS: California Regional MLSFacts & features
Interior
Bedrooms & bathrooms
- Bedrooms: 3
- Bathrooms: 3
- Full bathrooms: 2
- 1/2 bathrooms: 1
- Main level bathrooms: 3
- Main level bedrooms: 3
Rooms
- Room types: Bedroom, Family Room, Kitchen, Laundry, Living Room, Primary Bathroom, Primary Bedroom, Other
Primary bedroom
- Features: Primary Suite
Bedroom
- Features: All Bedrooms Down
Bathroom
- Features: Bathroom Exhaust Fan, Bathtub, Closet, Dual Sinks, Enclosed Toilet, Jetted Tub, Multiple Shower Heads, Soaking Tub, Separate Shower, Walk-In Shower
Other
- Features: Dressing Area
Kitchen
- Features: Granite Counters, Kitchen Island, Kitchen/Family Room Combo
Other
- Features: Walk-In Closet(s)
Heating
- Central
Cooling
- Central Air, Dual
Appliances
- Included: 6 Burner Stove, Dishwasher, Electric Oven, Electric Water Heater, Gas Cooktop, Disposal, Self Cleaning Oven, Water Softener
- Laundry: Laundry Room
Features
- Breakfast Bar, Eat-in Kitchen, Granite Counters, Recessed Lighting, All Bedrooms Down, Dressing Area, Primary Suite, Walk-In Closet(s)
- Flooring: Stone
- Has fireplace: Yes
- Fireplace features: Family Room, Living Room
- Common walls with other units/homes: No Common Walls
Interior area
- Total interior livable area: 3,302 sqft
Property
Parking
- Total spaces: 3
- Parking features: Door-Multi, Garage Faces Front, Garage, Garage Door Opener
- Attached garage spaces: 3
Accessibility
- Accessibility features: Grab Bars, No Stairs
Features
- Levels: One
- Stories: 1
- Entry location: 1
- Patio & porch: Covered, Open, Patio
- Pool features: None
- Fencing: Stucco Wall,Wood
- Has view: Yes
- View description: Hills
Lot
- Size: 1.05 Acres
- Features: Horse Property, Sprinklers In Rear, Sprinklers In Front, Lot Over 40000 Sqft
Details
- Parcel number: 285460034
- Special conditions: Standard,Trust
- Horses can be raised: Yes
Construction
Type & style
- Home type: SingleFamily
- Property subtype: Single Family Residence
Condition
- New construction: No
- Year built: 2001
Utilities & green energy
- Sewer: Septic Type Unknown
- Water: Public
- Utilities for property: Cable Connected, Electricity Connected, Natural Gas Connected, Water Connected
Green energy
- Energy generation: Solar
Community & HOA
Community
- Features: Rural
- Security: Security Gate, Smoke Detector(s)
Location
- Region: Riverside
Financial & listing details
- Price per square foot: $333/sqft
- Tax assessed value: $711,003
- Date on market: 9/22/2026
- Cumulative days on market: 24 days
- Listing terms: Cash to New Loan
Estimated market value
$1,081,900
$1.03M - $1.14M
$4,019/mo
Price history
| Date | Event | Price |
|---|---|---|
| 9/22/2026 | Listed for sale | $1,100,000+89.7%$333/sqft |
Source:  CRMLS #IV26206098 Report a problem CRMLS #IV26206098 Report a problem | ||
| 2/11/2015 | Sold | $580,000-2.5%$176/sqft |
Source: Public Record Report a problem | ||
| 1/4/2015 | Pending sale | $595,000$180/sqft |
Source: Keller Williams - Riverside Central #IG14195637 Report a problem | ||
| 12/26/2014 | Price change | $595,000+2.6%$180/sqft |
Source: Keller Williams - Riverside Central #IG14195637 Report a problem | ||
| 11/12/2014 | Price change | $580,000-2.5%$176/sqft |
Source: Keller Williams - Riverside Central #IG14195637 Report a problem | ||
| 9/11/2014 | Listed for sale | $595,000+49.9%$180/sqft |
Source: Keller Williams - Riverside Central #IG14195637 Report a problem | ||
| 7/25/2003 | Sold | $397,000$120/sqft |
Source: Public Record Report a problem | ||
Public tax history
| Year | Property taxes | Tax assessment |
|---|---|---|
| 2026 | -- | $711,003 +2% |
| 2025 | $7,749 +3.4% | $697,063 +2% |
| 2024 | $7,492 +0.7% | $683,396 +2% |
| 2023 | $7,437 +2% | $669,997 +2% |
| 2022 | $7,291 +1.8% | $656,861 +2% |
| 2021 | $7,163 +0.8% | $643,983 +1% |
| 2020 | $7,107 +2% | $637,380 +2% |
| 2019 | $6,971 +2.1% | $624,883 +2% |
| 2018 | $6,831 +1.8% | $612,631 +2% |
| 2017 | $6,707 | $600,619 +2% |
| 2016 | $6,707 +34% | $588,844 +25.4% |
| 2015 | $5,007 +7.6% | $469,522 +8.7% |
| 2014 | $4,656 | $432,000 +11.1% |
| 2013 | -- | $389,000 -1% |
| 2012 | -- | $393,000 -9.9% |
| 2011 | -- | $436,000 +19.8% |
| 2010 | -- | $364,000 -15.9% |
| 2009 | -- | $433,000 +0.8% |
| 2008 | -- | $429,615 +2% |
| 2007 | -- | $421,192 +2% |
| 2006 | -- | $412,934 +2% |
| 2005 | -- | $404,838 +667.6% |
| 2003 | -- | $52,740 +746.8% |
| 2002 | -- | $6,228 |
Find assessor info on the county website
Monthly payment
Est. payment
Payment breakdown
Explore the cost of this home by adjusting the details. Changes won't be saved.Climate risks
Neighborhood: Lake Mathews
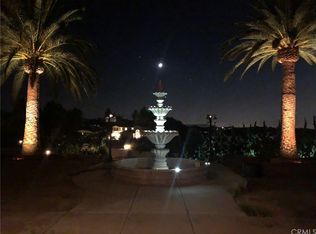
- $1,155,1005 bd4 ba3.9k sqft18240 Hollowtree Ln, Riverside, CA 92504Off Market
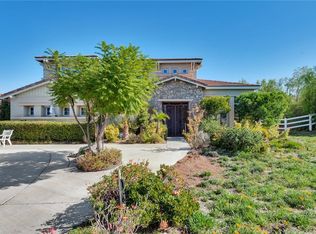
- $1,296,8005 bd4 ba3.8k sqft18296 Hollowtree Ln, Riverside, CA 92504Off Market
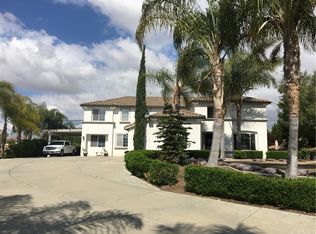
- $1,230,7006 bd4 ba4.4k sqft18212 Hollowtree Ln, Riverside, CA 92504Off Market
- $1,053,9004 bd3 ba4k sqft18301 Alder St, Riverside, CA 92504Off Market
Similar homes
- $1,175,0003 bd4 ba2.8k sqft17715 Timberview Dr, Riverside, CA 92504For Sale
 MLS ID #IV26204757, MAGGIE RAMIREZ-GARCIA, Vista Sotheby's International Realty. CRMLS
 - $997,0004 bd3 ba2.5k sqft17000 Scottsdale Rd, Riverside, CA 92504For Sale
 MLS ID #DW26208403, Ramon Sanchez, Century 21 Allstars. CRMLS
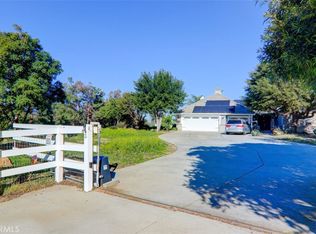
 - $1,100,0003 bd3 ba2.4k sqft16950 Scottsdale Rd, Riverside, CA 92504For Sale
 MLS ID #IV26040292, DAVID MARTINEZ, STIGLER HOMES. CRMLS
 - $1,075,0004 bd4 ba4.1k sqft18689 Hawkhill Ave, Perris, CA 92570For Sale
 MLS ID #CV26224342, Adan Bautista, PROSPERA REALTORS. CRMLS
