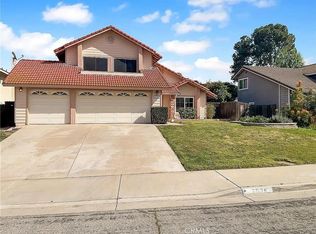
Welcome home to this beautiful two-story property in the highly desirable Orangecrest neighborhood of Riverside. This home offers 4 bedrooms, 2.5 bathrooms, and 2,027 square feet of open living space situated on a generous 7,840-square-foot lot. As you step inside, you are greeted by high ceilings and an abundance of natural light showcasing the hardwood and laminate flooring. The interior features energy-efficient updated windows, smart lighting and fans, and a modern kitchen equipped with newer appliances. Upstairs, the spacious primary suite boasts a large walk-in closet, while another bedroom rewards you with a unique view of the local mountains in the distance. The outdoor space is designed for both relaxation and entertaining. Step into a lush grassy yard featuring a new covered patio equipped with remote-controlled smart ceiling fans. Featuring a smart sprinkler system, and fruit trees—including lemon, grapefruit, fig, and peach. Combining timeless charm with modern smart-home upgrades, this Orangecrest gem is ready for its new owner.
For sale
Listed by: KELLER WILLIAMS RIVERSIDE CENT • CHRISTINA HEBERT • Contact: 951-481-0865
$705,000
9053 Limecrest Dr, Riverside, CA 92508
4beds
2,027sqft
Single Family Residence
Built in 1988
7,841 Square Feet Lot
$702,600 Zestimate®
$348/sqft
$-- HOA
What's special
- 2 days |
- 234 |
- 28 |
Zillow last checked:
Listing updated:
Listed by:
CHRISTINA HEBERT DRE #01767524 951-481-0865,
KELLER WILLIAMS RIVERSIDE CENT
Source: CRMLS,MLS#: IV26176154 Originating MLS: California Regional MLS
Originating MLS: California Regional MLSFacts & features
Interior
Bedrooms & bathrooms
- Bedrooms: 4
- Bathrooms: 3
- Full bathrooms: 2
- 1/2 bathrooms: 1
- Main level bathrooms: 1
Rooms
- Room types: Bedroom, Family Room, Kitchen, Living Room, Other
Bedroom
- Features: All Bedrooms Up
Bathroom
- Features: Dual Sinks
Other
- Features: Walk-In Closet(s)
Heating
- Central
Cooling
- Central Air
Appliances
- Included: Dishwasher, Gas Range, Microwave, Refrigerator
- Laundry: In Garage
Features
- Ceiling Fan(s), High Ceilings, All Bedrooms Up, Walk-In Closet(s)
- Flooring: Laminate, Wood
- Has fireplace: Yes
- Fireplace features: Family Room
- Common walls with other units/homes: No Common Walls
Interior area
- Total interior livable area: 2,027 sqft
Property
Parking
- Total spaces: 3
- Parking features: Garage - Attached
- Attached garage spaces: 3
Features
- Levels: Two
- Stories: 2
- Entry location: 1st Floor
- Pool features: None
- Has view: Yes
- View description: Mountain(s)
Lot
- Size: 7,841 Square Feet
- Features: Yard
Details
- Parcel number: 284212010
- Special conditions: Standard
Construction
Type & style
- Home type: SingleFamily
- Property subtype: Single Family Residence
Condition
- New construction: No
- Year built: 1988
Utilities & green energy
- Sewer: Public Sewer
- Water: Public
Community & HOA
Community
- Features: Sidewalks
Location
- Region: Riverside
Financial & listing details
- Price per square foot: $348/sqft
- Tax assessed value: $684,478
- Date on market: 8/13/2026
- Cumulative days on market: 2 days
- Listing terms: Cash,Cash to New Loan,Conventional,FHA,VA Loan
Estimated market value
$702,600
$667,000 - $738,000
$3,368/mo
Price history
| Date | Event | Price |
|---|---|---|
| 8/14/2026 | Listed for sale | $705,000+9.3%$348/sqft |
Source:  CRMLS #IV26176154 Report a problem CRMLS #IV26176154 Report a problem | ||
| 8/19/2022 | Sold | $645,000+0.6%$318/sqft |
Source: Public Record Report a problem | ||
| 7/14/2022 | Pending sale | $641,000$316/sqft |
Source: CRMLS #IV22061237 Report a problem | ||
| 7/8/2022 | Price change | $641,000-4.6%$316/sqft |
Source: CRMLS #IV22061237 Report a problem | ||
| 6/10/2022 | Price change | $672,000-4%$332/sqft |
Source: CRMLS #IV22061237 Report a problem | ||
| 5/18/2022 | Listed for sale | $700,000$345/sqft |
Source: CRMLS #IV22061237 Report a problem | ||
| 4/18/2022 | Pending sale | $700,000$345/sqft |
Source: CRMLS #IV22061237 Report a problem | ||
| 3/28/2022 | Listed for sale | $700,000+18.7%$345/sqft |
Source: CRMLS #IV22061237 Report a problem | ||
| 2/23/2022 | Sold | $589,500$291/sqft |
Source: Public Record Report a problem | ||
Public tax history
| Year | Property taxes | Tax assessment |
|---|---|---|
| 2026 | -- | $684,478 +2% |
| 2025 | $7,425 +3.4% | $671,058 +2% |
| 2024 | $7,179 +0.5% | $657,900 +2% |
| 2023 | $7,146 +163.9% | $645,000 +162.8% |
| 2022 | $2,708 +1.1% | $245,408 +2% |
| 2021 | $2,679 +0.8% | $240,597 +1% |
| 2020 | $2,658 +1.9% | $238,131 +2% |
| 2019 | $2,607 +2% | $233,463 +2% |
| 2018 | $2,556 +1.8% | $228,886 +2% |
| 2017 | $2,509 | $224,399 +2% |
| 2016 | $2,509 +8.4% | $220,000 +1.5% |
| 2015 | $2,314 -1.9% | $216,697 +2% |
| 2014 | $2,360 | $212,454 +0.5% |
| 2013 | -- | $211,496 +2% |
| 2012 | -- | $207,350 +2% |
| 2011 | -- | $203,286 +0.8% |
| 2010 | -- | $201,768 -0.2% |
| 2009 | -- | $202,249 +2% |
| 2008 | -- | $198,284 +2% |
| 2007 | -- | $194,397 +2% |
| 2006 | -- | $190,587 +2% |
| 2005 | -- | $186,851 +3.9% |
| 2003 | -- | $179,833 +2% |
| 2002 | -- | $176,308 |
Find assessor info on the county website
Monthly payment
Est. payment
Payment breakdown
Explore the cost of this home by adjusting the details. Changes won't be saved.Climate risks
Neighborhood: Orangecrest
Nearby schools
GreatSchools rating
- 6/10Mark Twain Elementary SchoolGrades: K-6Distance: 0.7 mi
- 8/10Frank Augustus Miller Middle SchoolGrades: 7-8Distance: 1.9 mi
- 8/10Martin Luther King Jr. High SchoolGrades: 9-12Distance: 0.9 mi
- $639,3003 bd2 ba1.6k sqft9059 Limecrest Dr, Riverside, CA 92508Off Market
- $695,4003 bd3 ba1.6k sqft9047 Limecrest Dr, Riverside, CA 92508Off Market
- $705,4003 bd2 ba1.6k sqft9032 Dancy Cir, Riverside, CA 92508Off Market
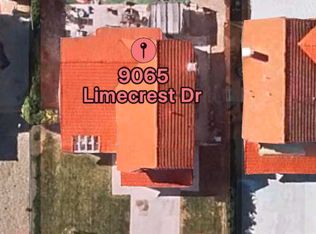
- $715,4004 bd3 ba2k sqft9065 Limecrest Dr, Riverside, CA 92508Off Market
- $701,4003 bd3 ba1.6k sqft9046 Limecrest Dr, Riverside, CA 92508Off Market
- $651,2004 bd2 ba1.4k sqft19645 Tangelo Dr, Riverside, CA 92508Off Market
- $769,7004 bd3 ba2k sqft9037 Dancy Cir, Riverside, CA 92508Off Market
- $628,1003 bd2 ba1.2k sqft19635 Tangelo Dr, Riverside, CA 92508Off Market
A local agent can set up tours, give advice and negotiate with sellers.
Similar homes
- $789,9004 bd3 ba1.9k sqft9186 Limecrest Dr, Riverside, CA 92508For Sale
 MLS ID #IV26168975, ROBERT WETZEL, Tower Agency. CRMLS
 - $799,9004 bd3 ba2.9k sqft8609 Lodgepole Ln, Riverside, CA 92508For Sale
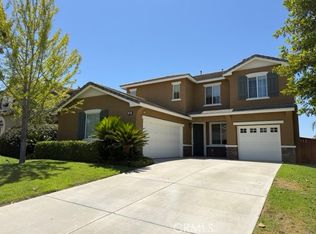 MLS ID #IV26172182, MICHELLE PALUSH-FLORES, HIGHLANDER REALTY. CRMLS
 - $670,0004 bd3 ba1.8k sqft19949 Silvercrest Ln, Riverside, CA 92508For Sale
 MLS ID #IV26172299, WALLY DRAKE, Drake Properties & Management. CRMLS
 - $689,0004 bd3 ba2k sqft9057 Mandarin Ln, Riverside, CA 92508For Sale
 MLS ID #IG26074501, Susanne Hove, Keller Williams Realty Riv. CRMLS
 - $850,0004 bd2 ba2.1k sqft18289 Northstar Ave, Riverside, CA 92508For SaleMLS ID #CV26174352, Aurora Eguino, CENTURY 21 REALTY MASTERS. CRMLS
- $735,0004 bd3 ba2.4k sqft20516 Marcus Rd, Riverside, CA 92508For SaleMLS ID #OC26165198, ELIZABETH RODRIGUEZ, REDFIN. CRMLS
- $645,0003 bd2 ba1.2k sqft19587 Tangelo Dr, Riverside, CA 92508For SaleMLS ID #IV26157454, JOHN SHACKELFORD, COLDWELL BANKER REALTY. CRMLS
- $--4 bd4 ba1.8k sqft20239 Mesquite Canyon Rd, Riverside, CA 92508AuctionAuction.com 2
- $739,0003 bd2 ba1.8k sqft6760 Roanoak Pl, Riverside, CA 92506For SaleMLS ID #IV26175330, DANA ROQUET, Tower Agency. CRMLS
- $859,0004 bd3 ba2.2k sqft20101 Sedona Dr, Riverside, CA 92508For SaleMLS ID #MB26150857, TINA SANCHEZ-RIVERA, CENTURY 21 REALTY MASTERS. CRMLS
- $729,0004 bd3 ba2.1k sqft20329 Red Poppy Ln, Riverside, CA 92508For SaleMLS ID #WS26169112, Mandy Tsan, RE/MAX 2000 REALTY. CRMLS
- $778,0004 bd3 ba2.5k sqft19374 Fortunello Ave, Riverside, CA 92508For SaleMLS ID #TR26170480, Yepeng Yang, RE/MAX Galaxy. CRMLS
- $684,0003 bd2 ba1.7k sqft8395 Rosemary Dr, Riverside, CA 92508For SaleMLS ID #IV26146824, PAM EUKER, REALTY ONE GROUP HOMELINK. CRMLS
- $765,8884 bd3 ba2.8k sqft18802 Alderbrook Dr, Riverside, CA 92508For SaleMLS ID #OC26152311, Zoran Grujevski, Rubio Real Estate. CRMLS
- $780,0004 bd3 ba1.8k sqft2128 Oak Crest Dr, Riverside, CA 92506For SaleMLS ID #TR26168414, Jennie Leung, Pinnacle Real Estate Group. CRMLS
- $739,9994 bd3 ba2.5k sqft20667 Bakal Dr, Riverside, CA 92508For SaleMLS ID #IG26047701, Ruben Hernandez, eXp Realty of Southern California. CRMLS
- $689,0005 bd3 ba2.5k sqft21250 Tennyson Rd, Moreno Valley, CA 92557For SaleMLS ID #WS26173509, KIN SAN, Century 21 Masters-Walnut. CRMLS
- $739,6504 bd3 ba2.2k sqft19042 Waterton Lakes Dr, Riverside, CA 92508New ConstructionCRMLS
- $649,0003 bd2 ba1.1k sqft8673 Northstar Dr, Riverside, CA 92508For SaleMLS ID #CV26090737, Edwin Antoni Coreas, REALTY ONE GROUP WEST. CRMLS
- $729,9004 bd2 ba1.5k sqft2132 Trafalgar Ave, Riverside, CA 92506For SaleMLS ID #IV26173066, LEIGHTON SILVA, Tower Agency. CRMLS
Local buyer's agents are ready to help
