Set within Meravita at Boca Raton, this two-story residence spans 4,497 square feet with five bedrooms and five and a half baths. A three-car garage and a modern exterior facade frame the entry. Inside, the 2 story kitchen features under-cabinet and toe-kick lighting as well as all Sub-Zero and Wolf appliances, and a 2 story Great Room with a five-foot-wide staircase anchors the main living area. A first-floor primary bedroom and guest suite adds flexibility to the layout, while the second-floor overlooks connect the levels. Ownership here means ample space and lasting value in one address.
New construction
$2,750,000
17899 YAFA Court, Boca Raton, FL 33496
5beds
4,497sqft
Single Family Residence
Built in 2026
0.25 Acres Lot
$-- Zestimate®
$612/sqft
$649/mo HOA
What's special
Guest suiteThree-car garageFive bedroomsFive-foot-wide staircaseFirst-floor primary bedroomModern exterior facadeUnder-cabinet and toe-kick lighting
- 2 days
- 363
- 25
Zillow last checked:
Listing updated:
Listed by:
Aaron A. Schreiner 561-504-7961,
Frenchman's Reserve Realty
Source: BeachesMLS,MLS#: B26092332 Originating MLS: BeachesMLS
Facts & features
Interior
Bedrooms & bathrooms
- Bedrooms: 5
- Bathrooms: 6
- Full bathrooms: 5
- 1/2 bathrooms: 1
- Main level bathrooms: 3
- Main level bedrooms: 2
Primary bedroom
- Level: First
- Area: 2670
- Dimensions: 178 X 15
Bedroom 2
- Level: First
- Area: 15985
- Dimensions: 139 X 115
Bedroom 3
- Level: Second
- Area: 2214
- Dimensions: 18 X 123
Bedroom 4
- Level: Second
- Area: 14605
- Dimensions: 127 X 115
Bedroom 5
- Level: Second
- Area: 22428
- Dimensions: 178 X 126
Great room
- Level: First
- Area: 5360
- Dimensions: 268 X 20
Kitchen
- Level: First
- Area: 2760
- Dimensions: 138 X 20
Heating
- Central, Electric, Zoned
Cooling
- Central Air, Electric, Zoned
Appliances
- Included: Cooktop, Dishwasher, ENERGY STAR Qualified Dishwasher, ENERGY STAR Qualified Dryer, ENERGY STAR Qualified Freezer, ENERGY STAR Qualified Refrigerator, Gas Cooktop, Disposal, Microwave, Oven, Refrigerator, Tankless Water Heater, Vented Exhaust Fan, Water Heater, Washer
- Laundry: Electric Dryer Hookup, Gas Dryer Hookup, Inside, Main Level, Laundry Room
Features
- Bathtub, Dual Sinks, High Ceilings, Kitchen Island, Main Level Primary, Pantry, Split Bedrooms, Soaking Tub, Separate Shower, Walk-In Closet(s)
- Flooring: Engineered Hardwood, Tile
- Has fireplace: No
Interior area
- Total structure area: 5,642
- Total interior livable area: 4,497 sqft
Property
Parking
- Total spaces: 3
- Parking features: Attached, Driveway, Garage
- Attached garage spaces: 3
- Has uncovered spaces: Yes
Accessibility
- Accessibility features: None
Features
- Levels: Two
- Stories: 2
- Patio & porch: Covered, Patio
- Exterior features: Outdoor Living Area
- Pool features: Association
Lot
- Size: 0.25 Acres
- Features: 1/4 to 1/2 Acre Lot, Sprinkler System
Details
- Parcel number: 00424631180000570
- Zoning: Residential
- Special conditions: Standard
Construction
Type & style
- Home type: SingleFamily
- Property subtype: Single Family Residence
Materials
- CBS (Concrete Block Structure), Block, Foam Insulation, Concrete, Stucco
- Foundation: Slab
- Roof: Concrete,Tile
Condition
- New Construction
- New construction: Yes
- Year built: 2026
Details
- Builder model: Dania Modern
- Builder name: Toll Brothers
Utilities & green energy
- Sewer: Public Sewer
- Water: Public
- Utilities for property: Cable Available, Electricity Connected, Natural Gas Connected, Sewer Connected, Underground Utilities, Water Connected
Green energy
- Energy efficient items: Appliances
Community & HOA
Community
- Features: Home Owners Association, Gated
- Security: Gated Community
- Subdivision: MERAVITA AT BOCA RATON
HOA
- Has HOA: Yes
- Amenities included: Fitness Center, Gated, Playground, Pickleball, Pool, Sidewalks
- Services included: Common Areas, Recreation Facilities
- HOA fee: $649 monthly
Location
- Region: Boca Raton
Financial & listing details
- Price per square foot: $612/sqft
- Tax assessed value: $500,000
- Annual tax amount: $8,158
- Date on market: 10/24/2026
- Listing terms: Cash,Conventional
- Electric utility on property: Yes
Estimated market value
Not available
Estimated sales range
Not available
Not available
Price history
| Date | Event | Price |
|---|---|---|
| 10/24/2026 | Listed for sale | $2,750,000$612/sqft |
Source:  BeachesMLS #B26092332 Report a problem | ||
Public tax history
Tax history is unavailable.
Monthly payment
Est. payment
Payment breakdown
Explore the cost of this home by adjusting the details. Changes won't be saved.Climate risks
Neighborhood: 33496
Nearby schools
Schools provided by the listing agent
- Elementary: Sunrise Park
- Middle: Eagles Landing
- High: Olympic Heights
Source: BeachesMLS. This data may not be complete. We recommend contacting the local school district to confirm school assignments for this home.
- $1,588,6003 bd4 ba4.2k sqft17809 Villa Club Way, Boca Raton, FL 33496Off Market
- $1,559,8004 bd4 ba4.1k sqft17817 Villa Club Way, Boca Raton, FL 33496Off Market

- $18,604,404-- bd2 ba-- sqft9905 Clint Moore Rd, Boca Raton, FL 33496Sold
- $1,673,5005 bd5 ba4.4k sqft17825 Villa Club Way, Boca Raton, FL 33496Off Market
Similar homes
- $2,650,0005 bd6 ba4.8k sqft17166 WANDERING WAVE Avenue, Boca Raton, FL 33496For Sale
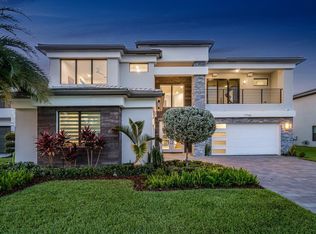
 MLS ID #B26091700, Andre Huyghues Despointes, Compass Florida LLC. BeachesMLS
- from $2,524,9955 bd6 ba5.2k sqftSprings Plan, Meravita at Boca Raton, Boca Raton, FL 33496New Construction
 Toll Brothers Inc.
- $2,725,0005 bd6 ba4.7k sqft8985 CHAUVET Way, Boca Raton, FL 33496For Sale
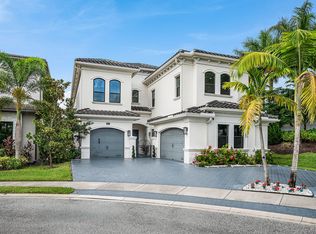 MLS ID #B26084880, Jennifer Souza, Real Broker, LLC. BeachesMLS
- $2,699,0005 bd6 ba4.7k sqft9012 Dulcetto Court, Boca Raton, FL 33496For Sale
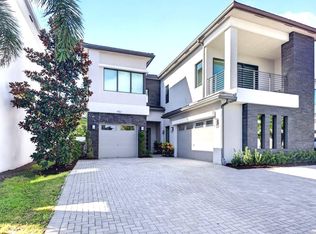 MLS ID #B26080430, Colby Berchin, Luxury Partners Realty. BeachesMLS
- $2,875,0005 bd4 ba4.2k sqft17585 Middlebrook Way, Boca Raton, FL 33496For SaleMLS ID #B26031271, Zeynep Yildiz, Heartland Realty Group LLC. BeachesMLS
- $3,499,0005 bd5 ba5.3k sqft17558 CADENA Drive, Boca Raton, FL 33496For SaleMLS ID #B26091283, Noah Heller, EXP Realty LLC. BeachesMLS
- $2,295,0005 bd6 ba4.4k sqft17936 Villa Club Way, Boca Raton, FL 33496For SaleMLS ID #B26045246, Amy S Manolakos, Lang Realty/ BR. BeachesMLS
- $2,750,0005 bd7 ba4.9k sqft8804 Skyward Street, Boca Raton, FL 33496For SaleMLS ID #B26067566, John Oliver, Premier Brokers International. BeachesMLS
- $2,499,0005 bd6 ba4.4k sqft8227 OCEANUS Drive, Boca Raton, FL 33496For SaleMLS ID #B26088972, Amber Soulds, Windows Over Washington Realty Group LLC. BeachesMLS
- $2,350,0003 bd4 ba3.3k sqft10747 STONEBRIDGE Boulevard, Boca Raton, FL 33498For SaleMLS ID #B26092323, Gregory Feit, Illustrated Properties. BeachesMLS
- $2,375,0005 bd7 ba4.4k sqft17386 Sea Blossom Way, Boca Raton, FL 33496For SaleMLS ID #B26088577, Julian Simon Soffer, Keller Williams Realty Boca Ra. BeachesMLS
- $2,635,0005 bd6 ba4.9k sqft17065 Rainbow Fls Trail, Boca Raton, FL 33496For SaleMLS ID #B26059332, Ave Horowitz, RARE Real Estate. BeachesMLS
- $2,750,0004 bd5 ba3.7k sqft17112 Aquavera Way, Boca Raton, FL 33496For SaleMLS ID #B26033495, Lois B Kozlow, Lang Realty/ BR. BeachesMLS
- $2,695,0004 bd5 ba3.4k sqft10386 Stonebridge Boulevard, Boca Raton, FL 33498For SaleMLS ID #B26074435, Griffin Gillman, Ellish Realty Group LLC. BeachesMLS
- $3,295,0005 bd6 ba4.7k sqft9006 Dulcetto Court, Boca Raton, FL 33496For SaleMLS ID #B26077319, Devin Mckinney, Serhant. BeachesMLS
- $3,400,0005 bd6 ba5.5k sqft17593 Middle Lake Drive, Boca Raton, FL 33496For SaleMLS ID #B26035406, August Ann Gordon, United Realty Group, Inc. BeachesMLS
- $3,375,0006 bd7 ba4.9k sqft17690 Middlebrook Way, Boca Raton, FL 33496For SaleMLS ID #B26032368, Aviva P Reich, Realty Home Advisors Inc. BeachesMLS
