Waterfront in Lotus. Built in 2021 on a lake lot inside Boca Raton's guard-gated Lotus, this Sumatra Select is the one the original owners never stopped finishing. Past a 22-foot entry and a curved stair, a gourmet kitchen with cabinetry to the ceiling and quartz counters opens to the family room and the water beyond. Every bedroom is en suite; the primary is on the first floor with two walk-in closets. Media room, mirrored gym, loft above. Impact glass throughout and a whole-house generator. Outside, an oversized custom pool - heated, glass-tiled sun shelf, marble deck - with a full cabana bath off the covered lanai and lake views. Residents enjoy the 26,000 sq ft Lotus clubhouse. Private showings by appointment, hosted by the listing agent.
For sale
$2,799,999
8804 Skyward Street, Boca Raton, FL 33496
5beds
4,932sqft
Single Family Residence
Built in 2021
7,850 Square Feet Lot
$2,614,500 Zestimate®
$568/sqft
$720/mo HOA
What's special
Lake viewsLoft aboveQuartz countersCurved stairMedia roomMarble deckWaterfront in lotus
- 56 days
- 287
- 13
Zillow last checked:
Listing updated:
Listed by:
John Oliver 561-603-6616,
Premier Brokers International,
Christine Erika Dekant 561-329-2589,
Premier Brokers International
Source: BeachesMLS,MLS#: B26067566 Originating MLS: BeachesMLS
Originating MLS: BeachesMLSFacts & features
Interior
Bedrooms & bathrooms
- Bedrooms: 5
- Bathrooms: 7
- Full bathrooms: 6
- 1/2 bathrooms: 1
- Main level bathrooms: 2
- Main level bedrooms: 1
Primary bedroom
- Description: Coffered ceiling 10'-11', two walk-in closets, pool and lake outlook
- Level: Main
- Area: 270
- Dimensions: 15 X 18
Bedroom 2
- Description: En suite bath, walk-in closet
- Level: Second
- Area: 224
- Dimensions: 16 X 14
Bedroom 3
- Description: En suite bath
- Level: Second
- Area: 180
- Dimensions: 12 X 15
Bedroom 4
- Description: En suite bath, walk-in closet
- Level: Second
- Area: 195
- Dimensions: 15 X 13
Bedroom 5
- Description: En suite bath, walk-in closet
- Level: Second
- Area: 208
- Dimensions: 16 X 13
Den
- Description: Club room, game room, den or guest suite
- Level: Main
- Area: 270
- Dimensions: 15 X 18
Dining room
- Description: Formal, open to two-story foyer
- Level: Main
- Area: 208
- Dimensions: 16 X 13
Great room
- Description: 10' ceilings, sliders to covered patio and pool
- Level: Main
- Area: 460
- Dimensions: 20 X 23
Kitchen
- Description: Cabinetry to ceiling, quartz, built-in refrigeration.
- Level: Main
- Area: 168
- Dimensions: 14 X 12
Loft
- Description: Open to foyer below
- Level: Second
- Area: 256
- Dimensions: 16 X 16
Media room
- Level: Second
- Area: 342
- Dimensions: 18 X 19
Heating
- Central
Cooling
- Central Air
Appliances
- Included: Cooktop, Dryer, Dishwasher, Electric Water Heater, Gas Cooktop, Disposal, Ice Maker, Refrigerator, Water Heater, Washer
- Laundry: Washer Hookup, Main Level, Laundry Room, Laundry Tub, Sink
Features
- Built-in Features, Bedroom on Main Level, Bathtub, Closet Cabinetry, Central Vacuum, Dual Sinks, Entrance Foyer, Eat-in Kitchen, Garden Tub/Roman Tub, High Ceilings, Kitchen Island, Living/Dining Room, Main Level Primary, Storage, Soaking Tub, Separate Shower, Walk-In Closet(s), Bar
- Flooring: Ceramic Tile, Engineered Hardwood, Tile
- Windows: Double Pane Windows, Drapes, Insulated Windows, Rods
- Has fireplace: No
Interior area
- Total structure area: 6,263
- Total interior livable area: 4,932 sqft
Video & virtual tour
Property
Parking
- Total spaces: 6
- Parking features: Attached, Driveway, Garage, Garage Door Opener, Paver Block
- Attached garage spaces: 3
- Has uncovered spaces: Yes
Accessibility
- Accessibility features: None
Features
- Levels: Two
- Stories: 2
- Patio & porch: Covered, Patio, Porch
- Exterior features: Outdoor Living Area
- Has private pool: Yes
- Pool features: Gunite, Heated, In Ground, Pool Equipment, Private, Salt Water, Association, Outside Bath Access
- Fencing: Back Yard,Masonry,Wrought Iron
- Has view: Yes
- View description: Lake, Pool, Water
- Has water view: Yes
- Water view: Lake,Water
- Waterfront features: Lake Front, None
Lot
- Size: 7,850 Square Feet
- Features: Interior Lot, Landscaped, Sprinklers Automatic, < 1/4 Acre
Details
- Parcel number: 00424632040000430
- Zoning: AGR-PUD
- Special conditions: Standard
- Other equipment: Generator, Irrigation Equipment
Construction
Type & style
- Home type: SingleFamily
- Architectural style: Contemporary
- Property subtype: Single Family Residence
Materials
- CBS (Concrete Block Structure), Block, Stone Veneer, Stucco
- Foundation: Slab
- Roof: Concrete,Tile
Condition
- Resale
- New construction: No
- Year built: 2021
Details
- Builder model: Sumatra
- Builder name: GL Homes
Utilities & green energy
- Sewer: Public Sewer
- Water: Public
- Utilities for property: Cable Connected, Electricity Connected, Natural Gas Connected, Sewer Connected, Underground Utilities, Water Connected
Community & HOA
Community
- Features: Home Owners Association, Gated, Property Manager On-Site, Street Lights, Sidewalks
- Security: Security System Owned, Security System, Gated with Guard, Gated Community, Smoke Detector(s)
- Subdivision: Lotus
HOA
- Has HOA: Yes
- Amenities included: Basketball Court, Cabana, Clubhouse, Fitness Center, Gated, Management, Maintenance, Playground, Pickleball, Pool, Recreation Facilities, Restaurant, Security, Tennis Court(s)
- Services included: Common Areas, Legal/Accounting, Maintenance Grounds, Recreation Facilities, Reserve Fund, Security
- HOA fee: $720 monthly
- HOA name: GRS Community Mgmt. LOTUS Homeowners Association
Location
- Region: Boca Raton
Financial & listing details
- Price per square foot: $568/sqft
- Tax assessed value: $1,105,923
- Annual tax amount: $17,787
- Date on market: 8/24/2026
- Cumulative days on market: 57 days
- Listing terms: Cash,Conventional
- Electric utility on property: Yes
- Road surface type: Asphalt, Paved
Estimated market value
$2,614,500
$2.48M - $2.75M
$12,242/mo
Price history
| Date | Event | Price |
|---|---|---|
| 8/24/2026 | Listed for sale | $2,799,999+138.8%$568/sqft |
Source:  BeachesMLS #B26067566 Report a problem BeachesMLS #B26067566 Report a problem | ||
| 5/20/2021 | Sold | $1,172,380$238/sqft |
Source: Public Record Report a problem | ||
Public tax history
| Year | Property taxes | Tax assessment |
|---|---|---|
| 2025 | $17,787 +2.9% | $1,105,923 +2.9% |
| 2024 | $17,283 +2.2% | $1,074,755 +3% |
| 2023 | $16,905 +4.9% | $1,043,451 +7.4% |
| 2022 | $16,111 +525.4% | $971,760 +569.3% |
| 2021 | $2,576 +4.6% | $145,200 +10% |
| 2020 | $2,463 +13% | $132,000 +10% |
| 2019 | $2,180 | $120,000 |
Find assessor info on the county website
Monthly payment
Est. payment
Payment breakdown
Explore the cost of this home by adjusting the details. Changes won't be saved.Climate risks
Neighborhood: 33496
Nearby schools
Schools provided by the listing agent
- Elementary: Whispering Pines (Palm Beach)
- Middle: Eagles Landing
- High: Olympic Heights
Source: BeachesMLS. This data may not be complete. We recommend contacting the local school district to confirm school assignments for this home.

Similar homes
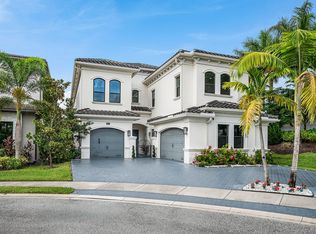
- $2,725,0005 bd6 ba4.7k sqft8985 CHAUVET Way, Boca Raton, FL 33496For Sale
 MLS ID #B26084880, Jennifer Souza, Real Broker, LLC. BeachesMLS
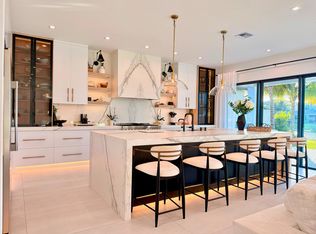
 - $2,635,0005 bd6 ba4.9k sqft17065 Rainbow Fls Trail, Boca Raton, FL 33496For Sale
 MLS ID #B26059332, Ave Horowitz, RARE Real Estate. BeachesMLS
 - $2,750,0004 bd5 ba3.7k sqft17112 Aquavera Way, Boca Raton, FL 33496For Sale
 MLS ID #B26033495, Lois B Kozlow, Lang Realty/ BR. BeachesMLS
 - $2,999,9995 bd5 ba3.9k sqft9619 Chianti Classico Terrace, Boca Raton, FL 33496For Sale
 MLS ID #B26056299, David Ryba, Compass Florida LLC. BeachesMLS
 - $2,875,0005 bd4 ba4.2k sqft17585 Middlebrook Way, Boca Raton, FL 33496For SaleMLS ID #B26031271, Zeynep Yildiz, Heartland Realty Group LLC. BeachesMLS
- $2,799,0004 bd4 ba3k sqft6531 Somerset Circle, Boca Raton, FL 33496For SaleMLS ID #B26084906, Pamela Mathias Levine, Compass Florida LLC. BeachesMLS
- $2,897,0005 bd6 ba4.7k sqft6980 NW 28th Avenue, Boca Raton, FL 33496For SaleMLS ID #R11162418, George Pojoga, Providence Real Estate Group. BeachesMLS
- $3,900,0005 bd4 ba4.5k sqft17888 Fieldbrook Circle W, Boca Raton, FL 33496For SaleMLS ID #B26089421, Marcy Javor, Signature One Luxury Estates LLC. BeachesMLS
- $3,725,0006 bd7 ba6k sqft17511 Cadena Drive, Boca Raton, FL 33496For SaleMLS ID #B26066397, James Hackman, Lamacchia Realty, Inc.. BeachesMLS
- $3,195,0004 bd5 ba4k sqft2565 NW 69th Street, Boca Raton, FL 33496For SaleMLS ID #B26085156, Ariana Peters, Peters Realty. BeachesMLS
- $3,699,0005 bd5 ba5.3k sqft17558 Cadena Drive, Boca Raton, FL 33496For SaleMLS ID #B26017652, Ina Bloom, Compass Florida LLC. BeachesMLS
- $2,799,0005 bd4 ba4.8k sqft6555 SERENA Lane, Boca Raton, FL 33433For SaleMLS ID #B26078973, Eliezer Neger, Sobeca Realty LLC.. BeachesMLS
- $3,395,0005 bd7 ba4.7k sqft7409 NW 25th Terrace, Boca Raton, FL 33496For SaleMLS ID #B26048372, Morgan A. Sheres, Compass Florida LLC. BeachesMLS
- $2,800,0004 bd4 ba4.3k sqft21312 Greenwood Court, Boca Raton, FL 33433For SaleMLS ID #B26046971, Jonathan A. Shilalis, Shilalis Real Estate. BeachesMLS
- $3,125,0006 bd8 ba5.5k sqft16716 Strasbourg Lane, Delray Beach, FL 33446For SaleMLS ID #B26085695, Jennifer Nicole Burns, The Corcoran Group. BeachesMLS
- $2,600,0005 bd5 ba3.9k sqftSeven Bridges, Delray Beach, FL 33446For SaleMLS ID #B26069696, Helen Katz, Coldwell Banker. BeachesMLS
- $2,695,0004 bd5 ba3.4k sqft10386 Stonebridge Boulevard, Boca Raton, FL 33498For SaleMLS ID #B26074435, Griffin Gillman, Ellish Realty Group LLC. BeachesMLS
- $1,850,0004 bd4 ba2.7k sqft8816 Skyward Street, Boca Raton, FL 33496For SaleMLS ID #B26076784, Keith Dickman, RE/MAX Direct. BeachesMLS
- $2,870,0005 bd7 ba5k sqft9682 JUNIPER BAY Avenue, Boca Raton, FL 33434For SaleMLS ID #B26083303, Stephanie Ferrato, LoKation. BeachesMLS
- $1,899,0005 bd5 ba3.8k sqft8131 Laurel Falls Drive, Boca Raton, FL 33496For SaleMLS ID #R11154421, Luban Quiceno, Treasure Property Group LLC. BeachesMLS
