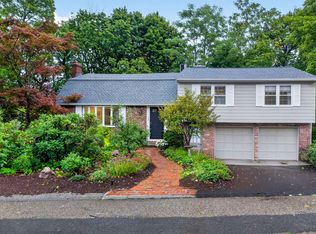
Welcome home to this turnkey Colonial in Newton Highlands. This charming home is located in a sought-after neighborhood situated at the end of a tree lined dead end street. A commuter's delight. Move-in-ready condition. Many recent updates. The good-sized living room has a wood burning fireplace and an attractive bay window with seat. There is an adjacent window-filled sunroom. The expansive dining room has crown moulding and other original details. A modern kitchen with laundry and 1/2 bath are also located on this level. The primary bedroom along with three additional bedrooms and two full bathrooms round out the second and third levels of the home. There is a finished bonus room in the lower level that provides additional living space. There are wonderful natural and leafy views. The home has two exterior decks. One deck has direct access to the kitchen/backyard and the other is a roof top deck. The landscaped front and back yards lend themselves to outdoor activities including barbecues and social gatherings. There is an oversized one-car garage along with a recently repaved driveway. Conveniently located near the Eliot MBTA Green line D train station, Routes 9 and I 95 along with shops, restaurants, parks and trails. A real gem!
For sale
Price cut: $1K (10/16)
$1,397,000
44 Brewster Rd, Newton, MA 02461
4beds
2,394sqft
Single Family Residence
Built in 1930
5,989 Square Feet Lot
$1,383,300 Zestimate®
$584/sqft
$-- HOA
What's special
Wood burning fireplaceRecently repaved drivewayOversized one-car garagePrimary bedroomTwo exterior decksThree additional bedroomsRoof top deck
- 43 days
- 3,042
- 219
Likely to sell faster than
Zillow last checked:
Listing updated:
Listed by:
Alison Haran 617-653-5322,
Coldwell Banker Realty - Newton 617-969-2447,
Alison Haran 617-653-5322
Source: MLS PIN,MLS#: 73578013
Facts & features
Interior
Bedrooms & bathrooms
- Bedrooms: 4
- Bathrooms: 3
- Full bathrooms: 2
- 1/2 bathrooms: 1
Primary bedroom
- Features: Walk-In Closet(s), Flooring - Hardwood, Lighting - Overhead
- Level: Second
- Area: 207
- Dimensions: 18 x 11.5
Bedroom 2
- Features: Closet, Flooring - Hardwood, Balcony / Deck, Lighting - Overhead
- Level: Second
- Area: 177.63
- Dimensions: 14.5 x 12.25
Bedroom 3
- Features: Closet, Flooring - Hardwood, Lighting - Overhead
- Level: Second
- Area: 96.25
- Dimensions: 11.67 x 8.25
Bedroom 4
- Features: Bathroom - Full, Closet, Flooring - Wood
- Level: Third
- Area: 164
- Dimensions: 13.67 x 12
Bathroom 1
- Features: Bathroom - Full, Bathroom - Tiled With Tub & Shower, Flooring - Stone/Ceramic Tile, Lighting - Overhead
- Level: Second
- Area: 57.56
- Dimensions: 9.33 x 6.17
Bathroom 2
- Features: Bathroom - With Tub, Flooring - Hardwood
- Level: Third
- Area: 54.38
- Dimensions: 11.25 x 4.83
Bathroom 3
- Features: Bathroom - Half, Flooring - Stone/Ceramic Tile
- Level: First
Dining room
- Features: Flooring - Hardwood, Window(s) - Bay/Bow/Box, Crown Molding
- Level: First
- Area: 156.21
- Dimensions: 13.58 x 11.5
Kitchen
- Features: Bathroom - Half, Closet, Flooring - Stone/Ceramic Tile, Dining Area, Countertops - Stone/Granite/Solid, Cabinets - Upgraded, Deck - Exterior, Dryer Hookup - Gas, Exterior Access, Recessed Lighting, Remodeled, Stainless Steel Appliances, Washer Hookup, Gas Stove, Lighting - Overhead
- Level: Main,First
- Area: 167.5
- Dimensions: 16.75 x 10
Living room
- Features: Flooring - Hardwood, Window(s) - Bay/Bow/Box, Crown Molding, Decorative Molding, Window Seat
- Level: First
- Area: 225.6
- Dimensions: 18.42 x 12.25
Heating
- Hot Water, Natural Gas
Cooling
- None
Appliances
- Included: Gas Water Heater, Water Heater, Range, Dishwasher, Disposal, Microwave, Refrigerator, Washer, Dryer
- Laundry: Gas Dryer Hookup, Washer Hookup, First Floor
Features
- Closet, Lighting - Overhead, Vestibule, Recessed Lighting, Lighting - Pendant, Walk-In Closet(s), Entrance Foyer, Bonus Room, Sun Room, Internet Available - Broadband
- Flooring: Wood, Tile, Flooring - Hardwood, Flooring - Stone/Ceramic Tile, Laminate
- Basement: Full,Partially Finished,Walk-Out Access
- Number of fireplaces: 1
- Fireplace features: Living Room
Interior area
- Total structure area: 2,394
- Total interior livable area: 2,394 sqft
- Finished area above ground: 2,168
- Finished area below ground: 226
Video & virtual tour
Property
Parking
- Total spaces: 4
- Parking features: Detached, Paved Drive, Paved
- Garage spaces: 1
- Uncovered spaces: 3
Features
- Patio & porch: Deck, Deck - Roof
- Exterior features: Deck, Deck - Roof, Rain Gutters
- Frontage length: 72.00
Lot
- Size: 5,989 Square Feet
- Features: Gentle Sloping
Details
- Parcel number: 540370000300,696732
- Zoning: SR2
Construction
Type & style
- Home type: SingleFamily
- Architectural style: Colonial
- Property subtype: Single Family Residence
Materials
- Frame
- Foundation: Concrete Perimeter
- Roof: Shingle
Condition
- Year built: 1930
Utilities & green energy
- Electric: 200+ Amp Service
- Sewer: Public Sewer
- Water: Public
- Utilities for property: for Gas Range, for Gas Oven, for Gas Dryer, Washer Hookup
Green energy
- Energy efficient items: Thermostat
Community & HOA
Community
- Features: Public Transportation, Shopping, Pool, Tennis Court(s), Park, Walk/Jog Trails, Golf, Medical Facility, Bike Path, Conservation Area, Highway Access, House of Worship, Private School, Public School, T-Station, University
- Subdivision: Newton Highlands
HOA
- Has HOA: No
Location
- Region: Newton
Financial & listing details
- Price per square foot: $584/sqft
- Tax assessed value: $1,287,600
- Annual tax amount: $12,477
- Date on market: 9/17/2026
Estimated market value
$1,383,300
$1.31M - $1.45M
$6,154/mo
Price history
| Date | Event | Price |
|---|---|---|
| 10/16/2026 | Price change | $1,397,000-0.1%$584/sqft |
Source: MLS PIN #73578013 Report a problem | ||
| 9/25/2026 | Price change | $1,398,000-6.5%$584/sqft |
Source: MLS PIN #73578013 Report a problem | ||
| 9/16/2026 | Listed for sale | $1,495,000$624/sqft |
Source: MLS PIN #73578013 Report a problem | ||
Public tax history
| Year | Property taxes | Tax assessment |
|---|---|---|
| 2025 | $12,018 +3.4% | $1,226,300 +3% |
| 2024 | $11,620 +6.3% | $1,190,600 +10.9% |
| 2023 | $10,928 +4.5% | $1,073,500 +8% |
| 2022 | $10,457 +3.6% | $994,000 +6% |
| 2021 | $10,090 +3.1% | $937,700 |
| 2020 | $9,790 +2.9% | $937,700 +3% |
| 2019 | $9,514 +4.5% | $910,400 +8.2% |
| 2018 | $9,101 +3.1% | $841,100 +6% |
| 2017 | $8,824 +4.6% | $793,500 +7% |
| 2016 | $8,439 +4.9% | $741,600 +7% |
| 2015 | $8,047 +0.1% | $693,100 +4.5% |
| 2014 | $8,042 +12.3% | $663,500 +6.5% |
| 2013 | $7,158 +2.9% | $623,000 |
| 2012 | $6,959 +3.5% | $623,000 +1% |
| 2011 | $6,721 +2.6% | $616,600 -2% |
| 2010 | $6,550 +2.4% | $629,200 -2% |
| 2009 | $6,394 +2.7% | $642,000 |
| 2008 | $6,227 -1.5% | $642,000 -5.3% |
| 2007 | $6,323 +2.7% | $677,700 +3% |
| 2006 | $6,159 +3.7% | $658,000 +5% |
| 2005 | $5,941 +0.2% | $626,700 +7.8% |
| 2004 | $5,931 +4.6% | $581,500 +12% |
| 2003 | $5,670 +9.9% | $519,200 |
| 2002 | $5,161 +7.3% | $519,200 +30.2% |
| 2000 | $4,811 +4.8% | $398,900 +9.9% |
| 1999 | $4,592 | $363,000 |
Find assessor info on the county website
Monthly payment
Est. payment
Payment breakdown
Explore the cost of this home by adjusting the details. Changes won't be saved.Climate risks
Neighborhood: Newton Highlands
Nearby schools
Schools provided by the listing agent
- Elementary: Zervas
- Middle: Oak Hill
- High: Newton South
Source: MLS PIN. This data may not be complete. We recommend contacting the local school district to confirm school assignments for this home.

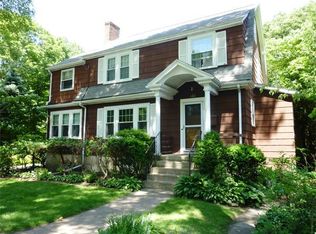

Similar homes
- $1,395,0004 bd2 ba2.2k sqft18 Loring St, Newton, MA 02459For Sale
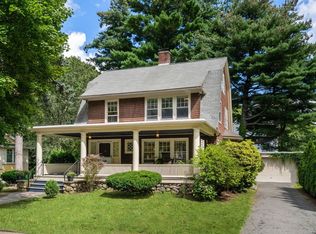 MLS ID #73576620, Kathy Krongel, Hammond Residential Real Estate. MLS PIN
- $1,445,0003 bd4 ba1.9k sqft104-108 Hull St, Newton, MA 02460For Sale
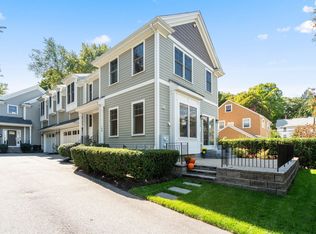 MLS ID #73592927, Deirdre O'Connor, Gibson Sotheby's International Realty. MLS PIN
- $1,195,0003 bd3 ba1.7k sqft80 Wade St, Newton, MA 02461For Sale
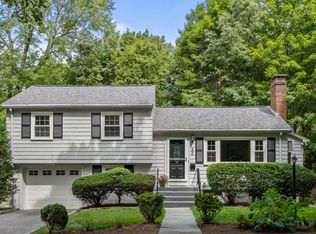 MLS ID #73574763, Ilene Solomon, Coldwell Banker Realty - Newton. MLS PIN
- $1,395,0004 bd5 ba2.4k sqft130 Moss Hill Rd, Jamaica Plain, MA 02130For Sale
 MLS ID #73583887, Bunny Cecchetto, Focus Real Estate. MLS PIN
