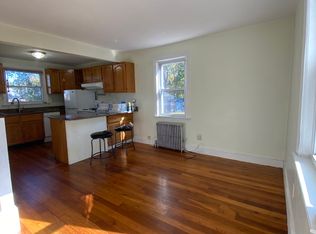
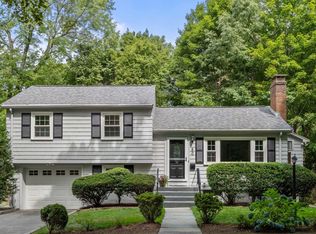
This charming and totally updated Cape offers a welcoming layout and a convenient location. An enclosed mudroom provides a practical entry, leading to a comfortable family room and timeless, bright eat-in kitchen with gas cooking. Two bedrooms and an updated full bath complete the first floor. Upstairs are two additional bedrooms and a second beautifully remodeled full bath. The partially finished lower level offers exceptional flex space for a playroom, exercise area or additional living space. Just outside the kitchen, a fully fenced, level backyard creates an inviting setting for outdoor dining, entertaining and everyday enjoyment. Less than a half mile from Needham Heights and the Train!
For sale
Price cut: $50K (10/6)
$1,149,000
308 Webster St, Needham, MA 02494
4beds
1,689sqft
Single Family Residence
Built in 1940
10,019 Square Feet Lot
$1,123,500 Zestimate®
$680/sqft
$-- HOA
What's special
Timeless bright eat-in kitchenComfortable family roomFully fenced level backyardEnclosed mudroomGas cookingWelcoming layout
- 36 days
- 3,001
- 208
Likely to sell faster than
Zillow last checked:
Listing updated:
Listed by:
Rob and Meaghan 508-596-8574,
Hawthorn Properties 617-840-3463
Source: MLS PIN,MLS#: 73578243
Facts & features
Interior
Bedrooms & bathrooms
- Bedrooms: 4
- Bathrooms: 2
- Full bathrooms: 2
Primary bedroom
- Features: Closet, Flooring - Hardwood, Recessed Lighting
- Level: First
- Area: 228
- Dimensions: 19 x 12
Bedroom 2
- Features: Closet, Flooring - Hardwood, Recessed Lighting
- Level: First
- Area: 90
- Dimensions: 10 x 9
Bedroom 3
- Features: Closet, Flooring - Hardwood, Recessed Lighting
- Level: Second
- Area: 228
- Dimensions: 19 x 12
Bedroom 4
- Features: Closet, Flooring - Hardwood, Recessed Lighting
- Level: Second
- Area: 176
- Dimensions: 16 x 11
Bathroom 1
- Features: Bathroom - Full, Bathroom - Tiled With Tub & Shower, Flooring - Stone/Ceramic Tile
- Level: First
Bathroom 2
- Features: Bathroom - Full, Bathroom - Tiled With Shower Stall, Flooring - Stone/Ceramic Tile
- Level: First
Kitchen
- Features: Flooring - Hardwood, Countertops - Stone/Granite/Solid, Exterior Access, Recessed Lighting, Remodeled, Stainless Steel Appliances
- Level: First
- Area: 140
- Dimensions: 14 x 10
Living room
- Features: Flooring - Hardwood, Recessed Lighting
- Level: First
- Area: 209
- Dimensions: 19 x 11
Heating
- Hot Water, Steam
Cooling
- Window Unit(s)
Appliances
- Included: Gas Water Heater, Range, Dishwasher, Disposal, Microwave, Refrigerator
- Laundry: Electric Dryer Hookup
Features
- Closet, Recessed Lighting, Play Room
- Flooring: Wood, Tile, Vinyl, Laminate
- Basement: Full,Partially Finished,Walk-Out Access,Sump Pump,Concrete
- Number of fireplaces: 1
- Fireplace features: Living Room
Interior area
- Total structure area: 1,689
- Total interior livable area: 1,689 sqft
- Finished area above ground: 1,689
- Finished area below ground: 280
Property
Parking
- Total spaces: 5
- Parking features: Attached, Under, Paved Drive, Off Street
- Attached garage spaces: 1
- Uncovered spaces: 4
Features
- Patio & porch: Patio
- Exterior features: Patio, Rain Gutters, Fenced Yard
- Fencing: Fenced
Lot
- Size: 10,019 Square Feet
- Features: Level
Details
- Parcel number: 141558
- Zoning: SRB
Construction
Type & style
- Home type: SingleFamily
- Architectural style: Cape
- Property subtype: Single Family Residence
Materials
- Frame
- Foundation: Block
- Roof: Shingle
Condition
- Year built: 1940
Utilities & green energy
- Electric: 100 Amp Service
- Sewer: Public Sewer
- Water: Public
- Utilities for property: for Gas Range, for Electric Dryer
Community & HOA
Community
- Features: Public Transportation, Shopping, Pool, Tennis Court(s), Park, Walk/Jog Trails, Golf, Highway Access, House of Worship, Private School, Public School, T-Station
HOA
- Has HOA: No
Location
- Region: Needham
Financial & listing details
- Price per square foot: $680/sqft
- Tax assessed value: $1,018,400
- Annual tax amount: $11,029
- Date on market: 9/16/2026
- Exclusions: Washer/Dryer Is Excluded. Window A/C's Are Included.
Estimated market value
$1,123,500
$1.07M - $1.18M
$5,050/mo
Price history
| Date | Event | Price |
|---|---|---|
| 10/14/2026 | Listed for rent | $4,500+12.5%$3/sqft |
Source: Zillow Rentals Report a problem | ||
| 10/6/2026 | Price change | $1,149,000-4.2%$680/sqft |
Source: MLS PIN #73578243 Report a problem | ||
| 9/16/2026 | Listed for sale | $1,199,000-4%$710/sqft |
Source: MLS PIN #73578243 Report a problem | ||
| 8/24/2026 | Listing removed | $1,249,000$739/sqft |
Source: MLS PIN #73559655 Report a problem | ||
| 8/5/2026 | Listed for sale | $1,249,000+24.9%$739/sqft |
Source: MLS PIN #73559655 Report a problem | ||
| 8/6/2024 | Sold | $1,000,000+0.1%$592/sqft |
Source: MLS PIN #73258004 Report a problem | ||
| 7/5/2024 | Contingent | $999,000$591/sqft |
Source: MLS PIN #73258004 Report a problem | ||
| 6/27/2024 | Listed for sale | $999,000+1.4%$591/sqft |
Source: MLS PIN #73258004 Report a problem | ||
| 4/19/2022 | Sold | $985,000+5%$583/sqft |
Source: MLS PIN #72948447 Report a problem | ||
| 3/3/2022 | Listed for sale | $938,000+5.4%$555/sqft |
Source: MLS PIN #72948447 Report a problem | ||
| 3/24/2021 | Listing removed | -- |
Source: Owner Report a problem | ||
| 7/28/2019 | Listing removed | $4,000$2/sqft |
Source: Owner Report a problem | ||
| 7/11/2019 | Price change | $4,000-5.9%$2/sqft |
Source: Owner Report a problem | ||
| 7/10/2019 | Listing removed | $890,000$527/sqft |
Source: Owner Report a problem | ||
| 6/28/2019 | Price change | $890,000-0.6%$527/sqft |
Source: Owner Report a problem | ||
| 6/19/2019 | Listed for sale | $895,000+42.1%$530/sqft |
Source: Owner Report a problem | ||
| 6/8/2019 | Listed for rent | $4,250$3/sqft |
Source: Owner Report a problem | ||
| 9/25/2018 | Sold | $630,000-3.1%$373/sqft |
Source: Public Record Report a problem | ||
| 8/2/2018 | Pending sale | $650,000$385/sqft |
Source: Keller Williams Realty Boston South West #72359235 Report a problem | ||
| 7/10/2018 | Listed for sale | $650,000+22.9%$385/sqft |
Source: Keller Williams Realty #72359235 Report a problem | ||
| 7/13/2012 | Listing removed | $529,000$313/sqft |
Source: RE/MAX Home Team #71380529 Report a problem | ||
| 5/10/2012 | Listed for sale | $529,000+23%$313/sqft |
Source: RE/MAX Home Team #71380529 Report a problem | ||
| 8/26/2002 | Sold | $430,000+34.8%$255/sqft |
Source: Public Record Report a problem | ||
| 10/2/2000 | Sold | $319,000$189/sqft |
Source: Public Record Report a problem | ||
Public tax history
| Year | Property taxes | Tax assessment |
|---|---|---|
| 2025 | $11,272 -8.7% | $1,063,400 +7.9% |
| 2024 | $12,343 +24.5% | $985,900 +29.6% |
| 2023 | $9,917 +18.5% | $760,500 +21.5% |
| 2022 | $8,371 +2.6% | $626,100 |
| 2021 | $8,158 +4% | $626,100 -0.3% |
| 2020 | $7,844 +7.9% | $628,000 +7% |
| 2019 | $7,273 +4.3% | $587,000 |
| 2018 | $6,974 +4.4% | $587,000 +4.5% |
| 2017 | $6,680 +2.7% | $561,800 -0.3% |
| 2016 | $6,505 | $563,700 |
Find assessor info on the county website
Monthly payment
Est. payment
Payment breakdown
Explore the cost of this home by adjusting the details. Changes won't be saved.Climate risks
Neighborhood: 02494
Nearby schools
Schools provided by the listing agent
- Elementary: Eliot
- Middle: Hi Rock / Pollard
- High: Needham
Source: MLS PIN. This data may not be complete. We recommend contacting the local school district to confirm school assignments for this home.
Similar homes
- $1,195,0003 bd3 ba1.7k sqft80 Wade St, Newton, MA 02461For Sale
 MLS ID #73574763, Ilene Solomon, Coldwell Banker Realty - Newton. MLS PIN
 - $1,550,0004 bd3 ba2.4k sqft298 Marked Tree Rd, Needham, MA 02492For Sale
 MLS ID #73551159, Collin Sullivan, William Raveis R.E. & Home Services. MLS PIN
 - $999,0003 bd2 ba1.5k sqft15 Woodbine Ter, Newton, MA 02466For Sale
 MLS ID #73577997, Sino-US Realty Team, Keller Williams Realty. MLS PIN
 - $1,397,0004 bd3 ba2.3k sqft44 Brewster Rd, Newton, MA 02461For Sale
 MLS ID #73578013, Alison Haran, Coldwell Banker Realty - Newton. MLS PIN
