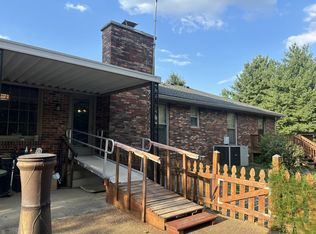
5,700 SQ. FT. OF SHOP SPACE ON 2.91 ACRES! NEW ROOF PAID FOR BY SELLER—BUYER CHOOSES THE COLOR! All-brick ranch with 3 bedrooms, 3.5 baths, and 2,982 sq. ft. of living space, including a finished basement. Interior features include replacement windows, updated exterior doors, new LVP flooring, and tile bathrooms. The finished basement offers a 26x26 recreation room, bedroom, full bath, and access to the oversized 2-car garage. Outside features include a covered front porch, 22x42 concrete patio, and 375 sq. ft. of attached storage. TWO LARGE SHOPS: A 30x70 shop (2,100 sq. ft.) with concrete floors and electricity, plus an insulated 60x60 shop (3,600 sq. ft.) with electricity, two 12x14 overhead doors, and a 20x20 heated and cooled office with half bath. Conveniently located approximately 1 mile from Old Hickory Lake, 8 miles from I-40, 25 miles from Nashville International Airport (BNA), and 35 miles from downtown Nashville.
Active
$824,900
1790 Double Log Cabin Rd, Lebanon, TN 37087
3beds
2,982sqft
Single Family Residence, Residential
Built in 1980
2.91 Acres Lot
$-- Zestimate®
$277/sqft
$-- HOA
What's special
All-brick ranchFinished basementTile bathroomsCovered front porchUpdated exterior doorsReplacement windowsNew lvp flooring
- 34 days
- 288
- 12
Zillow last checked:
Listing updated:
Listed by:
Christy Holt 615-294-4780,
RE/MAX Carriage House 615-872-0766
Source: RealTracs MLS as distributed by MLS GRID,MLS#: 3599172
Facts & features
Interior
Bedrooms & bathrooms
- Bedrooms: 3
- Bathrooms: 4
- Full bathrooms: 3
- 1/2 bathrooms: 1
- Main level bedrooms: 2
Bedroom 1
- Features: Extra Large Closet
- Level: Extra Large Closet
- Area: 252 Square Feet
- Dimensions: 18x14
Bedroom 2
- Area: 120 Square Feet
- Dimensions: 12x10
Bedroom 3
- Area: 168 Square Feet
- Dimensions: 12x14
Primary bathroom
- Features: Primary Bedroom
- Level: Primary Bedroom
Den
- Features: Separate
- Level: Separate
- Area: 400 Square Feet
- Dimensions: 20x20
Dining room
- Features: Formal
- Level: Formal
- Area: 216 Square Feet
- Dimensions: 18x12
Kitchen
- Features: Eat-in Kitchen
- Level: Eat-in Kitchen
- Area: 196 Square Feet
- Dimensions: 14x14
Living room
- Features: Separate
- Level: Separate
- Area: 195 Square Feet
- Dimensions: 15x13
Other
- Features: Utility Room
- Level: Utility Room
- Area: 48 Square Feet
- Dimensions: 8x6
Recreation room
- Features: Basement Level
- Level: Basement Level
- Area: 676 Square Feet
- Dimensions: 26x26
Heating
- Central, Electric
Cooling
- Central Air, Electric
Appliances
- Included: Electric Oven, Cooktop, Dishwasher, Refrigerator
- Laundry: Electric Dryer Hookup, Washer Hookup
Features
- Air Filter, Bookcases, Built-in Features, Ceiling Fan(s), Entrance Foyer, Extra Closets, Walk-In Closet(s)
- Flooring: Luxury Vinyl, Tile
- Basement: Finished,Full
Interior area
- Total structure area: 2,982
- Total interior livable area: 2,982 sqft
- Finished area above ground: 2,066
- Finished area below ground: 916
Property
Parking
- Total spaces: 2
- Parking features: Garage Door Opener, Garage Faces Side, Concrete, Driveway, Gravel
- Garage spaces: 2
- Has uncovered spaces: Yes
Features
- Levels: Two
- Stories: 1
- Patio & porch: Patio
Lot
- Size: 2.91 Acres
- Features: Level
- Topography: Level
Details
- Additional structures: Storage
- Parcel number: 034 00915 000
- Special conditions: Standard
- Other equipment: Air Purifier
Construction
Type & style
- Home type: SingleFamily
- Architectural style: Ranch
- Property subtype: Single Family Residence, Residential
Materials
- Brick
- Roof: Shingle
Condition
- New construction: No
- Year built: 1980
Utilities & green energy
- Sewer: Septic Tank
- Water: Public
- Utilities for property: Electricity Available, Water Available
Community & HOA
Community
- Subdivision: None
HOA
- Has HOA: No
Location
- Region: Lebanon
Financial & listing details
- Price per square foot: $277/sqft
- Tax assessed value: $398,900
- Annual tax amount: $1,904
- Date on market: 9/25/2026
- Electric utility on property: Yes
Estimated market value
Not available
Estimated sales range
Not available
Not available
Price history
| Date | Event | Price |
|---|---|---|
| 9/25/2026 | Listed for sale | $824,900+122.9%$277/sqft |
Source: RealTracs MLS as distributed by MLS GRID #3599172 Report a problem | ||
| 5/16/2019 | Sold | $370,000+38.1%$124/sqft |
Source: Public Record Report a problem | ||
| 2/19/2016 | Sold | $268,000-5.3%$90/sqft |
Source: Public Record Report a problem | ||
| 8/20/2013 | Listing removed | $282,900$95/sqft |
Source: Bob Parks Realty #1421367 Report a problem | ||
| 7/31/2013 | Price change | $282,900-1%$95/sqft |
Source: Bob Parks Realty #1421367 Report a problem | ||
| 7/2/2013 | Price change | $285,900-1.4%$96/sqft |
Source: Bob Parks Realty #1421367 Report a problem | ||
| 6/20/2013 | Price change | $289,900-2%$97/sqft |
Source: Bob Parks Realty #1421367 Report a problem | ||
| 1/23/2013 | Price change | $295,900-0.7%$99/sqft |
Source: Bob Parks Realty, LLC #1400230 Report a problem | ||
| 1/20/2013 | Price change | $297,900-0.7%$100/sqft |
Source: Parks Properties #1400230 Report a problem | ||
| 11/2/2012 | Price change | $299,900-0.7%$101/sqft |
Source: Parks Properties #1400230 Report a problem | ||
| 10/23/2012 | Price change | $302,000-1%$101/sqft |
Source: Parks Properties #1400230 Report a problem | ||
| 10/11/2012 | Listed for sale | $305,000+22%$102/sqft |
Source: Parks Properties #1400230 Report a problem | ||
| 1/5/2000 | Sold | $250,000$84/sqft |
Source: Public Record Report a problem | ||
Public tax history
| Year | Property taxes | Tax assessment |
|---|---|---|
| 2025 | $1,904 | $99,725 |
| 2024 | $1,904 | $99,725 |
| 2023 | $1,904 | $99,725 |
| 2022 | $1,904 | $99,725 |
| 2021 | -- | $99,725 +35.4% |
| 2020 | $1,856 | $73,675 |
| 2019 | $1,856 | $73,675 |
| 2018 | $1,856 0% | $73,675 |
| 2017 | $1,856 +1% | $73,675 +1% |
| 2016 | $1,837 -3% | $72,925 -1% |
| 2015 | $1,894 +17.4% | $73,675 +17.4% |
| 2014 | $1,613 | $62,739 |
| 2013 | $1,613 +0% | $62,739 |
| 2012 | $1,612 +2.8% | $62,739 |
| 2011 | $1,569 | $62,739 |
| 2010 | -- | $62,739 -1.5% |
| 2009 | $1,550 | $63,698 |
| 2008 | $1,550 +9.4% | $63,698 +11.5% |
| 2007 | $1,416 +4.6% | $57,110 +4.6% |
| 2006 | $1,355 | $54,617 |
| 2005 | $1,355 -16.5% | $54,617 |
| 2003 | $1,622 -3.3% | $54,617 -3.3% |
| 2002 | $1,678 | $56,507 |
| 2001 | -- | $56,507 -71.4% |
| 2000 | -- | $197,362 |
Find assessor info on the county website
Monthly payment
Est. payment
Payment breakdown
Explore the cost of this home by adjusting the details. Changes won't be saved.Climate risks
Neighborhood: 37087
Nearby schools
Schools provided by the listing agent
- Elementary: LaGuardo Elementary School
- Middle: West Wilson Middle School
- High: Mt. Juliet High School
Source: RealTracs MLS as distributed by MLS GRID. This data may not be complete. We recommend contacting the local school district to confirm school assignments for this home.
- $672,2004 bd3 ba2.7k sqft1860 Double Log Cabin Rd, Lebanon, TN 37087Off Market

- $598,000-- bd-- ba-- sqft1792 Double Log Cabin Rd, Lebanon, TN 37087Off Market
- $552,7002 bd2 ba1.3k sqft1850 Double Log Cabin Rd, Lebanon, TN 37087Off Market

- $168,900-- bd-- ba1.2k sqft1735 Double Log Cabin Rd, Lebanon, TN 37087Off Market
Similar homes
- $749,9003 bd3 ba2.5k sqft7102 Hartsville Park, Lebanon, TN 37087For Sale

 MLS ID #3610129, Tracie L. Lackey. RealTracs MLS as distributed by MLS GRID
- $786,9004 bd4 ba3.6k sqft2009 Brunswick Dr, Lebanon, TN 37087For Sale
 MLS ID #3511012, Robbie Borghi. RealTracs MLS as distributed by MLS GRID
- $995,0005 bd3 ba2.4k sqft4722 Hickory Ridge Rd, Lebanon, TN 37087For Sale
 MLS ID #3542471, Robin C. Phillips. RealTracs MLS as distributed by MLS GRID
- $544,9003 bd3 ba1.8k sqft54 Bradshaw Rd, Lebanon, TN 37087For Sale
 MLS ID #3615481, Brenda McCarty. RealTracs MLS as distributed by MLS GRID
- $459,7504 bd4 ba3.3k sqft1733 Belotes Ferry Rd, Lebanon, TN 37087For SaleMLS ID #3051411, Rebecca (Becca) Gilbert. RealTracs MLS as distributed by MLS GRID
- $599,9004 bd4 ba3k sqft1805 Pointe Ct, Lebanon, TN 37087For SaleMLS ID #3599156, Eddie Cassetty. RealTracs MLS as distributed by MLS GRID
- $599,9003 bd2 ba1.6k sqft3182 Cairo Bend Rd, Lebanon, TN 37087For SaleMLS ID #3080375, Ken Nelson, Jr.. RealTracs MLS as distributed by MLS GRID
- $995,0003 bd4 ba3.2k sqft305 Tanglewood Dr, Mount Juliet, TN 37122For SaleMLS ID #3628525, Jeff Jolly. RealTracs MLS as distributed by MLS GRID
- $769,2224 bd2 ba2.4k sqft141 Bluegrass Pkwy, Lebanon, TN 37090For SaleMLS ID #3168331, Jennifer Ham. RealTracs MLS as distributed by MLS GRID
- $522,9004 bd2 ba2.1k sqft226 Maple Hill Rd, Lebanon, TN 37087For SaleMLS ID #3619861, Janet Medlin. RealTracs MLS as distributed by MLS GRID
- $--4 bd2 ba2.5k sqft145 Crenshaw Rd, Bethpage, TN 37022AuctionMLS ID #3248353, Barry Huber. RealTracs MLS as distributed by MLS GRID
- $449,9994 bd2 ba1.9k sqft195 Cave Springs Rd, Lebanon, TN 37087For SaleMLS ID #3597698, Angela Knee. RealTracs MLS as distributed by MLS GRID
- $774,9003 bd3 ba2.7k sqft200 Graystone Dr, Gallatin, TN 37066For SaleMLS ID #3592918, Jessica Jean Towe. RealTracs MLS as distributed by MLS GRID
- $664,9003 bd2 ba1.8k sqft25 Phillips Rd, Lebanon, TN 37087For SaleMLS ID #3183014, Ken Nelson, Jr.. RealTracs MLS as distributed by MLS GRID
- $850,0003 bd2 ba2.8k sqft117 Brights Ln, Gallatin, TN 37066For SaleMLS ID #3217023, Lou Anne Snyder. RealTracs MLS as distributed by MLS GRID
- $595,0003 bd3 ba3k sqft1025 Singing Springs Rd, Mount Juliet, TN 37122For SaleMLS ID #3626459, Melonie Rich. RealTracs MLS as distributed by MLS GRID
- $479,9993 bd2 ba2.4k sqft920 Coles Ferry Park, Lebanon, TN 37087For SaleMLS ID #3311715, Bruce Moheit. RealTracs MLS as distributed by MLS GRID
- $435,0003 bd3 ba2.3k sqft1450 Old Stone Rd, Lebanon, TN 37087For SaleMLS ID #3543025, Michael Ezsol. RealTracs MLS as distributed by MLS GRID
- $420,0004 bd3 ba2.4k sqft1707 Old Rome Pike, Lebanon, TN 37087For SaleMLS ID #3314853, Ken Nelson, Jr.. RealTracs MLS as distributed by MLS GRID
- $1,199,0004 bd5 ba4.2k sqft470 Mitchell Rd, Lebanon, TN 37087For SaleMLS ID #3527464, Steve Lurie. RealTracs MLS as distributed by MLS GRID
