Beautiful brick home with full basement on 1 acre lot near lake. No HOA. 3 bed, 2 bath upstairs with 1/2 bath and gas heater in basement. New roof in 2025, Rheem HVAC in 2022, Granite countertops and Gas logs 2026. Stainless Kitchenaid appliances. Fenced backyard, gutter guards, pea gravel driveway and walkways, 3 car garage and 13.5 ft x 22.5 ft deck
Coming soon / hold
$559,900
54 Bradshaw Rd, Lebanon, TN 37087
3beds
1,855sqft
Single Family Residence, Residential
Built in 2002
1.01 Acres Lot
$-- Zestimate®
$302/sqft
$-- HOA
What's special
- 5 days
- 240
- 19
Zillow last checked:
Listing updated:
Listed by:
Brenda McCarty 615-428-8238,
Benchmark Realty, LLC 615-288-8292
Source: RealTracs MLS as distributed by MLS GRID,MLS#: 3615481
Facts & features
Interior
Bedrooms & bathrooms
- Bedrooms: 3
- Bathrooms: 3
- Full bathrooms: 2
- 1/2 bathrooms: 1
- Main level bedrooms: 3
Bedroom 1
- Features: Full Bath
- Level: Full Bath
- Area: 208 Square Feet
- Dimensions: 16x13
Bedroom 2
- Area: 121 Square Feet
- Dimensions: 11x11
Bedroom 3
- Area: 121 Square Feet
- Dimensions: 11x11
Primary bathroom
- Features: Primary Bedroom
- Level: Primary Bedroom
Dining room
- Features: Formal
- Level: Formal
- Area: 132 Square Feet
- Dimensions: 12x11
Kitchen
- Features: Eat-in Kitchen
- Level: Eat-in Kitchen
- Area: 200 Square Feet
- Dimensions: 20x10
Living room
- Area: 300 Square Feet
- Dimensions: 20x15
Heating
- Central, Electric
Cooling
- Central Air, Electric
Appliances
- Included: Electric Range, Dishwasher, Microwave, Refrigerator, Stainless Steel Appliance(s)
- Laundry: Electric Dryer Hookup, Washer Hookup
Features
- Ceiling Fan(s), High Ceilings, Walk-In Closet(s)
- Flooring: Carpet, Wood, Tile
- Basement: Full
- Number of fireplaces: 1
- Fireplace features: Gas
Interior area
- Total structure area: 1,855
- Total interior livable area: 1,855 sqft
- Finished area above ground: 1,855
Property
Parking
- Total spaces: 3
- Parking features: Garage Door Opener, Attached, Concrete
- Attached garage spaces: 3
Features
- Levels: One
- Stories: 1
- Patio & porch: Patio
- Fencing: Back Yard
Lot
- Size: 1.01 Acres
- Features: Level
- Topography: Level
Details
- Parcel number: 027D A 00300 000
- Special conditions: Standard
Construction
Type & style
- Home type: SingleFamily
- Architectural style: Ranch
- Property subtype: Single Family Residence, Residential
Materials
- Brick
Condition
- New construction: No
- Year built: 2002
Utilities & green energy
- Sewer: Private Sewer
- Water: Public
- Utilities for property: Electricity Available, Water Available
Community & HOA
Community
- Subdivision: Charles D Stewart Sub
HOA
- Has HOA: No
Location
- Region: Lebanon
Financial & listing details
- Price per square foot: $302/sqft
- Tax assessed value: $285,400
- Annual tax amount: $1,362
- Date on market: 10/9/2026
- Electric utility on property: Yes
Estimated market value
Not available
Estimated sales range
Not available
Not available
Price history
| Date | Event | Price |
|---|---|---|
| 7/14/2015 | Sold | $382,800+857%$206/sqft |
Source: Public Record Report a problem | ||
| 7/2/2014 | Sold | $40,000-69.2%$22/sqft |
Source: Public Record Report a problem | ||
| 7/9/2013 | Sold | $130,000-31.5%$70/sqft |
Source: Public Record Report a problem | ||
| 5/21/2003 | Sold | $189,900+216.5%$102/sqft |
Source: Public Record Report a problem | ||
| 6/21/2002 | Sold | $60,000$32/sqft |
Source: Public Record Report a problem | ||
Public tax history
| Year | Property taxes | Tax assessment |
|---|---|---|
| 2025 | $1,362 | $71,350 |
| 2024 | $1,362 | $71,350 |
| 2023 | $1,362 | $71,350 |
| 2022 | $1,362 | $71,350 |
| 2021 | -- | $71,350 +7.5% |
| 2020 | $1,671 | $66,350 |
| 2019 | $1,671 | $66,350 |
| 2018 | $1,671 +0% | $66,350 |
| 2017 | $1,671 0% | $66,350 |
| 2016 | $1,671 -2% | $66,350 |
| 2015 | $1,705 +20.5% | $66,350 +20.5% |
| 2014 | $1,415 | $55,061 |
| 2013 | $1,415 +0% | $55,061 |
| 2012 | $1,415 +2.8% | $55,061 |
| 2011 | $1,377 | $55,061 |
| 2010 | -- | $55,061 -3% |
| 2009 | $1,380 | $56,735 |
| 2008 | $1,380 +9% | $56,735 +11.1% |
| 2007 | $1,266 | $51,044 |
| 2006 | $1,266 | $51,044 |
| 2005 | $1,266 -16.5% | $51,044 |
| 2003 | $1,516 +25.7% | $51,044 +25.7% |
| 2002 | $1,206 | $40,611 +746.4% |
| 2001 | -- | $4,798 |
Find assessor info on the county website
Monthly payment
Est. payment
Payment breakdown
Explore the cost of this home by adjusting the details. Changes won't be saved.Climate risks
Neighborhood: 37087
Nearby schools
Schools provided by the listing agent
- Elementary: LaGuardo Elementary School
- Middle: West Wilson Middle School
- High: Mt. Juliet High School
Source: RealTracs MLS as distributed by MLS GRID. This data may not be complete. We recommend contacting the local school district to confirm school assignments for this home.

Similar homes
- $585,0003 bd3 ba2.5k sqft724 Heritage Rd, Lebanon, TN 37087For Sale
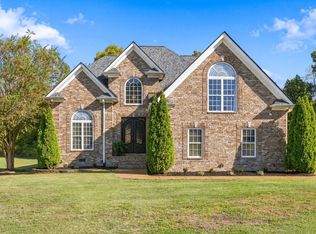
 MLS ID #3618781, Elise Aric, GRI. RealTracs MLS as distributed by MLS GRID
 - $565,0003 bd3 ba1.8k sqft619 Westview Dr, Lebanon, TN 37087For Sale
 MLS ID #3610930, Jenna Flynn. RealTracs MLS as distributed by MLS GRID
 - $515,0003 bd2 ba2.3k sqft307 Dawn Pl, Lebanon, TN 37087For Sale
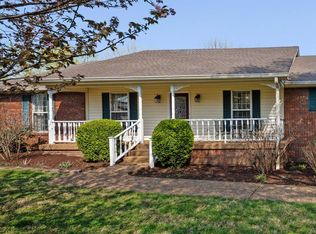 MLS ID #3256236, Michael Ezsol. RealTracs MLS as distributed by MLS GRID
 - $655,0003 bd3 ba2.5k sqft813 Ridgestone Pl, Lebanon, TN 37087For Sale
 MLS ID #3620502, Justin Brown. RealTracs MLS as distributed by MLS GRID
 - $599,9003 bd2 ba1.6k sqft3182 Cairo Bend Rd, Lebanon, TN 37087For SaleMLS ID #3080375, Ken Nelson, Jr.. RealTracs MLS as distributed by MLS GRID
- $499,9003 bd3 ba2.4k sqft1203 Lumsley Dr, Lebanon, TN 37087For SaleMLS ID #3614481, Kenneth (Ken) Shorey. RealTracs MLS as distributed by MLS GRID
- $499,9993 bd2 ba2k sqft1909 Pointe Barton Dr, Lebanon, TN 37087For SaleMLS ID #3592828, Katie Briggs. RealTracs MLS as distributed by MLS GRID
- $749,9004 bd3 ba2.7k sqft510 Falcon Crk, Lebanon, TN 37087For SaleMLS ID #3594076, Melinda Davis. RealTracs MLS as distributed by MLS GRID
- $408,0003 bd3 ba2.2k sqft1409 Old Stone Rd, Lebanon, TN 37087For SaleMLS ID #3615532, Karen Albright. RealTracs MLS as distributed by MLS GRID
- $394,9003 bd2 ba1.4k sqft405 Twin Cove Dr, Lebanon, TN 37087For SaleMLS ID #3519224, Erin Williams. RealTracs MLS as distributed by MLS GRID
- $359,5002 bd3 ba1k sqft10030 Coles Ferry Pike, Lebanon, TN 37087For SaleMLS ID #3612565, Estera Confederat Matis. RealTracs MLS as distributed by MLS GRID
- $475,0004 bd4 ba2.4k sqft639 Pemberton Dr, Lebanon, TN 37087For SaleMLS ID #3609880, Samantha Stephens. RealTracs MLS as distributed by MLS GRID
- $489,9004 bd3 ba2.2k sqft709 Hahn Ct, Lebanon, TN 37087For SaleMLS ID #3612875, Connor L. Gaines. RealTracs MLS as distributed by MLS GRID
- $420,0004 bd3 ba2.2k sqft108 Suggs Dr, Lebanon, TN 37087For SaleMLS ID #3243332, Kerolos Adly. RealTracs MLS as distributed by MLS GRID
- $450,0004 bd3 ba2.4k sqft114 Suggs Dr, Lebanon, TN 37087For SaleMLS ID #3601834, Bekah Peggar. RealTracs MLS as distributed by MLS GRID
- $435,0003 bd3 ba2.3k sqft1450 Old Stone Rd, Lebanon, TN 37087For SaleMLS ID #3543025, Michael Ezsol. RealTracs MLS as distributed by MLS GRID
- $599,5003 bd3 ba2.5k sqft1301 Rivermont Dr, Gallatin, TN 37066For SaleMLS ID #3545946, Linda Mendoza. RealTracs MLS as distributed by MLS GRID
- $449,9003 bd3 ba2.2k sqft121 Cumberland Cir, Gallatin, TN 37066For SaleMLS ID #3611940, Jennifer Hille. RealTracs MLS as distributed by MLS GRID
- $412,5004 bd3 ba2k sqft629 Pemberton Dr, Lebanon, TN 37087For SaleMLS ID #3531662, Mike Cole. RealTracs MLS as distributed by MLS GRID
