An extraordinary expression of timeless Southern elegance, this remarkable home captures approximately 400’ of golf course & clubhouse views. A grand Southern entrance opens to an impressive “dogtrot” double foyer with an elegant curved staircase reminiscent of historic homes. Extra-large rooms, approximately 12’ ceilings, custom millwork, & beautiful architectural details create a sense of enduring sophistication. The living room features old wide-plank pine floors, fireplace, & floor-to-ceiling windows. The spacious dining room continues the same classic character, with wide-plank pine flooring & abundant natural light. The huge open kitchen, keeping room, & breakfast area feature herringbone hard tan brick floors, extensive cabinetry, & large island. The keeping room offers a fireplace & opens to the home's exceptional entertaining spaces. The expansive primary suite features a fireplace, large closet, & sweeping golf course views, complemented by 2 primary bathrooms. The dedicated media & entertainment wing takes entertaining to another level, featuring a movie room with wet bar, separate bedroom, & full bath. This multi functional area is great as a guest apartment, but separate from the main living areas. The home offers 7 bedrooms, 6.5 baths, & a dance studio/workout room provide flexibility for family & guests. Outdoor living is equally impressive, with deep, wraparound porches offering panoramic views of the golf course & clubhouse. The outdoor amenities include a swimming pool, outdoor kitchen, outdoor fireplace, & sport court. Classic exterior details include a slate roof, hurricane shutters, & gas lanterns, completing the home's gracious Southern presence. A rare combination of timeless architecture, superior construction, expansive living spaces, exceptional entertaining amenities, & breathtaking golf course views, this crown jewel of The Country Club of Louisiana distinguished estate embodies Southern elegance that will endure for generations.
For sale
$3,495,000
17918 Augusta Pointe Ct, Baton Rouge, LA 70810
7beds
8,110sqft
Single Family Residence
Built in 1986
0.43 Acres Lot
$-- Zestimate®
$431/sqft
$275/mo HOA
What's special
Swimming poolSport courtBreathtaking golf course viewsClassic exterior detailsGrand southern entranceHurricane shuttersCustom millwork
- 23 days
- 1,114
- 67
Zillow last checked:
Listing updated:
Listed by:
Quita Cutrer,
Burns & Co., Inc. 225-752-3100
Source: ROAM MLS,MLS#: 2026018763
Facts & features
Interior
Bedrooms & bathrooms
- Bedrooms: 7
- Bathrooms: 7
- Full bathrooms: 6
- 1/2 bathrooms: 1
Primary bedroom
- Description: Bi-Level
- Area: 525.98 Square Feet
- Dimensions: 22.1 x 23.8
Bedroom
- Level: First
- Area: 219.22 Square Feet
- Dimensions: 19.4 x 11.3
Bedroom
- Level: Second
- Area: 403.63 Square Feet
- Dimensions: 18.1 x 22.3
Bedroom
- Level: Second
- Area: 228.75 Square Feet
- Dimensions: 12.5 x 18.3
Bedroom
- Level: Second
- Area: 359.1 Square Feet
- Dimensions: 19.0 x 18.9
Bedroom
- Level: Second
- Area: 243.81 Square Feet
- Dimensions: 12.9 x 18.9
Bedroom
- Level: Second
- Area: 165.6 Square Feet
- Dimensions: 18.0 x 9.2
Breakfast
- Level: First
- Area: 113.05 Square Feet
- Dimensions: 11.9 x 9.5
Dining room
- Level: First
- Area: 395.01 Square Feet
- Dimensions: 17.1 x 23.1
Foyer
- Level: First
- Area: 385.56 Square Feet
- Dimensions: 11.9 x 32.4
Foyer
- Level: First
- Area: 180 Square Feet
- Dimensions: 15 x 12
Other
- Level: First
- Area: 300.82 Square Feet
- Dimensions: 16.9 x 17.8
Kitchen
- Level: First
- Area: 391.76 Square Feet
- Dimensions: 16.6 x 23.6
Living room
- Level: First
- Area: 613.32 Square Feet
- Dimensions: 22.8 x 26.9
Media room
- Level: First
- Area: 403.2 Square Feet
- Dimensions: 24.0 x 16.8
Heating
- Central, Multiple Units
Cooling
- Central Air, Ceiling Fan(s), Multi Units
Appliances
- Included: Disposal, Double Oven, Dishwasher, Induction Cooktop, Refrigerator, Stainless Steel Appliance(s), Freezer
- Laundry: Inside
Features
- Kitchen Island, Pantry, Primary Downstairs, High Ceilings, Varied Ceiling Heights, Crown Molding, Built-in Features, Bookcases, En Suite
- Flooring: Carpet, Ceramic Tile, Slate, Brick
Interior area
- Total structure area: 9,789
- Total interior livable area: 8,110 sqft
Video & virtual tour
Property
Parking
- Total spaces: 2
- Parking features: Garage Door Opener
- Has garage: Yes
Features
- Levels: One
- Stories: 1
- Exterior features: Fire Pit, Outdoor Grill
- Has private pool: Yes
- Pool features: In Ground
- On waterfront: Yes
- Waterfront features: Walk To Water
Lot
- Size: 0.43 Acres
- Dimensions: 163 x 93 x 216 x 113
- Features: Landscaped, Dead End, On Golf Course
Details
- Parcel number: 887366
- Other equipment: Generator
Construction
Type & style
- Home type: SingleFamily
- Architectural style: Acadian
- Property subtype: Single Family Residence
Materials
- Brick, Frame, Wood Siding
- Foundation: Pillar/Post/Pier, Slab
- Roof: Slate
Condition
- Year built: 1986
Utilities & green energy
- Sewer: Public Sewer
- Water: Public
Community & HOA
Community
- Features: Park, Playground, Tennis Court(s), Gated
- Security: Smoke Detector(s), Security System
- Subdivision: Country Club of Louisiana
HOA
- Has HOA: Yes
- Services included: Common Area, Maintenance of Subdivision Entry, Management, Recreation Facilities
- HOA fee: $3,300 annually
Location
- Region: Baton Rouge
Financial & listing details
- Price per square foot: $431/sqft
- Tax assessed value: $1,363,500
- Annual tax amount: $15,583
- Date on market: 10/15/2026
- Listing terms: Cash
Estimated market value
Not available
Estimated sales range
Not available
Not available
Price history
| Date | Event | Price |
|---|---|---|
| 10/15/2026 | Listed for sale | $3,495,000$431/sqft |
Source:  ROAM MLS #2026018763 Report a problem | ||
| 6/27/2005 | Sold | -- |
Source: Agent Provided Report a problem | ||
| 6/15/1999 | Sold | -- |
Source: ROAM MLS #199805591 Report a problem | ||
Public tax history
| Year | Property taxes | Tax assessment |
|---|---|---|
| 2025 | $15,583 -0.5% | $136,350 |
| 2024 | $15,655 +6.7% | $136,350 +7.9% |
| 2023 | $14,676 +3.3% | $126,350 |
| 2022 | $14,206 +2% | $126,350 |
| 2021 | $13,928 +0.7% | $126,350 |
| 2020 | $13,832 +4.4% | $126,350 +8.6% |
| 2019 | $13,251 +1.3% | $116,350 |
| 2018 | $13,076 | $116,350 |
| 2017 | $13,076 | $116,350 |
| 2016 | $13,076 +2.7% | $116,350 +7.4% |
| 2015 | $12,732 +18.1% | $108,350 |
| 2014 | $10,780 | $108,350 |
| 2013 | $10,780 -6.9% | $108,350 |
| 2012 | $11,580 -0.9% | $108,350 |
| 2011 | $11,680 +1.2% | $108,350 |
| 2010 | $11,545 +7.7% | $108,350 |
| 2009 | $10,716 +9.1% | $108,350 +9% |
| 2008 | $9,824 +4.2% | $99,400 +4.2% |
| 2007 | $9,429 -1.4% | $95,400 |
| 2006 | $9,566 -1.7% | $95,400 |
| 2005 | $9,730 +3.7% | $95,400 |
| 2004 | $9,383 -2.1% | $95,400 |
| 2003 | $9,581 +3% | $95,400 |
| 2001 | $9,303 +0.3% | $95,400 |
| 2000 | $9,271 | $95,400 |
Find assessor info on the county website
Monthly payment
Est. payment
Payment breakdown
Explore the cost of this home by adjusting the details. Changes won't be saved.Climate risks
Neighborhood: Nicholson
- $1,129,700-- bd-- ba3.7k sqft17926 Augusta Pointe Ct, Baton Rouge, LA 70810Off Market
- $1,364,2003 bd5 ba4.6k sqft17914 Augusta Pointe Ct, Baton Rouge, LA 70810Off Market
- $1,466,9004 bd5 ba4.9k sqft17930 Augusta Pointe Ct, Baton Rouge, LA 70810Off Market

- $1,660,500-- bd-- ba4.6k sqft17910 Augusta Pointe Ct, Baton Rouge, LA 70810Off Market
Similar homes
- $2,995,0006 bd8 ba8.4k sqft18424 S Mission Hills Ave, Baton Rouge, LA 70810For Sale
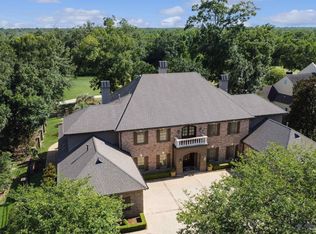
 MLS ID #2025012052, Quita Cutrer, Burns & Co., Inc.. ROAM MLS
- $3,500,0006 bd5 ba5.8k sqft10820 Highland Rd, Baton Rouge, LA 70810For Sale
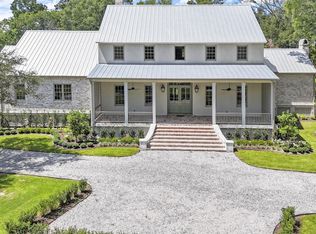 MLS ID #2026011801, David Madaffari, Grassroots Real Estate Group. ROAM MLS
- $2,100,0006 bd9 ba6.4k sqft19011 E Pinnacle Cir, Baton Rouge, LA 70810For Sale
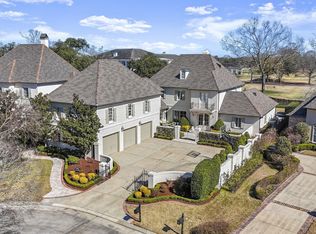 MLS ID #2026004980, Hallie Landry, RE/MAX Properties. ROAM MLS
- $2,395,0005 bd5 ba5.3k sqft19229 Troon Ct, Baton Rouge, LA 70810For Sale
 MLS ID #2025020341, Quita Cutrer, Burns & Co., Inc.. ROAM MLS
- $2,150,0004 bd6 ba6.1k sqft18211 S Mission Hills Ave, Baton Rouge, LA 70810For SaleMLS ID #2026013130, Heather Civello, Del Rio Real Estate, Inc.. ROAM MLS
- $2,250,0006 bd8 ba5.2k sqft19420 N Muirfield Cir, Baton Rouge, LA 70810For SaleMLS ID #2026007533, Chase Muller, United Properties of Louisiana. ROAM MLS
- $1,975,0006 bd8 ba6.3k sqft17122 N Lakeway Ave, Baton Rouge, LA 70810For SaleMLS ID #2026006287, Laura Buck Smith, The Market Real Estate Co. ROAM MLS
- $1,750,0006 bd6 ba5.3k sqft17220 N Lakeway Ave, Baton Rouge, LA 70810For SaleMLS ID #2025018488, Quita Cutrer, Burns & Co., Inc.. ROAM MLS
- $1,975,0007 bd10 ba6.8k sqft13505 N Amiss Rd, Baton Rouge, LA 70810For SaleMLS ID #2026012821, Kayla Luffey, Compass - Perkins. ROAM MLS
- $2,600,0007 bd7 ba7.9k sqft21808 Turkey Creek Dr, Baton Rouge, LA 70817For SaleMLS ID #2600001231, Diana Greene, Keller Williams Realty Acadiana. ROAM MLS
- $3,399,0004 bd6 ba9.3k sqft22111 Rabbit Run Dr, Baton Rouge, LA 70817For SaleMLS ID #2026008167, Ruthie Golden, PINO & Associates. ROAM MLS
- $2,490,0005 bd7 ba5.5k sqft170 Fulwar Skipwith Rd, Baton Rouge, LA 70810For SaleMLS ID #2026015982, Christy Gomez, Pennant Real Estate. ROAM MLS
- $1,899,0005 bd7 ba4.5k sqft140 Valhalla Blvd, Baton Rouge, LA 70810For SaleMLS ID #2026012393, Carolyn Webber, RE/MAX Real Estate Group. ROAM MLS
- $1,895,0005 bd4 ba4.3k sqft765 Myrtle View Dr, Baton Rouge, LA 70810For SaleMLS ID #2026017605, Sheri Domingue, Burns & Co., Inc.. ROAM MLS
- $2,750,0004 bd5 ba5k sqftLOT 4 Highmont Ave, Saint George, LA 70810For SaleMLS ID #2026017998, Brandon Craft, Craft Realty. ROAM MLS
- $2,690,0005 bd4 ba6.9k sqft6648 Highland Rd, Baton Rouge, LA 70808For SaleMLS ID #2026017833, Ruthie Golden, PINO & Associates. ROAM MLS
- $2,950,0007 bd7 ba6.7k sqft2825 McCarroll Dr, Baton Rouge, LA 70809For SaleMLS ID #2026010105, Leslie Gladney, Burns & Co., Inc.. ROAM MLS
- $2,495,0005 bd6 ba4.8k sqft10667 Manchac Pass Ave, Baton Rouge, LA 70817For SaleMLS ID #2026014227, Calvin Clement, Pennant Real Estate. ROAM MLS
- $2,850,0005 bd6 ba6k sqft7765 Highland Rd, Baton Rouge, LA 70808For SaleMLS ID #2026009359, Risa Settoon, Magnolia Roots Realty LLC. ROAM MLS
- $3,995,0006 bd7 ba6.4k sqft6326 Highland Rd, Baton Rouge, LA 70808For SaleMLS ID #2025008734, Quita Cutrer, Burns & Co., Inc.. ROAM MLS
