LOCATION, LOCATION, LOCATION! Welcome to this beautifully maintained home in the charming, established neighborhood of Arcadia Hills, ideally located just minutes from Downtown Greenville and only 5 minutes from the Swamp Rabbit Trail! House has been freshly painted. This inviting 3-bedroom, 2-bathroom home offers a spacious, functional layout designed for comfortable everyday living. Relax on the welcoming front porch, or enjoy the home's generous living spaces and thoughtful features. The main level includes a spacious bedroom with a full bathroom conveniently located nearby. Upstairs, you'll find two additional bedrooms, a second full bathroom, and laundry for added convenience. The refined kitchen is perfect for both everyday meals and entertaining, featuring granite countertops, a stylish tile backsplash, plenty of cabinetry, and a center island. Even better, the home is being offered fully furnished as an option, making it truly move-in ready and an excellent opportunity for buyers looking for convenience or an investment property. Looking to generate rental income? Monthly rentals are an option, thanks to this home's prime location near Downtown Greenville and the Swamp Rabbit Trail. You'll also be close to shopping, restaurants, entertainment, and everything Greenville has to offer. Don't miss this fantastic opportunity to own a beautifully maintained, fully furnished home in an unbeatable location!
For sale
Price cut: $12.9K (9/21)
$307,000
18 Fleming St, Greenville, SC 29607
3beds
1,400sqft
Single Family Residence, Residential
Built in 2005
4,356 Square Feet Lot
$300,200 Zestimate®
$219/sqft
$-- HOA
What's special
Welcoming front porchGenerous living spacesSpacious functional layoutCenter islandStylish tile backsplashRefined kitchenPlenty of cabinetry
- 55 days
- 871
- 77
Zillow last checked:
Listing updated:
Listed by:
Carmen Diaz 864-329-6386,
RT Eaton
Source: Greater Greenville AOR,MLS#: 1600914
Facts & features
Interior
Bedrooms & bathrooms
- Bedrooms: 3
- Bathrooms: 2
- Full bathrooms: 2
- Main level bathrooms: 1
- Main level bedrooms: 1
Primary bedroom
- Area: 190
- Dimensions: 19 x 10
Bedroom 2
- Area: 160
- Dimensions: 16 x 10
Bedroom 3
- Area: 100
- Dimensions: 10 x 10
Primary bathroom
- Features: Shower Only
- Level: Second
Dining room
- Area: 117
- Dimensions: 13 x 9
Kitchen
- Area: 120
- Dimensions: 12 x 10
Living room
- Area: 208
- Dimensions: 16 x 13
Heating
- Electric, Forced Air
Cooling
- Central Air, Electric
Appliances
- Included: Dishwasher, Disposal, Refrigerator, Free-Standing Electric Range, Microwave, Electric Water Heater
- Laundry: 2nd Floor
Features
- Ceiling Fan(s), Granite Counters, Countertops-Other, Pantry
- Flooring: Ceramic Tile, Wood
- Basement: None
- Has fireplace: No
- Fireplace features: None
Interior area
- Total interior livable area: 1,400 sqft
Property
Parking
- Parking features: See Remarks, Side/Rear Entry, Assigned, Driveway, Paved
- Has uncovered spaces: Yes
Features
- Levels: Two
- Stories: 2
- Patio & porch: Front Porch
Lot
- Size: 4,356 Square Feet
- Features: Corner Lot, Sidewalk, Few Trees, 1/2 Acre or Less
- Topography: Level
Details
- Parcel number: 0194000100814
Construction
Type & style
- Home type: SingleFamily
- Architectural style: Traditional
- Property subtype: Single Family Residence, Residential
Materials
- Vinyl Siding
- Foundation: Crawl Space
- Roof: Composition
Condition
- Year built: 2005
Utilities & green energy
- Sewer: Public Sewer
- Water: Public
- Utilities for property: Cable Available
Community & HOA
Community
- Features: Street Lights, Playground
- Security: Smoke Detector(s)
- Subdivision: Arcadia Hills
HOA
- Has HOA: No
- Services included: None
Location
- Region: Greenville
Financial & listing details
- Price per square foot: $219/sqft
- Tax assessed value: $207,970
- Annual tax amount: $1,516
- Date on market: 8/14/2026
Estimated market value
$300,200
$285,000 - $315,000
$1,858/mo
Price history
| Date | Event | Price |
|---|---|---|
| 9/21/2026 | Price change | $307,000-4%$219/sqft |
Source:  Greater Greenville AOR #1600914 Report a problem Greater Greenville AOR #1600914 Report a problem | ||
| 8/14/2026 | Listed for sale | $319,900+88.2%$229/sqft |
Source: Greater Greenville AOR #1600914 Report a problem | ||
| 2/2/2021 | Listing removed | -- |
Source: Zillow Rental Network Premium Report a problem | ||
| 1/5/2021 | Price change | $1,550-2.8%$1/sqft |
Source:  Greater Greenville AOR #1432216 Report a problem Greater Greenville AOR #1432216 Report a problem | ||
| 11/21/2020 | Listed for rent | $1,595$1/sqft |
Source: Carolina Moves, LLC #1432216 Report a problem | ||
| 11/17/2020 | Sold | $170,000+53.2%$121/sqft |
Source: Public Record Report a problem | ||
| 8/7/2015 | Sold | $111,000-3.5%$79/sqft |
Source: Greater Greenville AOR #1303070 Report a problem | ||
| 6/17/2015 | Listed for sale | $115,000+17.3%$82/sqft |
Source: RE/MAX REALTY PROFESSIONALS #1303070 Report a problem | ||
| 4/3/2007 | Sold | $98,000$70/sqft |
Source: Public Record Report a problem | ||
Public tax history
| Year | Property taxes | Tax assessment |
|---|---|---|
| 2025 | $1,516 +8.8% | $193,220 +15% |
| 2024 | $1,393 -1.1% | $168,030 |
| 2023 | $1,409 +3.5% | $168,030 |
| 2022 | $1,362 -60.7% | $168,030 |
| 2021 | $3,465 +235.6% | $168,030 +41.6% |
| 2020 | $1,033 0% | $118,660 |
| 2019 | $1,033 +0.2% | $118,660 |
| 2018 | $1,031 | $118,660 +2398.1% |
| 2017 | $1,031 +0.1% | $4,750 -96% |
| 2016 | $1,030 +3.8% | $118,660 |
| 2015 | $992 -59.4% | $118,660 +9.9% |
| 2014 | $2,444 +11% | $107,996 |
| 2013 | $2,201 +4.2% | $107,996 |
| 2012 | $2,112 +2% | -- |
| 2011 | $2,070 +1.5% | -- |
| 2010 | $2,040 | -- |
| 2009 | -- | -- |
| 2008 | -- | -- |
| 2007 | -- | -- |
| 2006 | -- | -- |
| 2005 | -- | -- |
Find assessor info on the county website
Monthly payment
Est. payment
Payment breakdown
Explore the cost of this home by adjusting the details. Changes won't be saved.Climate risks
Neighborhood: Arcadia Hills
Nearby schools
Schools provided by the listing agent
- Elementary: East North St
- Middle: Greenville
- High: Eastside
Source: Greater Greenville AOR. This data may not be complete. We recommend contacting the local school district to confirm school assignments for this home.

Similar homes
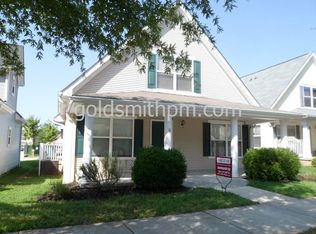
- $319,9003 bd2 ba1.3k sqft7 Haley Ct, Greenville, SC 29607For Sale
 MLS ID #1593488, Brian O'Neill, EXP Realty LLC. Greater Greenville AOR
 - $345,0003 bd2 ba1.4k sqft216 Beth Dr, Greenville, SC 29609For Sale
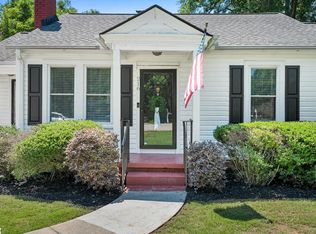 MLS ID #1605974, Jana Candler, EXP Realty LLC. Greater Greenville AOR
 - $300,0003 bd2 ba1.7k sqft1001 Ikes Rd, Taylors, SC 29687For Sale
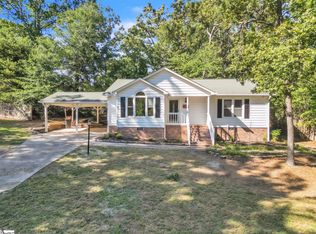 MLS ID #1605582, Christi Poole Nix, Keller Williams DRIVE. Greater Greenville AOR
 - $340,0004 bd3 ba2k sqft307 Barnhill Ct, Greenville, SC 29617For Sale
 MLS ID #1605733, Merle Dunson, Howard Hanna Allen Tate - Greenville Downtown. Greater Greenville AOR
