Tucked away in an unexpected little pocket of nature, this charming Cape is a wonderful place to call home! From the moment you pull into the driveway, you'll appreciate the peaceful setting, beautifully maintained landscaping, and welcoming curb appeal. Newer lilacs and a gorgeous dogwood add to the charm, while views of nature greet you from nearly every window. Inside, easy-care luxury vinyl plank flooring flows through the inviting living spaces. Imagine cozy New England evenings by the fireplace or enjoying the sunshine streaming through the beautiful bay window! The spacious dining room is perfect for gathering with family and friends, while the kitchen offers generous counter space, plenty of cabinetry, and a lovely view of the backyard. Step through the slider onto the expansive deck, where you can enjoy morning coffee, outdoor dining, or simply the peaceful wooded surroundings, where you're apt to catch a glimpse of your favorite birds or other visitors. Upstairs, you'll find two generously sized front-to-back bedrooms, each with double closets and plenty of flexibility for a home office or sitting area. A full bath and additional storage complete the second floor. With vinyl siding, a newer storm door, three heating zones and Central AC, this home offers comfort and easy maintenance. And for those who love the outdoors, new sidewalks connect you to Fawn Lake and the Minuteman trails, making it easy to enjoy nature right from your doorstep. A special home in a setting you might never expect!
For sale
$750,000
390 North Rd, Bedford, MA 01730
3beds
1,757sqft
Single Family Residence
Built in 1964
0.92 Acres Lot
$752,600 Zestimate®
$427/sqft
$-- HOA
What's special
Central acThree heating zonesVinyl sidingExpansive deckGorgeous dogwoodPeaceful settingPeaceful wooded surroundings
- 16 days
- 2,230
- 173
Likely to sell faster than
Zillow last checked:
Listing updated:
Listed by:
Find Your Village Real Estate Team 978-501-2575,
Keller Williams Realty Boston Northwest 978-369-5775,
Kymberlee Albertelli 978-501-2575
Source: MLS PIN,MLS#: 73588858
Facts & features
Interior
Bedrooms & bathrooms
- Bedrooms: 3
- Bathrooms: 2
- Full bathrooms: 2
- Main level bedrooms: 1
Primary bedroom
- Features: Closet, Flooring - Hardwood, Paints & Finishes - Low VOC, Recessed Lighting
- Level: Second
- Area: 151.25
- Dimensions: 13.75 x 11
Bedroom 2
- Features: Closet, Flooring - Hardwood, Paints & Finishes - Low VOC, Recessed Lighting
- Level: Second
- Area: 161.87
- Dimensions: 13.58 x 11.92
Bedroom 3
- Features: Closet, Lighting - Overhead
- Level: Main,First
- Length: 11.5
Bathroom 1
- Features: Bathroom - 3/4, Pedestal Sink
- Level: First
- Area: 40.42
- Dimensions: 8.08 x 5
Bathroom 2
- Features: Bathroom - With Tub & Shower, Countertops - Stone/Granite/Solid
- Level: Second
- Area: 60.67
- Dimensions: 8 x 7.58
Dining room
- Level: Main,First
- Area: 129.39
- Dimensions: 11.42 x 11.33
Family room
- Features: Flooring - Stone/Ceramic Tile, Exterior Access, Recessed Lighting
- Level: Basement
- Area: 284.87
- Dimensions: 26.92 x 10.58
Kitchen
- Features: Flooring - Vinyl, Recessed Lighting
- Level: Main,First
- Area: 131.29
- Dimensions: 11.5 x 11.42
Living room
- Features: Exterior Access
- Level: Main,First
- Area: 202.38
- Dimensions: 16.08 x 12.58
Heating
- Central, Baseboard, Oil
Cooling
- Central Air
Appliances
- Included: Water Heater, Range, Dishwasher, Refrigerator
- Laundry: Electric Dryer Hookup, Washer Hookup
Features
- Internet Available - Unknown
- Flooring: Tile, Vinyl, Vinyl / VCT, Hardwood
- Doors: Insulated Doors, Storm Door(s)
- Windows: Insulated Windows
- Basement: Full,Partially Finished,Walk-Out Access,Interior Entry,Sump Pump,Concrete
- Number of fireplaces: 1
- Fireplace features: Living Room
Interior area
- Total structure area: 1,757
- Total interior livable area: 1,757 sqft
- Finished area above ground: 1,457
- Finished area below ground: 300
Property
Parking
- Total spaces: 5
- Parking features: Paved Drive, Off Street, Driveway, Paved
- Uncovered spaces: 5
Features
- Patio & porch: Deck - Wood
- Exterior features: Deck - Wood, Professional Landscaping
- Waterfront features: Stream
Lot
- Size: 0.92 Acres
- Features: Wooded, Easements, Cleared, Level, Steep Slope
Details
- Parcel number: M:009 P:0025,349953
- Zoning: A
Construction
Type & style
- Home type: SingleFamily
- Architectural style: Cape
- Property subtype: Single Family Residence
Materials
- Frame
- Foundation: Concrete Perimeter
- Roof: Shingle
Condition
- Year built: 1964
Utilities & green energy
- Electric: 110 Volts, 220 Volts, Circuit Breakers, 100 Amp Service
- Sewer: Public Sewer
- Water: Public
- Utilities for property: for Electric Range, for Electric Dryer, Washer Hookup
Green energy
- Energy efficient items: Thermostat
Community & HOA
Community
- Features: Public Transportation, Shopping, Park, Walk/Jog Trails, Golf, Medical Facility, Bike Path, Conservation Area, Highway Access, House of Worship, Private School, Public School, University, Sidewalks
- Security: Security System
HOA
- Has HOA: No
Location
- Region: Bedford
Financial & listing details
- Price per square foot: $427/sqft
- Tax assessed value: $807,700
- Annual tax amount: $9,725
- Date on market: 10/9/2026
- Listing terms: Contract
Estimated market value
$752,600
$715,000 - $790,000
$4,271/mo
Price history
| Date | Event | Price |
|---|---|---|
| 10/9/2026 | Listed for sale | $750,000+82%$427/sqft |
Source: MLS PIN #73588858 Report a problem | ||
| 2/9/2007 | Sold | $412,000+140.9%$234/sqft |
Source: Public Record Report a problem | ||
| 1/3/1992 | Sold | $171,000$97/sqft |
Source: Public Record Report a problem | ||
Public tax history
| Year | Property taxes | Tax assessment |
|---|---|---|
| 2025 | $9,725 +6.4% | $807,700 +5% |
| 2024 | $9,138 +4.8% | $769,200 +10.1% |
| 2023 | $8,720 +3.9% | $698,700 +13% |
| 2022 | $8,394 +2.4% | $618,100 +2% |
| 2021 | $8,198 +3.2% | $605,900 +0.5% |
| 2020 | $7,945 +4.6% | $602,800 +2.9% |
| 2019 | $7,593 -1.5% | $585,900 +4.5% |
| 2018 | $7,705 +5% | $560,800 +13.2% |
| 2017 | $7,337 +5.5% | $495,400 +8.9% |
| 2016 | $6,954 +4.5% | $455,100 |
| 2015 | $6,654 +3.3% | $455,100 +10.9% |
| 2014 | $6,444 -1.4% | $410,200 -3.6% |
| 2013 | $6,537 -0.8% | $425,300 -1.8% |
| 2012 | $6,587 +25.4% | $433,100 +18.2% |
| 2011 | $5,251 +14.4% | $366,400 +4.4% |
| 2010 | $4,592 -4.1% | $351,100 -8.9% |
| 2009 | $4,788 +6% | $385,200 -3% |
| 2008 | $4,519 -7.4% | $397,100 -8.1% |
| 2007 | $4,881 +11.2% | $432,300 +13% |
| 2006 | $4,388 +5.6% | $382,600 +2.9% |
| 2005 | $4,157 +12.2% | $371,800 +13.6% |
| 2004 | $3,705 +14.1% | $327,300 +8.6% |
| 2003 | $3,247 +5.4% | $301,500 +15.4% |
| 2001 | $3,080 +4.4% | $261,200 +7.8% |
| 2000 | $2,950 +18.4% | $242,400 +30.1% |
| 1996 | $2,491 | $186,300 |
Find assessor info on the county website
Monthly payment
Est. payment
Payment breakdown
Explore the cost of this home by adjusting the details. Changes won't be saved.Climate risks
Neighborhood: 01730
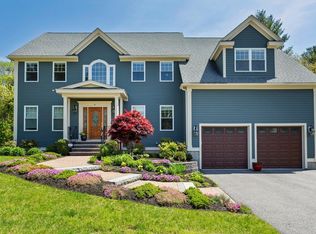
Similar homes
- $674,9003 bd2 ba2.1k sqft40 Dudley Rd, Billerica, MA 01821For Sale
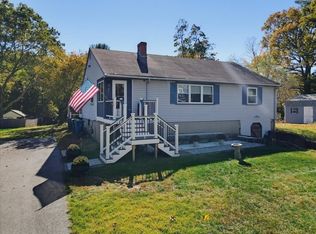 MLS ID #73593948, Beverlee Vidoli, RE/MAX Realty Experts. MLS PIN
 - $849,0003 bd2 ba1.7k sqft164 Springs Rd, Bedford, MA 01730For Sale
 MLS ID #73584409, The Zur Attias Team, The Attias Group, LLC. MLS PIN
 - $719,9003 bd2 ba1.9k sqft10 Dolan Rd, Billerica, MA 01821For Sale
 MLS ID #73591161, Stacie Logan, Lamacchia Realty, Inc.. MLS PIN
 - $879,0004 bd3 ba2k sqft8 Dana Rd, Bedford, MA 01730For Sale
 MLS ID #73566391, Steve McKenna & The Home Advantage Team, Gibson Sotheby's International Realty. MLS PIN
