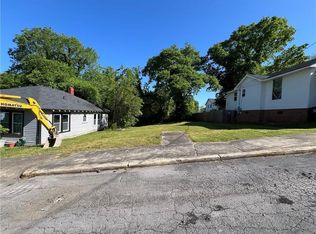
$25,000 in grant funds available + 100% financing with no money down for qualified buyers. Welcome to 18 McGhee Street, where modern design, quality craftsmanship, and everyday comfort come together in this beautifully built new construction home. Offering 3 bedrooms, 2.5 bathrooms, and approximately 1,400 square feet, this thoughtfully designed residence features an open-concept floor plan that creates the perfect space for both entertaining and daily living. Step inside to discover beautiful luxury vinyl plank (LVP) flooring flowing throughout the main living areas, complemented by abundant natural light and stylish finishes. The contemporary kitchen is the heart of the home, featuring crisp white cabinetry, elegant granite countertops, ample storage, and generous prep space-ideal for preparing meals while staying connected with family and guests. Upstairs, retreat to the spacious owner's suite complete with a private en-suite bathroom designed for comfort and relaxation. Two additional bedrooms provide flexibility for family, guests, or a home office, while a full hallway bathroom offers convenience for everyone. Outside, enjoy the privacy of a fully fenced backyard-perfect for entertaining, weekend barbecues, children at play, or giving your pets room to roam. Conveniently located with easy access to major highways, shopping, dining, parks, schools, and downtown amenities, this home offers the ideal blend of peaceful living and everyday convenience. Whether you're a first-time homebuyer, growing family, or investor looking for a move-in-ready opportunity, 18 McGhee Street is a home you'll be proud to own. Schedule your private tour today and experience all that this exceptional new construction home has to offer! * Up to $15,000 Down Payment Assistance (for qualified buyers) * 100% Financing Available * Ask about additional lender incentives and how you may qualify!
Active
Price cut: $9.9K (9/3)
$259,999
18 McGhee St, Rome, GA 30161
3beds
1,300sqft
Single Family Residence, Residential
Built in 2026
4,791 Square Feet Lot
$257,600 Zestimate®
$200/sqft
$-- HOA
What's special
- 56 days
- 122
- 4
Zillow last checked:
Listing updated:
Listed by:
Conroy Johnson,
The Atelier Group, LLC 770-416-3659
Source: FMLS GA,MLS#: 7818509
Facts & features
Interior
Bedrooms & bathrooms
- Bedrooms: 3
- Bathrooms: 2
- Full bathrooms: 2
- Main level bathrooms: 1
- Main level bedrooms: 1
Rooms
- Room types: Attic
Primary bedroom
- Features: Roommate Floor Plan
- Level: Roommate Floor Plan
Bedroom
- Features: Roommate Floor Plan
Primary bathroom
- Features: None
Dining room
- Features: Open Concept
Kitchen
- Features: Kitchen Island, Tile Counters, View to Family Room
Heating
- Central, Electric
Cooling
- Attic Fan, Central Air, Electric
Appliances
- Included: Electric Oven, Electric Range, Microwave
- Laundry: In Hall, Upper Level
Features
- High Ceilings 9 ft Main
- Flooring: Luxury Vinyl, Tile
- Windows: Insulated Windows
- Basement: None
- Has fireplace: No
- Fireplace features: None
- Common walls with other units/homes: No Common Walls
Interior area
- Total structure area: 1,300
- Total interior livable area: 1,300 sqft
- Finished area above ground: 1,300
Video & virtual tour
Property
Parking
- Total spaces: 1
- Parking features: Carport
- Carport spaces: 1
Accessibility
- Accessibility features: None
Features
- Levels: Two
- Stories: 2
- Patio & porch: Deck, Front Porch
- Exterior features: Lighting, Private Yard
- Pool features: None
- Spa features: None
- Fencing: Back Yard
- Has view: Yes
- View description: Other
- Waterfront features: None
- Body of water: None
Lot
- Size: 4,791 Square Feet
- Features: Back Yard, Level
Details
- Additional structures: None
- Parcel number: J14E 223
- Other equipment: None
- Horse amenities: None
Construction
Type & style
- Home type: SingleFamily
- Architectural style: A-Frame,Traditional
- Property subtype: Single Family Residence, Residential
Materials
- Blown-In Insulation
- Foundation: Brick/Mortar
- Roof: Composition
Condition
- New Construction
- New construction: Yes
- Year built: 2026
Utilities & green energy
- Electric: 220 Volts
- Sewer: Public Sewer
- Water: Public
- Utilities for property: Sewer Available, Underground Utilities
Green energy
- Energy efficient items: None
- Energy generation: None
Community & HOA
Community
- Features: None
- Security: Carbon Monoxide Detector(s)
HOA
- Has HOA: No
Location
- Region: Rome
Financial & listing details
- Price per square foot: $200/sqft
- Annual tax amount: $142
- Date on market: 8/9/2026
- Cumulative days on market: 52 days
- Road surface type: Concrete
Estimated market value
$257,600
$245,000 - $270,000
$1,952/mo
Price history
| Date | Event | Price |
|---|---|---|
| 9/3/2026 | Price change | $259,999-3.7%$200/sqft |
Source:  FMLS GA #7818509 Report a problem FMLS GA #7818509 Report a problem | ||
| 8/9/2026 | Listed for sale | $269,900$208/sqft |
Source: FMLS GA #7818509 Report a problem | ||
Public tax history
Tax history is unavailable.
Monthly payment
Est. payment
Payment breakdown
Explore the cost of this home by adjusting the details. Changes won't be saved.Climate risks
Neighborhood: 30161
Nearby schools
Schools provided by the listing agent
- Elementary: Anna K. Davie
- Middle: Rome
- High: Rome
Source: FMLS GA. This data may not be complete. We recommend contacting the local school district to confirm school assignments for this home.
Similar homes
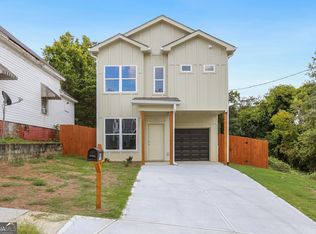
- $259,9993 bd3 ba1.4k sqft11 McGhee St SW, Rome, GA 30161Active
 MLS ID #10800207, Conroy Johnson, The Atelier Group. GAMLS
 - $259,9993 bd3 ba1.5k sqft14 McGhee St SW, Rome, GA 30161Active
 MLS ID #10800206, Conroy Johnson, The Atelier Group. GAMLS
 - $259,9993 bd3 ba1.4k sqft18 McGhee St SW, Rome, GA 30161Active
 MLS ID #10800200, Conroy Johnson, The Atelier Group. GAMLS
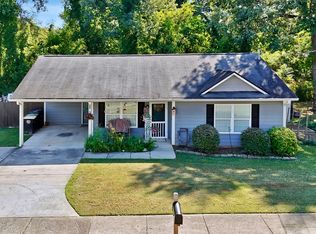
 - $200,0003 bd2 ba1.1k sqft315 Wilson Ave SW, Rome, GA 30161Active Under Contract
 MLS ID #10844646, Kelli Davie, Keller Williams Realty Atlanta North. GAMLS
 - $295,0003 bd2 ba1.7k sqft40 Brooke Ct SE, Rome, GA 30161For Sale
 MLS ID #7848422, TAMMY WENIGER, Windsong Realty, LLC. FMLS GA
 - $230,0003 bd2 ba1.3k sqft112 E 14th St SW, Rome, GA 30161ActiveMLS ID #10838757, Patricia Harris, Dream Realty. GAMLS
- $300,0004 bd3 ba1.8k sqft38 Busby Dr, Rome, GA 30161ActiveMLS ID #10858190, Mark Spain, Mark Spain Real Estate. GAMLS
- $175,0003 bd2 ba1.1k sqft3 Porter St SW, Rome, GA 30161ActiveMLS ID #10825493, Tanya Pickens, Opendoor Brokerage. GAMLS
- $285,0003 bd3 ba1.7k sqft16 Maycroft Ct, Rome, GA 30161ActiveMLS ID #10850142, The Realty Queen and Team, Keller Williams Northwest. GAMLS
- $268,2003 bd2 ba1.2k sqft53 Bennett Way, Rome, GA 30161ActiveMLS ID #10765857, Kimberly Worthington, Realty One Group Edge. GAMLS
- $279,0003 bd2 ba1.6k sqft22 Bennett Way SE, Rome, GA 30161ActiveMLS ID #10836437, Kellie Kemmerer, Flat Rock Realty. GAMLS
- $275,0003 bd2 ba1.3k sqft2700 Chulio Rd, Rome, GA 30161New ConstructionMLS ID #7799902, Allison Taylor Earick, Atlanta Communities Real Estate Brokerage. FMLS GA
- $229,9003 bd2 ba1.2k sqft206 S Elm St SW, Rome, GA 30165ActiveMLS ID #10839275, Edwin Garcia, Keller Williams Northwest. GAMLS
- $295,0003 bd2 ba1.3k sqft505 Burnett Ferry Rd, Rome, GA 30161New ConstructionMLS ID #7833767, Layla Garrett, Realty One Group Edge. FMLS GA
- $277,0003 bd2 ba1.4k sqft1 Longbrooke Dr, Rome, GA 30161ActiveMLS ID #10648300, Lisa Stansell, Realty One Group Edge. GAMLS
- $269,9003 bd2 ba1.5k sqft7 Grandberry Ct SW, Rome, GA 30165ActiveMLS ID #10844024, Tammy M Casey, Elite Group Georgia. GAMLS
- $245,0004 bd2 ba1.4k sqft19 Lindsey Dr, Rome, GA 30165For SaleMLS ID #7839543, Brenda Lopez Alamia, Key to your home Realty LLC. FMLS GA
- $290,1004 bd3 ba1.8k sqft17 Shawnee Dr, Rome, GA 30161ActiveMLS ID #10843723, Shannon Daniels, Lennar Realty Inc.. GAMLS
- $335,0003 bd2 ba1.7k sqft145 Mountain View Rd SE, Rome, GA 30161ActiveMLS ID #10798638, Thom Holt, Realty One Group Edge. GAMLS
- $295,0003 bd2 ba1.3k sqft505 Burnett Ferry Rd SW, Rome, GA 30165ActiveMLS ID #10841196, Layla Garrett, Realty One Group Edge. GAMLS
