Take a PEEK at this 2 bed ( possibly 3), 2 bath Ranch Home in Glen Aire! Adorable galley Kitchen has plenty counter space, white cabinetry in cool various sizes, tile tops & chic lighting! Attached area could be used for a pub table informal seating or just pass through to the backyard! Liv Rm boasts large picture window that overlooks the front yard, laminate flooring and lead to the formal dining Rm w built in bar or small hutch! Down the hall are 2 bedrooms with high windows, nice closets and laminate flooring. Main Flr full bath has tub surround, Bluetooth makeupmirror/ light and window for fresh air. Downstairs offers Rec space or office right at the bottom of the stairs~ carpet, drop ceiling & open feel. Family Room is to the back of the basement so great theatre room feel. Also includes full bath, a Laundry room and 2 storage areas. Great entertaining space outside on the deck or play in the BIG backyard~ and it is fenced! 2.5 car garage with roof replaced in 2021. Water proofed basement with lifetime warranty!
Pending
Price cut: $10.5K (9/24)
$147,000
18 Radcliff Rd, Springfield, IL 62703
2beds
1,900sqft
Single Family Residence, Residential
Built in 1961
9,600 Square Feet Lot
$143,300 Zestimate®
$77/sqft
$-- HOA
What's special
Plenty counter spaceAdorable galley kitchenWhite cabinetryLaminate flooringChic lighting
- 56 days
- 265
- 11
Likely to sell faster than
Zillow last checked:
Listing updated:
Listed by:
Kim Wenda Mobl:217-341-3555,
RE/MAX Professionals
Source: RMLS Alliance as distributed by MLS GRID,MLS#: CA1046089 Originating MLS: Capital Area Association of Realtors
Originating MLS: Capital Area Association of Realtors
Facts & features
Interior
Bedrooms & bathrooms
- Bedrooms: 2
- Bathrooms: 2
- Full bathrooms: 2
Bedroom 1
- Level: Main
- Dimensions: 11ft 0in x 10ft 6in
Bedroom 2
- Level: Main
- Dimensions: 11ft 0in x 10ft 0in
Other
- Level: Main
- Dimensions: 11ft 5in x 9ft 6in
Other
- Area: 800
Family room
- Level: Basement
- Dimensions: 15ft 5in x 11ft 6in
Kitchen
- Level: Main
- Dimensions: 14ft 0in x 9ft 0in
Laundry
- Level: Basement
Living room
- Level: Main
- Dimensions: 18ft 8in x 11ft 6in
Main level
- Area: 1100
Recreation room
- Level: Basement
- Dimensions: 12ft 5in x 10ft 0in
Heating
- Forced Air
Cooling
- Central Air
Appliances
- Included: Dishwasher, Dryer, Microwave, Range, Refrigerator, Washer, Gas Water Heater
Features
- Ceiling Fan(s)
- Basement: Full,Partially Finished
- Number of fireplaces: 1
- Fireplace features: Family Room, Gas Log
Interior area
- Total structure area: 1,100
- Total interior livable area: 1,900 sqft
Property
Parking
- Total spaces: 2.5
- Parking features: Detached
- Garage spaces: 2.5
Features
- Patio & porch: Deck
Lot
- Size: 9,600 Square Feet
- Dimensions: 120 x 80
- Features: Level
Details
- Parcel number: 2211.0427031
- Other equipment: Radon Mitigation System
Construction
Type & style
- Home type: SingleFamily
- Architectural style: Ranch
- Property subtype: Single Family Residence, Residential
Materials
- Frame, Aluminum Siding
- Foundation: Block
- Roof: Shingle
Condition
- New construction: No
- Year built: 1961
Utilities & green energy
- Sewer: Public Sewer
- Water: Public
- Utilities for property: Cable Available
Community & HOA
Community
- Subdivision: Glen Aire
Location
- Region: Springfield
Financial & listing details
- Price per square foot: $77/sqft
- Tax assessed value: $139,293
- Annual tax amount: $3,759
- Date on market: 8/28/2026
- Cumulative days on market: 51 days
- Road surface type: Paved
Estimated market value
$143,300
$136,000 - $150,000
$1,844/mo
Price history
| Date | Event | Price |
|---|---|---|
| 9/28/2026 | Pending sale | $147,000$77/sqft |
Source:  RMLS Alliance as distributed by MLS GRID #CA1046089 Report a problem RMLS Alliance as distributed by MLS GRID #CA1046089 Report a problem | ||
| 9/24/2026 | Price change | $147,000-6.7%$77/sqft |
Source: RMLS Alliance as distributed by MLS GRID #CA1046089 Report a problem | ||
| 8/28/2026 | Listed for sale | $157,500+29.1%$83/sqft |
Source: RMLS Alliance as distributed by MLS GRID #CA1046089 Report a problem | ||
| 2/18/2022 | Sold | $122,000-4.3%$64/sqft |
Source: RMLS Alliance as distributed by MLS GRID #CA1011368 Report a problem | ||
| 1/10/2022 | Pending sale | $127,500$67/sqft |
Source: RMLS Alliance as distributed by MLS GRID #CA1011368 Report a problem | ||
| 12/28/2021 | Price change | $127,500-1.8%$67/sqft |
Source: RMLS Alliance as distributed by MLS GRID #CA1011368 Report a problem | ||
| 11/24/2021 | Listed for sale | $129,900+62.4%$68/sqft |
Source: RMLS Alliance as distributed by MLS GRID #CA1011368 Report a problem | ||
| 10/18/2010 | Sold | $80,000-5.8%$42/sqft |
Source: Public Record Report a problem | ||
| 9/10/2010 | Price change | $84,900-5.6%$45/sqft |
Source: Coldwell Banker Devonshire Realty #101728 Report a problem | ||
| 8/8/2010 | Price change | $89,900-5.3%$47/sqft |
Source: Coldwell Banker Devonshire Realty #101728 Report a problem | ||
| 7/17/2010 | Price change | $94,900-5%$50/sqft |
Source: Coldwell Banker Devonshire Realty #101728 Report a problem | ||
| 6/26/2010 | Price change | $99,900-9.1%$53/sqft |
Source: Coldwell Banker Devonshire Realty #101728 Report a problem | ||
| 5/29/2010 | Price change | $109,900-4.4%$58/sqft |
Source: Coldwell Banker Devonshire Realty #101728 Report a problem | ||
| 4/29/2010 | Price change | $114,900-4.2%$60/sqft |
Source: Coldwell Banker Devonshire Realty #101728 Report a problem | ||
| 4/26/2010 | Price change | $119,900+4.4%$63/sqft |
Source: Coldwell Banker Devonshire Realty #101728 Report a problem | ||
| 4/21/2010 | Price change | $114,900-4.2%$60/sqft |
Source: Coldwell Banker Devonshire Realty #101728 Report a problem | ||
| 3/27/2010 | Listed for sale | $119,900+19.9%$63/sqft |
Source: Coldwell Banker Devonshire Realty Inc #101728 Report a problem | ||
| 12/5/2006 | Sold | $100,000$53/sqft |
Source: Public Record Report a problem | ||
Public tax history
| Year | Property taxes | Tax assessment |
|---|---|---|
| 2025 | $3,759 +3.3% | $46,431 +7.2% |
| 2024 | $3,637 +4% | $43,305 +9.5% |
| 2023 | $3,497 +25.2% | $39,556 +6.4% |
| 2022 | $2,793 +7.2% | $37,167 +6.3% |
| 2021 | $2,606 +2% | $34,949 -0.1% |
| 2020 | $2,555 +30% | $35,001 +0.3% |
| 2019 | $1,966 | $34,879 +19.2% |
| 2018 | $1,966 +2.5% | $29,265 +1.3% |
| 2017 | $1,919 +2.4% | $28,887 +1.5% |
| 2016 | $1,874 +1.3% | $28,465 +1.2% |
| 2015 | $1,849 +4.7% | $28,125 +0.7% |
| 2014 | $1,766 +2.3% | $27,943 +2.3% |
| 2013 | $1,727 +1.9% | $27,313 |
| 2012 | $1,694 +2.5% | $27,313 |
| 2011 | $1,652 -23% | $27,313 -20% |
| 2010 | $2,147 +2.6% | $34,130 +0.8% |
| 2009 | $2,092 +3.1% | $33,848 +4.2% |
| 2008 | $2,029 +11% | $32,482 +12.3% |
| 2007 | $1,828 +2.4% | $28,919 +3.8% |
| 2006 | $1,785 | $27,857 |
Find assessor info on the county website
Monthly payment
Est. payment
Payment breakdown
Explore the cost of this home by adjusting the details. Changes won't be saved.Climate risks
Neighborhood: 62703
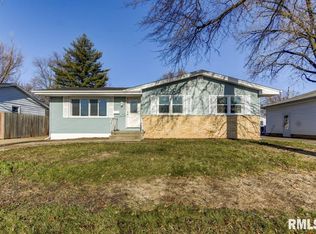
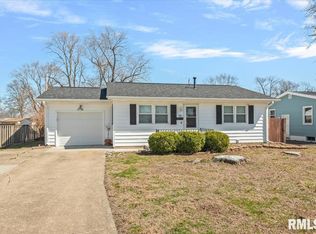
Similar homes
- $174,9005 bd2 ba1.8k sqft63 Villanova Dr, Springfield, IL 62703For Sale
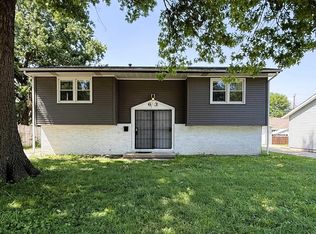
 MLS ID #CA1045185, John T McIntyre, Do Realty Services, Inc.. RMLS Alliance as distributed by MLS GRID
 - $149,9003 bd2 ba1.3k sqft2416 S 5th St, Springfield, IL 62703For Sale
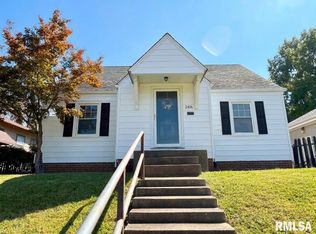 MLS ID #CA1046325, Kayla Shoemaker, Shoemaker Real Estate. RMLS Alliance as distributed by MLS GRID
 - $124,9993 bd2 ba2k sqft2557 S 6th St, Springfield, IL 62703For Sale
 MLS ID #CA1047327, Jim Fulgenzi, RE/MAX Professionals. RMLS Alliance as distributed by MLS GRID
 - $179,9003 bd2 ba1.8k sqft101 Adloff Ln, Springfield, IL 62703For Sale
 MLS ID #CA1044926, Jerry George, The Real Estate Group, Inc.. RMLS Alliance as distributed by MLS GRID
 - $149,9003 bd3 ba2.1k sqft1036 W Washington St, Springfield, IL 62702For SaleMLS ID #CA1046911, Khaled Hussein, Keller Williams Capital. RMLS Alliance as distributed by MLS GRID
- $112,0002 bd1 ba1.2k sqft2316 S 9th St, Springfield, IL 62703For SaleMLS ID #CA1047229, Lacey Stephenson, Keller Williams Capital. RMLS Alliance as distributed by MLS GRID
- $163,0003 bd1 ba1.9k sqft1829 N 22nd St, Springfield, IL 62702For SaleMLS ID #CA1047200, Arielle Guemes, Century 21 Real Estate Assoc. RMLS Alliance as distributed by MLS GRID
- $118,0002 bd1 ba1k sqft3044 S 2nd St, Southern View, IL 62703For SaleMLS ID #CA1047242, Megan M Pressnall, The Real Estate Group, Inc.. RMLS Alliance as distributed by MLS GRID
- $144,9002 bd2 ba1.3k sqft2212 S Pasfield St, Springfield, IL 62704For SaleMLS ID #CA1045131, Jami R Winchester, The Real Estate Group, Inc.. RMLS Alliance as distributed by MLS GRID
- $159,9003 bd3 ba1.8k sqft2073 N 22nd St, Springfield, IL 62702For SaleMLS ID #CA1047202, Logan Frazier, The Real Estate Group, Inc.. RMLS Alliance as distributed by MLS GRID
- $166,0005 bd2 ba2k sqft1812 E Converse Ave, Springfield, IL 62702For SaleMLS ID #CA1046198, Jim Fulgenzi, RE/MAX Professionals. RMLS Alliance as distributed by MLS GRID
- $130,0002 bd2 ba1.7k sqft1518 S Spring St, Springfield, IL 62704For SaleMLS ID #CA1046460, Jami R Winchester, The Real Estate Group, Inc.. RMLS Alliance as distributed by MLS GRID
- $135,0002 bd1 ba1k sqft1905 S 2nd St, Springfield, IL 62704For SaleMLS ID #CA1047205, Kim Siltman, RE/MAX Professionals. RMLS Alliance as distributed by MLS GRID
- $179,0002 bd1 ba1.9k sqft2607 S Lincoln Ave, Jerome, IL 62704For SaleMLS ID #CA1045741, Jami R Winchester, The Real Estate Group, Inc.. RMLS Alliance as distributed by MLS GRID
