Welcome home to your own quiet and tranquil retreat tucked away in a wonderfully private setting. An inviting front porch sets the tone, offering the perfect spot to relax and enjoy the peaceful surroundings, inside, this welcoming home features 4 bedrooms one being over the garage, with separate staircase, providing plenty of flexibility for today's lifestyle. With its separate feel and generous space, this room offers wonderful potential for in-law suite, guest quarters, home office, or private retreat. If you're looking for privacy, versatility and a place that truly feels like an escape from everyday, this is one you won't want to miss.
For sale
Price cut: $10K (9/25)
$459,900
18 Shoddy Mill Road, Bolton, CT 06043
4beds
2,172sqft
Single Family Residence
Built in 1987
2.49 Acres Lot
$462,100 Zestimate®
$212/sqft
$-- HOA
What's special
- 53 days
- 1,729
- 103
Likely to sell faster than
Zillow last checked:
Listing updated:
Listed by:
Team Rio of Executive Real Estate,
Lois J. Brookes (860)918-1299,
Better Homes and Gardens Real Estate Executive Real Estate 860-633-8800
Source: Smart MLS,MLS#: 24201099
Facts & features
Interior
Bedrooms & bathrooms
- Bedrooms: 4
- Bathrooms: 4
- Full bathrooms: 3
- 1/2 bathrooms: 1
Primary bedroom
- Features: Full Bath, Walk-In Closet(s), Wall/Wall Carpet
- Level: Upper
- Area: 167.87 Square Feet
- Dimensions: 11.11 x 15.11
Bedroom
- Features: Walk-In Closet(s), Wall/Wall Carpet
- Level: Upper
- Area: 141.61 Square Feet
- Dimensions: 11.9 x 11.9
Bedroom
- Features: Jack & Jill Bath
- Level: Upper
- Area: 140.42 Square Feet
- Dimensions: 11.8 x 11.9
Bedroom
- Features: Jack & Jill Bath, Wall/Wall Carpet
- Level: Upper
- Area: 167.61 Square Feet
- Dimensions: 11.1 x 15.1
Dining room
- Features: Hardwood Floor
- Level: Main
- Area: 132.21 Square Feet
- Dimensions: 11.9 x 11.11
Family room
- Features: Fireplace, Sliders, Wall/Wall Carpet
- Level: Main
- Area: 215.46 Square Feet
- Dimensions: 11.4 x 18.9
Kitchen
- Features: Kitchen Island, Vinyl Floor
- Level: Main
- Area: 210.63 Square Feet
- Dimensions: 11.9 x 17.7
Living room
- Features: Wall/Wall Carpet
- Level: Main
- Area: 201.09 Square Feet
- Dimensions: 11.11 x 18.1
Heating
- Hot Water, Oil
Cooling
- Ceiling Fan(s), Wall Unit(s), Whole House Fan
Appliances
- Included: Electric Range, Microwave, Refrigerator, Dishwasher, Trash Compactor, Washer, Dryer, Water Heater
- Laundry: Main Level
Features
- Wired for Data
- Basement: Full,Unfinished
- Attic: Pull Down Stairs
- Number of fireplaces: 1
Interior area
- Total structure area: 2,172
- Total interior livable area: 2,172 sqft
- Finished area above ground: 2,172
Property
Parking
- Total spaces: 6
- Parking features: Attached, Paved, Garage Door Opener
- Attached garage spaces: 2
Features
- Patio & porch: Wrap Around, Porch, Deck, Covered
- Exterior features: Rain Gutters
Lot
- Size: 2.49 Acres
- Features: Rear Lot, Few Trees, Rolling Slope
Details
- Parcel number: 1601409
- Zoning: R-1
Construction
Type & style
- Home type: SingleFamily
- Architectural style: Cape Cod,Colonial
- Property subtype: Single Family Residence
Materials
- Vinyl Siding
- Foundation: Concrete Perimeter
- Roof: Asphalt
Condition
- New construction: No
- Year built: 1987
Utilities & green energy
- Sewer: Septic Tank
- Water: Well
Community & HOA
Community
- Features: Lake, Library, Park
HOA
- Has HOA: No
Location
- Region: Bolton
Financial & listing details
- Price per square foot: $212/sqft
- Tax assessed value: $297,000
- Annual tax amount: $10,089
- Date on market: 8/24/2026
Estimated market value
$462,100
$439,000 - $485,000
$3,571/mo
Price history
| Date | Event | Price |
|---|---|---|
| 9/25/2026 | Price change | $459,900-2.1%$212/sqft |
Source:  Smart MLS #24201099 Report a problem Smart MLS #24201099 Report a problem | ||
| 8/28/2026 | Listed for sale | $469,900$216/sqft |
Source: Smart MLS #24201099 Report a problem | ||
Public tax history
| Year | Property taxes | Tax assessment |
|---|---|---|
| 2025 | $9,593 -1.3% | $297,000 |
| 2024 | $9,724 -0.4% | $297,000 +33.3% |
| 2023 | $9,763 +11.1% | $222,800 |
| 2022 | $8,785 +1.5% | $222,800 |
| 2021 | $8,658 | $222,800 |
| 2020 | $8,658 -0.4% | $222,800 |
| 2019 | $8,689 +12.7% | $222,800 +6.2% |
| 2015 | $7,711 +4% | $209,700 |
| 2014 | $7,411 -4.7% | $209,700 -16.5% |
| 2013 | $7,773 +3.9% | $251,060 |
| 2012 | $7,482 +1.6% | $251,060 |
| 2011 | $7,364 +4.1% | $251,060 |
| 2010 | $7,075 | $251,060 |
| 2009 | $7,075 +10% | $251,060 +20.9% |
| 2008 | $6,432 +1% | $207,680 |
| 2007 | $6,370 -0.8% | $207,680 -1.3% |
| 2006 | $6,420 +4.2% | $210,340 |
| 2005 | $6,163 +58.9% | $210,340 +51.4% |
| 2004 | $3,878 -22.9% | $138,950 |
| 2003 | $5,030 +14.3% | $138,950 -21.8% |
| 1995 | $4,399 | $177,660 |
Find assessor info on the county website
Monthly payment
Est. payment
Payment breakdown
Explore the cost of this home by adjusting the details. Changes won't be saved.Climate risks
Neighborhood: 06043
Nearby schools
Schools provided by the listing agent
- Elementary: Bolton Center
- High: Bolton
Source: Smart MLS. This data may not be complete. We recommend contacting the local school district to confirm school assignments for this home.
Similar homes
- $399,0003 bd2 ba1.5k sqft51 Watrous Road, Bolton, CT 06043For Sale

 MLS ID #24195758, Crystal M. Gebhardt Coogan, Coldwell Banker Realty. Smart MLS
 - $475,0003 bd2 ba1.8k sqft14 Dean Drive, Bolton, CT 06043For Sale
 MLS ID #24205465, Jesica Beaulieu, Dave Jones Realty, LLC. Smart MLS
 - $474,9004 bd2 ba1.8k sqft872 Mansfield City Road, Mansfield, CT 06268For Sale
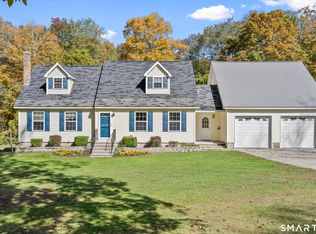 MLS ID #24212688, Brittany Kimlingen, First Choice Realty. Smart MLS
 - $479,5004 bd3 ba2.3k sqft35 Fairfield Lane, Bloomfield, CT 06002For Sale
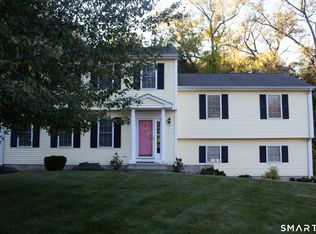 MLS ID #24214934, Derek Greene, Derek Greene. Smart MLS
 - $449,0004 bd3 ba1.9k sqft61 Isleib Road, Marlborough, CT 06447For SaleMLS ID #24206220, Lisa Cozzi, Century 21 AllPoints Realty. Smart MLS
- $495,0004 bd3 ba2.3k sqft551 Tolland Stage Road, Tolland, CT 06084For SaleMLS ID #24205286, Stephanie LaChapelle, Compass Connecticut, LLC. Smart MLS
- $419,9004 bd2 ba3k sqft6 Miller Road, Vernon, CT 06066For SaleMLS ID #24202469, Teresa Dudzikowski, Coldwell Banker Realty. Smart MLS
- $515,0003 bd3 ba1.9k sqft391 Squaw Hollow Road, Ashford, CT 06278For SaleMLS ID #24213578, Bethann Dion, eXp Realty. Smart MLS
- $479,0005 bd3 ba2.2k sqft136 Dickinson Road, Marlborough, CT 06447For SaleMLS ID #24195907, Kevin D. Rockoff, Rockoff Realty. Smart MLS
- $435,0003 bd3 ba2.1k sqft158 Pond Road, Franklin, CT 06254For SaleMLS ID #24211535, Monica Obuchowski, Signature Properties of N.E.. Smart MLS
- $495,0003 bd3 ba2.1k sqft467 Gurleyville Road, Mansfield, CT 06268For SaleMLS ID #24209906, Scott S. Pempek, Berkshire Hathaway NE Prop.. Smart MLS
- $347,0004 bd3 ba2.2k sqft51 Huckleberry Lane, Manchester, CT 06040For SaleMLS ID #24211962, Paige C. Niver, William Raveis Real Estate. Smart MLS
- $525,0004 bd3 ba2.3k sqft109 Cannon Drive, Hebron, CT 06231For SaleMLS ID #24192721, James Celio, Century 21 AllPoints Realty. Smart MLS
- $500,0004 bd3 ba2.6k sqft283 Merrow Road, Tolland, CT 06084For SaleMLS ID #24203458, Ed M. Sutton, LPT Realty. Smart MLS
- $439,9003 bd2 ba1.6k sqft126 Baxter Street, Tolland, CT 06084For SaleMLS ID #24192539, Kathleen M. Sitek, Berkshire Hathaway NE Prop.. Smart MLS
- $489,0005 bd4 ba2.5k sqft52 Beverly Drive, Somers, CT 06071For SaleMLS ID #24211316, Dean Haselden, Advise Realty Services. Smart MLS
- $435,0005 bd2 ba2.7k sqft8 Pettersson Circle, Stafford, CT 06076For SaleMLS ID #24211208, Kraig S. Arvisais, Trend 2000 Real Estate. Smart MLS
- $425,0004 bd2 ba2.3k sqft425 Hills Street, East Hartford, CT 06118For SaleMLS ID #24191899, Kadji Anderson, Berkshire Hathaway NE Prop.. Smart MLS
- $490,0005 bd2 ba2k sqft94 Town Farm Road, East Haddam, CT 06423For SaleMLS ID #24204015, Alissa White, Real Broker CT, LLC. Smart MLS
- $535,9004 bd3 ba2.9k sqft78 Mountain Ridge Drive, Coventry, CT 06238For SaleMLS ID #24209701, Ann Marie Micacci, Berkshire Hathaway NE Prop.. Smart MLS
