End of the road solitude comes with this 10 acre 2,777 sq ft home with large entertaining spaces. The land is currently set up for horses with 5 well maintained and field fenced pastures. 36 x 24 Shop/garage/barn combo bldg has 36 x 16 leanto off the back where the horse stalls are and 16 x 24 wings off each end, all of which could easily be enclosed and converted for other uses. The property borders up to hundreds of acres of timberland ownership. Other separate outbuildings include storage shed currently used for lawn and garden equipment, doghouse/run and chicken coop with large, fenced area. Inside home there are 3 bedrooms and 2.5 bathrooms. Front entry leads to cozy living room with woodstove. Off dining and kitchen area is a well thought out 32 x 24 family room and gathering area with walls of windows for a cheerful natural light. Having two ways to enter this room, from both the inside and outside, as well a large buffet counter and wet bar add to the ease of entertaining. The other highly functional bonus room is 25 x 11' 6". Large master area includes a 13 x 19 sitting area which provides for creativity in decorating or re-imagining the space. Covered front and side porch and extensive concrete areas allow for outside enjoyment. The property consists of 2 five acre parcels which easily allows for a second, or more, additional dwellings. 15 GPM well would support that endeavor. All this located in the coveted Logan Hill area just minutes to town or the freeway.
Active
Listed by: CENTURY 21 Lund, Realtors • Gary A. Fox • 360-520-2138
$729,000
180 Mountain Sun Road, Chehalis, WA 98532
3beds
2,777sqft
Single Family Residence
Built in 1993
10.3 Acres Lot
$-- Zestimate®
$263/sqft
$-- HOA
What's special
Horse stallsLarge entertaining spaces
- --
- on Zillow
- 76
- views
- 7
- saves
Zillow last checked:
Listing updated:
Listed by:
Gary A. Fox 360-520-2138 gary.fox@century21lund.com,
CENTURY 21 Lund, Realtors
Source: NWMLS as distributed by MLS GRID,MLS#: 2601807
Facts & features
Interior
Bedrooms & bathrooms
- Bedrooms: 3
- Bathrooms: 3
- Full bathrooms: 2
- 1/2 bathrooms: 1
- Main level bathrooms: 1
Primary bedroom
- Level: Second
Bedroom
- Level: Second
Bedroom
- Level: Second
Bathroom full
- Level: Second
Bathroom full
- Level: Second
Other
- Level: Second
Other
- Level: Main
Bonus room
- Level: Main
Den office
- Level: Second
Dining room
- Level: Main
Entry hall
- Level: Main
Family room
- Level: Main
Great room
- Level: Main
Kitchen with eating space
- Level: Main
Living room
- Level: Main
Utility room
- Level: Second
Heating
- Fireplace, Ductless, Stove/Free Standing, Electric, Wood
Cooling
- Ductless, Radiant
Appliances
- Included: Dishwasher, Refrigerator, Stove(s)/Range(s), Dishwasher(s), Refrigerator(s), Water Heater: Electric, Water Heater Location: Garage
Features
- Dining Room
- Flooring: Laminate, Vinyl, Carpet
- Basement: None
- Number of fireplaces: 1
- Fireplace features: See Remarks, Wood Burning, Main Level: 1, Fireplace
Interior area
- Total structure area: 2,777
- Total interior livable area: 2,777 sqft
Property
Parking
- Total spaces: 26
- Parking features: Attached Garage, Detached Garage, Off Street, RV Parking
- Has attached garage: Yes
- Covered spaces: 6
- Uncovered spaces: 20
Features
- Levels: Two
- Stories: 2
- Entry location: Main
- Patio & porch: Dining Room, Fireplace, Walk-In Closet(s), Water Heater, Wet Bar, Wine/Beverage Refrigerator
- Has view: Yes
- View description: Mountain(s), Territorial
Lot
- Size: 10.3 Acres
- Features: Dead End Street, Secluded, Barn, Deck, Dog Run, Fenced-Partially, High Speed Internet, Outbuildings, Patio, RV Parking, Shop
- Topography: Equestrian,Level,Partial Slope,Rolling
- Residential vegetation: Fruit Trees, Pasture, Wooded
Details
- Parcel number: 017430091003
- Special conditions: Standard
Construction
Type & style
- Home type: SingleFamily
- Architectural style: 2 Story
- Property subtype: Single Family Residence
Materials
- Wood Siding, Wood Products
- Foundation: Poured Concrete
- Roof: Composition
Condition
- Good
- Year built: 1993
- Major remodel year: 1993
Utilities & green energy
- Electric: Company: Lewis County PUD
- Sewer: Septic Tank, Company: Septic System
- Water: Individual Well, Company: Private Well
Community & HOA
Community
- Subdivision: Chehalis
Location
- Region: Chehalis
Financial & listing details
- Price per square foot: $263/sqft
- Tax assessed value: $595,300
- Annual tax amount: $6,857
- Date on market: 11/9/2026
- Listing terms: Conventional,VA Loan
- Inclusions: Dishwasher(s), Refrigerator(s), Stove(s)/Range(s)
Estimated market value
Not available
Estimated sales range
Not available
Not available
Price history
| Date | Event | Price |
|---|---|---|
| 11/9/2026 | Listed for sale | $729,000$263/sqft |
Source:  NWMLS as distributed by MLS GRID #2601807 Report a problem | ||
Public tax history
| Year | Property taxes | Tax assessment |
|---|---|---|
| 2025 | $5,296 -0.8% | $595,300 -3% |
| 2024 | $5,340 +9.3% | $613,500 +4.4% |
| 2023 | $4,885 -0.5% | $587,500 +18.6% |
| 2021 | $4,912 +9.7% | $495,500 +21% |
| 2020 | $4,476 +8.4% | $409,600 +16.4% |
| 2019 | $4,129 +24.4% | $352,000 +17.5% |
| 2018 | $3,318 | $299,600 +11.3% |
| 2017 | $3,318 +0.5% | $269,300 +3.3% |
| 2016 | $3,300 +3% | $260,800 +2.8% |
| 2015 | $3,204 +16.9% | $253,700 +0.1% |
| 2013 | $2,740 | $253,350 |
Find assessor info on the county website
Monthly payment
Est. payment
Payment breakdown
Explore the cost of this home by adjusting the details. Changes won't be saved.Climate risks
Neighborhood: 98532
Nearby schools
Schools provided by the listing agent
- Elementary: James W Lintott Elementary
- Middle: Chehalis Mid
- High: W F West High
Source: NWMLS as distributed by MLS GRID. This data may not be complete. We recommend contacting the local school district to confirm school assignments for this home.
Similar homes
- $749,0003 bd2 ba2.3k sqft251 John Road, Chehalis, WA 98532Active
 MLS ID #2547494, Patricia A. Longden. NWMLS as distributed by MLS GRID
- $550,0003 bd2 ba1.7k sqft181 John Road, Chehalis, WA 98532Active
 MLS ID #2602197, Tara Lundin. NWMLS as distributed by MLS GRID
- $699,9503 bd2 ba1.4k sqft558 Coal Creek Road, Chehalis, WA 98532Active
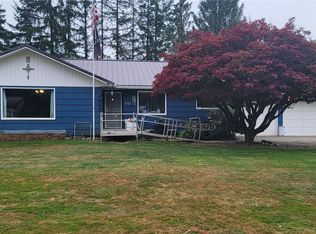 MLS ID #2570833, William King. NWMLS as distributed by MLS GRID
- $599,0003 bd2 ba1.8k sqft293 Logan Hill Road, Chehalis, WA 98532Active
 MLS ID #2572494, Britney Britton. NWMLS as distributed by MLS GRID
