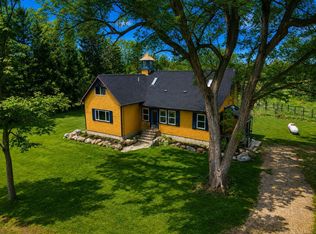
79 acre horse farm in Lapeer (Mayfield Township) with a beautifully updated 1850 farmhouse! The 3-bed, 1-bath home features a newly remodeled kitchen with custom soft-close cabinetry, granite countertops and backsplash, a large island, walk-in pantry, and new stainless appliances. Additional updates include a remodeled bath, new tile, new carpet, shiplap and renovated mudroom. Equestrian amenities include a 200'x200' outdoor arena with 2NS footing (2025), 3 pastures, 6 paddocks, 6 run-in sheds, 8 automatic waterers, and 4 frost-free hydrants. Outbuildings include a stall barn with 2 foaling stalls, a 20'x20' feed room barn with insulated tack room, a 2025 wash/tack building, and a 40'x60' hay building. The land offers 35 acres of alfalfa/orchard/timothy hay, 19 acres of fescue-free pasture, 10.5 wooded acres, and a pond. New black 4 four rail fencing along with well maintained no climb and Electrobraid fencing. Natural gas, high-speed internet, Lapeer Schools, and close to the Polly Ann Trail and Elba Equestrian Complex. WANT MORE INFO? Click the Virtual Tour link which has much more detailed information, an enhanced photo gallery and 3D house tour! Do not go to the property without an appointment.
Active
$749,000
1800 Fish Lake Rd, Lapeer, MI 48446
3beds
1,680sqft
Farm
Built in 1870
79.41 Acres Lot
$451,800 Zestimate®
$446/sqft
$-- HOA
What's special
Large islandNew tileRemodeled bathNew carpetGranite countertops and backsplashWalk-in pantryNewly remodeled kitchen
- 11 hours
- 156
- 28
Zillow last checked:
Listing updated:
Listed by:
Nichole McCaig 734-368-5653,
Visible Homes, LLC 734-864-4044
Source: MichRIC,MLS#: 26053991
Facts & features
Interior
Bedrooms & bathrooms
- Bedrooms: 3
- Bathrooms: 1
- Full bathrooms: 1
- Main level bedrooms: 1
Bedroom 2
- Level: Upper
- Area: 191.12
- Dimensions: 15.50 x 12.33
Bedroom 3
- Level: Upper
- Area: 193.75
- Dimensions: 15.50 x 12.50
Bathroom 1
- Level: Main
- Area: 36.64
- Dimensions: 8.00 x 4.58
Dining room
- Level: Main
- Area: 157.95
- Dimensions: 10.08 x 15.67
Dining room
- Level: Main
- Area: 157.95
- Dimensions: 10.08 x 15.67
Family room
- Level: Main
- Area: 192.51
- Dimensions: 15.50 x 12.42
Kitchen
- Level: Main
- Area: 332.57
- Dimensions: 22.67 x 14.67
Laundry
- Level: Main
- Area: 161.67
- Dimensions: 16.33 x 9.90
Living room
- Level: Main
- Area: 210.29
- Dimensions: 13.42 x 15.67
Heating
- Forced Air
Cooling
- Central Air, Window Unit(s)
Appliances
- Included: Dishwasher, Dryer, Range, Refrigerator, Washer
- Laundry: Main Level
Features
- Center Island, Eat-in Kitchen, Pantry
- Flooring: Carpet, Ceramic Tile
- Basement: Michigan Basement
- Has fireplace: No
Interior area
- Total structure area: 1,840
- Total interior livable area: 1,680 sqft
- Finished area below ground: 0
Video & virtual tour
Property
Features
- Stories: 2
- Waterfront features: Pond
- Body of water: Pond
Lot
- Size: 79.41 Acres
- Dimensions: 1322 x 2611 x 1325 x 2610
- Features: Tillable
Details
- Additional structures: Shed(s), Stable(s)
- Parcel number: 01402501100
- Zoning description: AG
Construction
Type & style
- Home type: SingleFamily
- Architectural style: Farmhouse
- Property subtype: Farm
Materials
- Aluminum Siding
- Roof: Asphalt
Condition
- New construction: No
- Year built: 1870
Utilities & green energy
- Sewer: Septic Tank
- Water: Well
- Utilities for property: Natural Gas Connected
Community & HOA
Location
- Region: Lapeer
Financial & listing details
- Price per square foot: $446/sqft
- Tax assessed value: $204,288
- Annual tax amount: $5,406
- Date on market: 10/9/2026
- Listing terms: Cash,Conventional
- Road surface type: Paved
Estimated market value
$451,800
$343,000 - $565,000
$3,004/mo
Price history
| Date | Event | Price |
|---|---|---|
| 10/9/2026 | Listed for sale | $749,000+130.5%$446/sqft |
Source:  MichRIC #26053991 Report a problem MichRIC #26053991 Report a problem | ||
| 11/1/2021 | Sold | $325,000$193/sqft |
Source: Public Record Report a problem | ||
Public tax history
| Year | Property taxes | Tax assessment |
|---|---|---|
| 2026 | $4,184 -23.4% | $221,200 -12.6% |
| 2025 | $5,460 +21.4% | $253,200 +3.2% |
| 2024 | $4,497 +5.5% | $245,300 +19.7% |
| 2023 | $4,261 +177.2% | $204,900 +17.1% |
| 2022 | $1,537 +1% | $175,000 +10.1% |
| 2021 | $1,522 | $159,000 +3.5% |
| 2020 | -- | $153,600 -5.1% |
| 2018 | $1,492 +0.5% | $161,900 +8.8% |
| 2017 | $1,484 | $148,800 +1% |
| 2016 | -- | $147,300 |
| 2015 | -- | -- |
| 2014 | -- | $134,200 |
Find assessor info on the county website
Monthly payment
Est. payment
Payment breakdown
Explore the cost of this home by adjusting the details. Changes won't be saved.Climate risks
Neighborhood: 48446
Similar homes
- $575,0004 bd3 ba2.3k sqft1469 Roods Lake Rd, Lapeer, MI 48446For Sale

 MLS ID #26048582, Chelsea Cain, Max Broock, REALTORS®. MichRIC
 - $379,9003 bd3 ba2.1k sqft1661 Madeline Dr, Lapeer, MI 48446For Sale

 MLS ID #20261071660, Marvin Nafsu, Showtime Realty. Realcomp II
 - $--3 bd2 ba2.1k sqft1063 Legault Blvd, Ortonville, MI 48462Auction
 Xome
Xome - $795,0003 bd3 ba2.3k sqft8839 Petz Rd, Imlay City, MI 48444For Sale
 MLS ID #50217534, Stacy E Peardon, Epique Inc.. MiRealSource
 - $524,9004 bd3 ba2.5k sqft873 Winn Lake Rd, Lapeer, MI 48446For SaleMLS ID #20261059991, William J Ruhlman, MBA Real Estate Services. Realcomp II
- $464,9003 bd3 ba2.2k sqft2543 Greenwood Rd, Lapeer, MI 48446For SaleMLS ID #20261042703, Amy O Combs, Prime Real Estate & Associates. Realcomp II
- $375,0003 bd2 ba1.7k sqft1337 Haines Rd, Lapeer, MI 48446For SaleMLS ID #20261024324, Michael S Young, H W Realty. Realcomp II
- $719,9004 bd4 ba2.5k sqft1376 Cedar Dr, Imlay City, MI 48444New ConstructionMLS ID #20261079970, Wayne H Tobey, Cornerstone Real Estate Co LLC. Realcomp II
- $649,9993 bd3 ba1.9k sqft892 W Barnes Lake Rd, Columbiaville, MI 48421For SaleMLS ID #20261037715, Traci Nelson Martin, Max Broock, REALTORS®-Bloomfield Hills. Realcomp II
- $439,0952 bd2 ba1.6k sqft9700 Sharp Rd, Clifford, MI 48727For SaleMLS ID #50224440, Kris Burns, KW Platinum Port Huron. MiRealSource
- $775,0002 bd3 ba2.4k sqft5095 Casey Rd, Dryden, MI 48428For SaleMLS ID #20261039238, Gail E Grout, The Agency Hall & Hunter. Realcomp II
- $399,9994 bd2 ba2.3k sqft3697 W Lakeshore Dr, Lapeer, MI 48446For SaleMLS ID #20261063344, Xu Jiang, Real Estate One-Troy. Realcomp II
- $925,0004 bd1 ba1.8k sqft1464 S Force Rd, Attica, MI 48412For SaleMLS ID #20261039843, Paul Coulter, Realty Executives Main St LLC. Realcomp II
- $378,0003 bd1 ba2k sqft3715 Lum Rd, Attica, MI 48412For SaleMLS ID #50194248, Louis Bitto, USA #1 Realty LLC. MiRealSource
- $380,0003 bd2 ba1.4k sqft3985 Newark Rd, Attica, MI 48412New ConstructionMLS ID #50224027, Jonathan Minerick, HomeCoin.com. MiRealSource
- $974,9003 bd3 ba2.5k sqft6100 Sunnys Way, Imlay City, MI 48444For SaleMLS ID #50218422, Mary B. Naeyaert, Century 21 Professionals Sterling Heights. MiRealSource
- $529,9004 bd3 ba2.3k sqft306 N Hurd Rd, Ortonville, MI 48462For SaleMLS ID #50223794, Thomas J. Figlan, Real Estate One Chesterfield. MiRealSource
- $389,9003 bd1 ba1.5k sqft5797 N Lapeer Rd, North Branch, MI 48461For SaleMLS ID #20261074642, Brian D Wilcox, Coldwell Banker Professionals. Realcomp II
