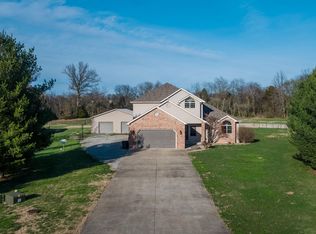
Country living just minutes from Marion! This beautifully maintained 20-acre farm offers an updated 2,133 sq. ft. tri-level home, a spacious 96’ x 40’ pole barn, & the peaceful setting you’ve been looking for. Built in 1987, the home features 3 bedrooms, 2.5 bathrooms, a 2-car garage, two living spaces, & a large 24’ x 20’ covered patio overlooking the property. The open floor plan creates an inviting flow throughout the main living areas. The updated kitchen features beautiful cabinetry, quartz countertops, a large island, updated appliances, & plenty of workspace. The home has been lovingly maintained & offers numerous updates, including a new roof, exterior doors, exterior lighting, & new ceiling fans on the back porch & in the primary bedroom in 2025. The kitchen was updated in 2019 with new cabinets, appliances, lighting, & more. All windows were replaced in 2015. Step outside and enjoy the tranquility of 20 acres, where you can relax on the covered patio, sip your morning coffee, and watch deer wander through the property. The 96’ x 40’ pole barn provides incredible space for equipment, storage, or a variety of agricultural uses. The sellers are even willing to leave the porch swing on the covered patio, as well as the furniture in the living room, dining room, & family room. All appliances stay, including the washer & dryer. This is a rare opportunity to own a meticulously maintained home with acreage, outbuildings, & the peace & privacy of country living.
For sale
Price cut: $25K (9/2)
$550,000
5537 Wards Mill Rd, Marion, IL 62959
3beds
2,133sqft
Single Family Residence, Residential
Built in 1987
20 Acres Lot
$524,200 Zestimate®
$258/sqft
$-- HOA
What's special
Large islandBeautiful cabinetryExterior lightingCovered patioTwo living spacesPlenty of workspaceUpdated kitchen
- 69 days
- 216
- 14
Zillow last checked:
Listing updated:
Listed by:
Melissa A Plant mplant618@gmail.com,
COLDWELL BANKER J D THOMPSON
Source: RMLS Alliance as distributed by MLS GRID,MLS#: PA1269090 Originating MLS: Peoria Area Association of Realtors
Originating MLS: Peoria Area Association of Realtors
Facts & features
Interior
Bedrooms & bathrooms
- Bedrooms: 3
- Bathrooms: 3
- Full bathrooms: 2
- 1/2 bathrooms: 1
Bedroom 1
- Level: Upper
- Dimensions: 14ft 2in x 12ft 3in
Bedroom 2
- Level: Upper
- Dimensions: 14ft 0in x 10ft 4in
Bedroom 3
- Level: Upper
- Dimensions: 10ft 0in x 9ft 4in
Other
- Level: Main
- Dimensions: 11ft 6in x 11ft 6in
Additional room
- Description: Storage
- Level: Lower
- Dimensions: 24ft 0in x 12ft 0in
Family room
- Level: Lower
- Dimensions: 24ft 0in x 17ft 3in
Kitchen
- Level: Main
- Dimensions: 16ft 0in x 12ft 2in
Living room
- Level: Main
- Dimensions: 19ft 0in x 14ft 0in
Lower level
- Area: 486
Main level
- Area: 864
Upper level
- Area: 783
Heating
- Heat Pump
Cooling
- Heat Pump
Appliances
- Included: Dishwasher, Dryer, Range, Refrigerator, Washer
Features
- Has basement: Yes
Interior area
- Total structure area: 2,133
- Total interior livable area: 2,133 sqft
Video & virtual tour
Property
Parking
- Total spaces: 2
- Parking features: Attached
- Attached garage spaces: 2
- Details: Number Of Garage Remotes: 0
Lot
- Size: 20 Acres
- Dimensions: 1380 x 630
- Features: Agricultural
Details
- Additional structures: Pole Barn
- Parcel number: 1107400009
Construction
Type & style
- Home type: SingleFamily
- Property subtype: Single Family Residence, Residential
Materials
- Brick, Vinyl Siding
- Roof: Shingle
Condition
- New construction: No
- Year built: 1987
Utilities & green energy
- Sewer: Septic Tank
- Water: Public
Community & HOA
Community
- Subdivision: None
Location
- Region: Marion
Financial & listing details
- Price per square foot: $258/sqft
- Tax assessed value: $225,405
- Annual tax amount: $4,353
- Date on market: 8/7/2026
- Cumulative days on market: 70 days
Estimated market value
$524,200
$498,000 - $550,000
$2,245/mo
Price history
| Date | Event | Price |
|---|---|---|
| 9/2/2026 | Price change | $550,000-4.3%$258/sqft |
Source:  RMLS Alliance as distributed by MLS GRID #PA1269090 Report a problem RMLS Alliance as distributed by MLS GRID #PA1269090 Report a problem | ||
| 8/7/2026 | Listed for sale | $575,000$270/sqft |
Source: RMLS Alliance as distributed by MLS GRID #PA1269090 Report a problem | ||
Public tax history
| Year | Property taxes | Tax assessment |
|---|---|---|
| 2024 | $5,188 +0.2% | $75,135 +1.1% |
| 2023 | $5,178 +19.7% | $74,300 +11.8% |
| 2022 | $4,326 +6.7% | $66,465 +4% |
| 2021 | $4,054 +2.8% | $63,880 +5.9% |
| 2020 | $3,945 +5.7% | $60,345 +0.8% |
| 2019 | $3,733 -7.1% | $59,895 +0.9% |
| 2018 | $4,019 +2.6% | $59,380 +1.5% |
| 2017 | $3,916 | $58,480 +5.2% |
| 2015 | $3,916 +3.6% | $55,575 +17.2% |
| 2013 | $3,779 +37.7% | $47,400 +0.1% |
| 2012 | $2,744 | $47,370 |
Find assessor info on the county website
Monthly payment
Est. payment
Payment breakdown
Explore the cost of this home by adjusting the details. Changes won't be saved.Climate risks
Neighborhood: 62959
Nearby schools
Schools provided by the listing agent
- Elementary: Marion
- Middle: Marion
- High: Marion
Source: RMLS Alliance as distributed by MLS GRID. This data may not be complete. We recommend contacting the local school district to confirm school assignments for this home.
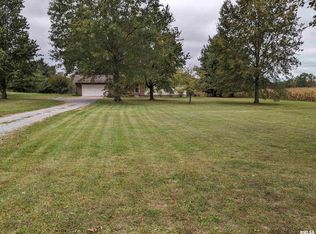
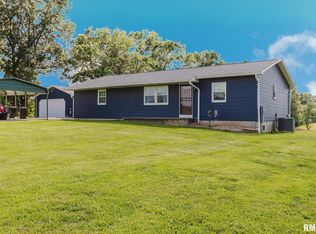
Similar homes
- $519,9003 bd2 ba2k sqft2001 N State St, Marion, IL 62959Active
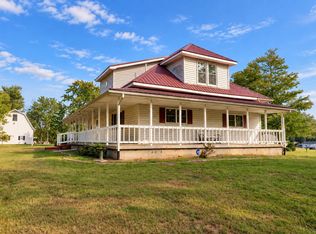 MLS ID #12773987, Callie Brown, RE/MAX INTEGRITY. MRED as distributed by MLS GRID
 - $389,0004 bd3 ba2.9k sqft7435 Koester Rd, Marion, IL 62959For Sale

 MLS ID #PA1269545, Stevie Rae, HOUSE 2 HOME REALTY. RMLS Alliance as distributed by MLS GRID
 - $499,9003 bd2 ba2.1k sqft448 Clifty Heights Dr, Marion, IL 62959For Sale
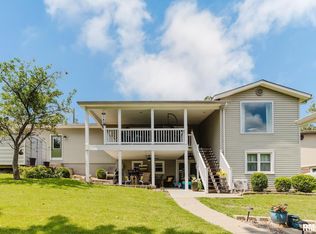 MLS ID #PA1269000, Melissa A Plant, COLDWELL BANKER J D THOMPSON. RMLS Alliance as distributed by MLS GRID
 - $448,0003 bd3 ba2.5k sqft1615 Posey St, Marion, IL 62959For Sale
 MLS ID #PA1265143, Kaitlynn Morgan, HOUSE 2 HOME REALTY. RMLS Alliance as distributed by MLS GRID
 - $459,9004 bd3 ba2.8k sqft1803 Reveille Rd, Marion, IL 62959For SaleMLS ID #PA1270040, Melissa A Plant, COLDWELL BANKER J D THOMPSON. RMLS Alliance as distributed by MLS GRID
- $385,0003 bd3 ba2.4k sqft12335 Bermuda Dr, Marion, IL 62959For SaleMLS ID #PA1270168, Brittany R Grove, REALTY 618 LLC. RMLS Alliance as distributed by MLS GRID
- $520,0003 bd2 ba1.6k sqft1122 S Wolf Creek Rd, Carbondale, IL 62902For SaleMLS ID #PA1270261, Robi Kieszkowski, Southern Illinois Realty Experts - Carbondale. RMLS Alliance as distributed by MLS GRID
- $619,0004 bd3 ba3k sqft12901 Leslie Ct, Marion, IL 62959New ConstructionMLS ID #PA1270507, Stevie Rae, HOUSE 2 HOME REALTY. RMLS Alliance as distributed by MLS GRID
- $495,0004 bd3 ba2.6k sqft1509 Chart Hills Dr, Marion, IL 62959For SaleMLS ID #PA1270242, Melissa A Plant, COLDWELL BANKER J D THOMPSON. RMLS Alliance as distributed by MLS GRID
- $449,0004 bd3 ba2.3k sqft12415 Bahama Dr, Marion, IL 62959For SaleMLS ID #PA1267202, Kristen Stegle, House 2 Home Realty Anna. RMLS Alliance as distributed by MLS GRID
- $379,0003 bd2 ba2.5k sqft10388 Teal Lake Rd, Marion, IL 62959For SaleMLS ID #PA1267684, Aaron Coon, HOUSE 2 HOME REALTY. RMLS Alliance as distributed by MLS GRID
- $399,0004 bd3 ba3k sqft1502 Lisa Ln, Marion, IL 62959For SaleMLS ID #PA1269305, Brittany R Grove, REALTY 618 LLC. RMLS Alliance as distributed by MLS GRID
- $350,0004 bd2 ba2.5k sqft1603 S Eugene Ln, Marion, IL 62959For SaleMLS ID #PA1269453, Rayna Johnson, Indigo Realty LLC. RMLS Alliance as distributed by MLS GRID
- $295,0004 bd4 ba2.1k sqft16365 Caplinger Pond Rd, Marion, IL 62959For SaleMLS ID #PA1270800, Kara McNeely, COLDWELL BANKER J D THOMPSON. RMLS Alliance as distributed by MLS GRID
- $394,0004 bd4 ba2.8k sqft205 Dinah Ln, Marion, IL 62959For SaleMLS ID #PA1268872, Angela Horn, REALTY 618 LLC. RMLS Alliance as distributed by MLS GRID
