Charming Solid Stone Farmhouse with Endless Possibilities. Bring your vision and a little TLC to this charming solid stone farmhouse, rich with character and original details. Beautiful ornate woodwork, random-width wood floors, deep window sills, and well-preserved interior plaster walls showcase the timeless craftsmanship of this unique property. The first floor features a spacious living room with fireplace, a formal dining room with fireplace, kitchen, and powder room. Upstairs, you’ll find three bedrooms and a hall bath, while the third level provides convenient attic storage. The property also includes a substantial bank barn with an attached garage, offering a variety of potential uses. Adding even more versatility is a separate one-bedroom dwelling, which could provide rental income, comfortable accommodations for extended family, or an ideal home office. Set on 2.5 acres, the property includes a fenced pasture area, with additional pasture available for lease. Zoned Industrial, the property offers a wide range of potential commercial uses while also allowing for residential use, including the possibility of keeping horses or livestock. With its historic character, flexible zoning, additional dwelling, barn, acreage, and numerous possibilities, this property offers a rare opportunity to create something truly special.
For sale
$479,000
1805 Tollgate Rd, Palm, PA 18070
3beds
2,016sqft
Single Family Residence
Built in 1865
2 Acres Lot
$-- Zestimate®
$238/sqft
$-- HOA
What's special
Beautiful ornate woodworkConvenient attic storageDeep window sillsSolid stone farmhouseWell-preserved interior plaster wallsRandom-width wood floorsSeparate one-bedroom dwelling
- 1 day
- 440
- 50
Zillow last checked:
Listing updated:
Listed by:
Paul Barndt Jr 215-234-8041,
The Barndt Agency Inc 2152348041
Source: Bright MLS,MLS#: PABK2078584
Facts & features
Interior
Bedrooms & bathrooms
- Bedrooms: 3
- Bathrooms: 2
- Full bathrooms: 1
- 1/2 bathrooms: 1
- Main level bathrooms: 1
Heating
- Baseboard, Oil
Cooling
- None
Appliances
- Included: Water Heater
- Laundry: In Basement
Features
- Plaster Walls
- Flooring: Wood
- Basement: Full
- Number of fireplaces: 1
Interior area
- Total structure area: 2,016
- Total interior livable area: 2,016 sqft
- Finished area above ground: 2,016
Property
Parking
- Total spaces: 11
- Parking features: Garage Faces Front, Detached, Driveway
- Garage spaces: 1
- Uncovered spaces: 10
Accessibility
- Accessibility features: None
Features
- Levels: Two and One Half
- Stories: 2.5
- Pool features: None
Lot
- Size: 2 Acres
Details
- Additional structures: Above Grade
- Parcel number: 52641001377178
- Zoning: INDUSTRIAL
- Special conditions: Standard
- Horses can be raised: Yes
- Horse amenities: Horses Allowed
Construction
Type & style
- Home type: SingleFamily
- Architectural style: Farmhouse/National Folk
- Property subtype: Single Family Residence
Materials
- Stone
- Foundation: Stone
- Roof: Architectural Shingle
Condition
- New construction: No
- Year built: 1865
Utilities & green energy
- Electric: 200+ Amp Service
- Sewer: On Site Septic
- Water: Public
Community & HOA
Community
- Subdivision: None Available
HOA
- Has HOA: No
Location
- Region: Palm
- Municipality: HEREFORD TWP
Financial & listing details
- Price per square foot: $238/sqft
- Tax assessed value: $144,600
- Annual tax amount: $5,581
- Date on market: 9/24/2026
- Listing agreement: Exclusive Right To Sell
- Listing terms: Cash,Conventional
- Inclusions: 2 Refrigerators, Washer Dryer In As Is Condition At No Monetary Value.
- Ownership: Fee Simple
Estimated market value
Not available
Estimated sales range
Not available
Not available
Price history
| Date | Event | Price |
|---|---|---|
| 9/24/2026 | Listed for sale | $479,000+41.7%$238/sqft |
Source:  Bright MLS #PABK2078584 Report a problem Bright MLS #PABK2078584 Report a problem | ||
| 12/22/2015 | Sold | $338,000$168/sqft |
Source: Public Record Report a problem | ||
Public tax history
| Year | Property taxes | Tax assessment |
|---|---|---|
| 2025 | $5,686 +299.4% | $144,600 |
| 2024 | $1,424 +7.5% | $144,600 |
| 2023 | $1,324 | $144,600 |
| 2022 | $1,324 +3.4% | $144,600 |
| 2021 | $1,281 | $144,600 |
| 2020 | $1,281 | $144,600 |
| 2019 | $1,281 | $144,600 |
| 2018 | $1,281 +3.3% | $144,600 |
| 2017 | $1,240 +2% | $144,600 |
| 2016 | $1,215 +2.9% | $144,600 |
| 2015 | $1,181 | $144,600 |
| 2014 | -- | $144,600 |
| 2012 | -- | $144,600 |
| 2010 | -- | $144,600 |
| 2009 | -- | $144,600 |
| 2008 | -- | $144,600 |
| 2007 | -- | $144,600 |
| 2006 | -- | $144,600 |
| 2005 | -- | $144,600 |
| 2004 | -- | $144,600 |
| 2003 | -- | $144,600 |
| 2002 | -- | $144,600 |
Find assessor info on the county website
Monthly payment
Est. payment
Payment breakdown
Explore the cost of this home by adjusting the details. Changes won't be saved.Climate risks
Neighborhood: 18070
Nearby schools
Schools provided by the listing agent
- District: Upper Perkiomen
Source: Bright MLS. This data may not be complete. We recommend contacting the local school district to confirm school assignments for this home.
Similar homes
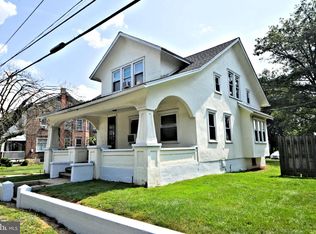
- $--4 bd2 ba1.4k sqft7825 Corning Rd, Zionsville, PA 18092Auction
 Auction.com 2
 - $485,0003 bd2 ba2.5k sqft1005 Mill Hill Rd, East Greenville, PA 18041For Sale

 MLS ID #PAMC2195002, James Yevak, United Real Estate. Bright MLS
 - $429,9003 bd1 ba1.1k sqft1180 Station Rd, Palm, PA 18070For Sale
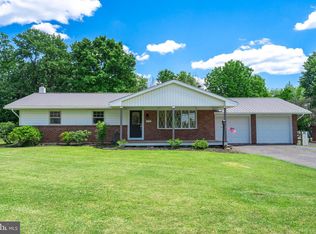 MLS ID #PAMC2186006, Ryan Garner, Engle Garner Realty Associates. Bright MLS
 - $640,0003 bd2 ba2.1k sqft40 Schultz Rd, East Greenville, PA 18041For Sale
 MLS ID #PABK2078184, Connie Hunsberger, BHHS Fox & Roach-Collegeville. Bright MLS
 - $344,9004 bd2 ba2.2k sqft975 Gravel Pike, Palm, PA 18070For SaleMLS ID #PABK2069278, Stan Rothenberger, Brode & Brooks Inc. Bright MLS
- $400,0004 bd2 ba1.8k sqft117 Meadowland Dr, Red Hill, PA 18076For SaleMLS ID #PAMC2195342, Terry Derstine, BHHS Fox & Roach-Collegeville. Bright MLS
- $450,0003 bd2 ba1.7k sqft1022 Bordeaux Ln, Pennsburg, PA 18073For SaleMLS ID #PAMC2195336, Justin Kerns, Zoom Realty, LLC. Bright MLS
- $532,0002 bd3 ba2k sqft1075 Burgundy Cir, Pennsburg, PA 18073For SaleMLS ID #PAMC2195046, Dot Dornsife, Realty One Group Exclusive. Bright MLS
- $399,9003 bd1 ba1.9k sqft1415 Kumry Rd, Pennsburg, PA 18073For SaleMLS ID #PABU2127430, Bob Griffis, RE/MAX Properties - Newtown. Bright MLS
- $449,9005 bd2 ba2.5k sqft304 Main St, Pennsburg, PA 18073For SaleMLS ID #PAMC2194574, Ryan Garner, Engle Garner Realty Associates. Bright MLS
- $325,0003 bd3 ba1.3k sqft536 W 6th St, Pennsburg, PA 18073For SaleMLS ID #PAMC2195580, Terry Derstine, BHHS Fox & Roach-Collegeville. Bright MLS
- $700,0004 bd3 ba2k sqft1040 Soffa Rd, East Greenville, PA 18041For SaleMLS ID #PAMC2190150, Kim Bancroft, Keller Williams Real Estate-Horsham. Bright MLS
- $440,0004 bd2 ba1.5k sqft913 Seminary St, Pennsburg, PA 18073For SaleMLS ID #PAMC2189388, Al Ferraguti, Keller Williams Real Estate-Montgomeryville. Bright MLS
