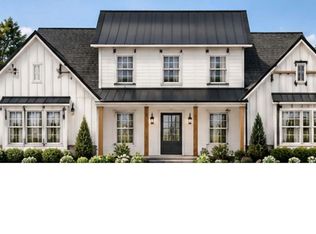
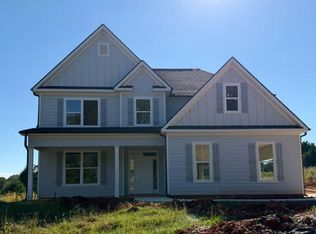
Welcome to 181 Hart Road in Jenkinsburg! Situated on over 3 acres, this beautiful new construction home by Heartwood Homes offers the perfect blend of modern design, custom touches, and peaceful country living. Featuring 4 bedrooms, 2.5 bathrooms, and 2,278 square feet, this thoughtfully designed home showcases quality craftsmanship, stylish finishes, and custom details throughout that set it apart from the ordinary. The inviting open-concept floor plan is ideal for everyday living and entertaining, with a spacious great room featuring a cozy fireplace that flows seamlessly into the kitchen, complete with a large center island and walk-in pantry. The dining area as well as the large outdoor patio provide additional space for gathering with family and friends. The main-level owner's suite offers privacy and convenience, while upstairs you'll find three additional bedrooms, including a versatile bonus room perfect for a media room, playroom, home office, or guest retreat. Additional features include a dedicated laundry room and attached two-car garage. From the thoughtfully selected finishes to the custom touches throughout, every detail reflects the care and craftsmanship that make this home truly special.
Active
$466,990
181 Hart Rd, Jenkinsburg, GA 30234
4beds
2,278sqft
Single Family Residence
Built in 2026
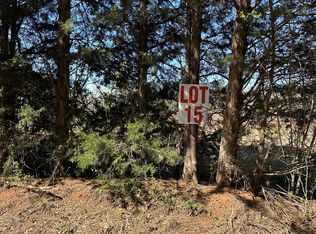
3.11 Acres Lot
$-- Zestimate®
$205/sqft
$-- HOA
What's special
Cozy fireplaceAttached two-car garageLarge outdoor patioLarge center islandInviting open-concept floor planDining areaWalk-in pantry
- 2 days
- 53
- 8
Zillow last checked:
Listing updated:
Listed by:
Jenifer Wessels 770-570-9381,
Chitwood Pearson Mgmt & Brokerage
Source: GAMLS,MLS#: 10881878
Facts & features
Interior
Bedrooms & bathrooms
- Bedrooms: 4
- Bathrooms: 3
- Full bathrooms: 2
- 1/2 bathrooms: 1
- Main level bathrooms: 1
- Main level bedrooms: 1
Rooms
- Room types: Bonus Room, Family Room, Laundry
Heating
- Central
Cooling
- Ceiling Fan(s), Central Air
Appliances
- Included: Dishwasher, Oven/Range (Combo), Stainless Steel Appliance(s)
- Laundry: Other
Features
- Double Vanity, High Ceilings, Master On Main Level, Separate Shower, Tile Bath, Tray Ceiling(s), Walk-In Closet(s)
- Flooring: Carpet, Laminate
- Basement: None
- Number of fireplaces: 1
- Fireplace features: Family Room
Interior area
- Total structure area: 2,278
- Total interior livable area: 2,278 sqft
- Finished area above ground: 2,278
- Finished area below ground: 0
Property
Parking
- Parking features: Garage
- Has garage: Yes
Features
- Levels: Two
- Stories: 2
- Patio & porch: Patio
Lot
- Size: 3.11 Acres
- Features: Corner Lot, Level
Details
- Parcel number: 0016A001000
Construction
Type & style
- Home type: SingleFamily
- Architectural style: Craftsman
- Property subtype: Single Family Residence
Materials
- Concrete
- Roof: Composition
Condition
- New Construction
- New construction: Yes
- Year built: 2026
Details
- Warranty included: Yes
Utilities & green energy
- Sewer: Septic Tank
- Water: Well
- Utilities for property: Electricity Available
Community & HOA
Community
- Features: None
- Subdivision: None
HOA
- Has HOA: No
- Services included: None
Location
- Region: Jenkinsburg
Financial & listing details
- Price per square foot: $205/sqft
- Date on market: 10/30/2026
- Listing agreement: Exclusive Right To Sell
- Listing terms: Cash,Conventional,FHA,USDA Loan,VA Loan
- Electric utility on property: Yes
Estimated market value
Not available
Estimated sales range
Not available
Not available
Price history
| Date | Event | Price |
|---|---|---|
| 10/30/2026 | Listed for sale | $466,990$205/sqft |
Source:  GAMLS #10881878 Report a problem | ||
Public tax history
Tax history is unavailable.
Monthly payment
Est. payment
Payment breakdown
Explore the cost of this home by adjusting the details. Changes won't be saved.Climate risks
Neighborhood: 30234
Nearby schools
Schools provided by the listing agent
- Elementary: Daughtry
- Middle: Henderson
- High: Jackson
Source: GAMLS. This data may not be complete. We recommend contacting the local school district to confirm school assignments for this home.

Similar homes
- $579,9004 bd3 ba2.5k sqft109 Dub Walker Rd, Jackson, GA 30233Active

 MLS ID #10882693, Brian O'Neal, SouthSide, REALTORS. GAMLS
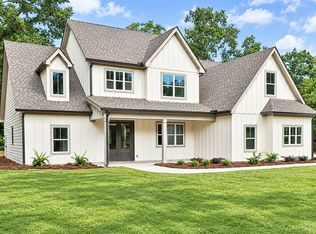
- $595,0005 bd3 ba3k sqft43 Oak Rd, Locust Grove, GA 30248Active
 MLS ID #10866705, Jenifer Wessels, Chitwood Pearson Mgmt & Brokerage. GAMLS
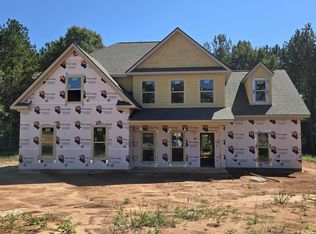
- $499,9004 bd4 ba3k sqft209 Cades Ct, McDonough, GA 30252Active
 MLS ID #10882692, Brian O'Neal, SouthSide, REALTORS. GAMLS
- $449,9004 bd3 ba2.8k sqft1004 S Laney Rd, Locust Grove, GA 30248Active
 MLS ID #10804930, Beau J Kelley, Buddy Kelley Properties. GAMLS
- $444,9005 bd4 ba2.6k sqft986 S Laney Rd, Locust Grove, GA 30248ActiveMLS ID #10804847, Beau J Kelley, Buddy Kelley Properties. GAMLS
- $419,9004 bd3 ba2.4k sqft363 Laney Rd, McDonough, GA 30252ActiveMLS ID #10836019, Beau J Kelley, Buddy Kelley Properties. GAMLS
- $475,0004 bd3 ba3.2k sqft266 Jester Ct, McDonough, GA 30252ActiveMLS ID #10868928, Steven T Koleno, Beycome Brokerage Realty LLC. GAMLS
- $315,0004 bd2 ba1.7k sqft1231 Old Jackson Rd, Locust Grove, GA 30248ActiveMLS ID #10876178, Lori Jarrett, NorthGroup Real Estate Inc. GAMLS
- $485,0003 bd3 ba2.8k sqft108 Woodcrest Dr, Jackson, GA 30233ActiveMLS ID #10699062, Lorie Couch, The American Realty. GAMLS
- $450,0003 bd2 ba1.4k sqft203 Nail Dr, McDonough, GA 30253ActiveMLS ID #10872990, Shandra Webb Dallis, Global Assurance Realty Group. GAMLS
- $560,0004 bd4 ba2.8k sqft220 Haley Rd, Butts, GA 30233ActiveMLS ID #10877376, Alexis Longmire, Market South Properties Inc.. GAMLS
- $499,9005 bd3 ba2.7k sqft1604 English Rd, Forsyth, GA 31029ActiveMLS ID #10876016, Melissa Stephens, BHGRE Metro Brokers. GAMLS
- $615,0004 bd4 ba2.5k sqft2704 Morgan Ct, Stockbridge, GA 30281ActiveMLS ID #10874801, Pheloundashe Copeland, Keller Williams Realty Atl. Partners. GAMLS
- $495,0005 bd3 ba3.3k sqft4050 Madison Acres Dr, Locust Grove, GA 30248ActiveMLS ID #10795905, Mysti Knox, BHGRE Metro Brokers. GAMLS
- $467,0824 bd4 ba2.3k sqft476 Lawson Dr #25, Mansfield, GA 30055ActiveGAMLS
- $443,0004 bd4 ba3.2k sqft30 Timber Dr, Forsyth, GA 31029ActiveMLS ID #10767988, Tanya Pickens, Opendoor Brokerage. GAMLS
- $395,9004 bd3 ba2k sqft373 Laney Rd, McDonough, GA 30252ActiveMLS ID #10805631, Beau J Kelley, Buddy Kelley Properties. GAMLS
- $505,0003 bd3 ba2.2k sqft87 Miller Rd, McDonough, GA 30252ActiveMLS ID #10874935, Tammy Haynes, Cheluxury Homes LLC. GAMLS
- $449,9005 bd3 ba2.7k sqft693 Giles Rd, Forsyth, GA 31029ActiveMLS ID #10857428, Brian O'Neal, SouthSide, REALTORS. GAMLS
