Enjoy Country Living on 10 Acres! This 3-bedroom, 1 1/2 bath home, built in the 1970s, offers a peaceful country setting with approximately 6 acres currently being farmed and some wooded land for hunting. The home features a spacious living room, a full bathroom with a walk-in shower, and a conveniently located half bath between the kitchen and primary bedroom. The covered front porch is a great place to sit back, relax, and enjoy the countryside. Outside, you'll find a spacious yard with plenty of room for outdoor activities, gardening, or enjoying the large yard. The property also includes a 2-car attached garage and two storage sheds for additional storage. Other features include a Bryant furnace, water softener owned, a reverse osmosis system, and a whole-house generator. Located on a paved road, this 10-acre property offers the space and privacy of country living while still providing easy access to nearby towns. Whether you're looking for a little extra outdoor room or simply a place to settle into a quieter way of life, this property is a great opportunity to make country living your own! Call today to view this home and land.
For sale
$219,900
1811 Juhl Rd, Marlette, MI 48453
3beds
1,236sqft
Single Family Residence
Built in 1970
10 Acres Lot
$183,700 Zestimate®
$178/sqft
$-- HOA
What's special
- 2 days
- 469
- 51
Likely to sell faster than
Zillow last checked:
Listing updated:
Listed by:
Andrea Donley 989-635-5586,
Donley Realty 989-635-2654,
Amy Donley 989-213-7309,
Donley Realty
Source: Realcomp II,MLS#: 20261085991
Facts & features
Interior
Bedrooms & bathrooms
- Bedrooms: 3
- Bathrooms: 2
- Full bathrooms: 1
- 1/2 bathrooms: 1
Primary bedroom
- Level: Entry
- Area: 224
- Dimensions: 16 X 14
Bedroom
- Level: Entry
- Area: 100
- Dimensions: 10 X 10
Bedroom
- Level: Entry
- Area: 156
- Dimensions: 13 X 12
Other
- Level: Entry
- Area: 48
- Dimensions: 6 X 8
Other
- Level: Entry
- Area: 24
- Dimensions: 6 X 4
Dining room
- Level: Entry
- Area: 100
- Dimensions: 10 X 10
Kitchen
- Level: Entry
- Area: 140
- Dimensions: 14 X 10
Laundry
- Level: Entry
- Area: 24
- Dimensions: 4 X 6
Living room
- Level: Entry
- Area: 336
- Dimensions: 24 X 14
Heating
- Forced Air, Propane
Cooling
- Ceiling Fans, Central Air
Appliances
- Included: Dryer, Free Standing Gas Range, Free Standing Refrigerator, Other, Washer, Water Softener Owned
- Laundry: Laundry Room
Features
- Has basement: No
- Has fireplace: No
Interior area
- Total interior livable area: 1,236 sqft
- Finished area above ground: 1,236
Property
Parking
- Total spaces: 2
- Parking features: Two Car Garage, Attached, Electricityin Garage, Side Entrance
- Attached garage spaces: 2
Features
- Levels: One
- Stories: 1
- Entry location: GroundLevelwSteps
- Patio & porch: Deck
- Pool features: None
Lot
- Size: 10 Acres
- Dimensions: 331 x 1320
Details
- Additional structures: Sheds
- Parcel number: 08002130002000
- Special conditions: Short Sale No,Standard
Construction
Type & style
- Home type: SingleFamily
- Architectural style: Ranch
- Property subtype: Single Family Residence
Materials
- Vinyl Siding
- Foundation: Block, Crawl Space
- Roof: Metal
Condition
- New construction: No
- Year built: 1970
Utilities & green energy
- Sewer: Septic Tank
- Water: Well
Community & HOA
HOA
- Has HOA: No
Location
- Region: Marlette
Financial & listing details
- Price per square foot: $178/sqft
- Tax assessed value: $57,345
- Annual tax amount: $1,214
- Date on market: 10/23/2026
- Cumulative days on market: 2 days
- Listing agreement: Exclusive Right To Sell
- Listing terms: Cash,Conventional,FHA,Usda Loan,Va Loan
Estimated market value
$183,700
$125,000 - $248,000
$1,606/mo
Price history
| Date | Event | Price |
|---|---|---|
| 10/23/2026 | Listed for sale | $219,900$178/sqft |
Source:  Realcomp II #20261085991 Report a problem | ||
Public tax history
| Year | Property taxes | Tax assessment |
|---|---|---|
| 2025 | $1,171 +0.5% | $118,200 +12.4% |
| 2024 | $1,166 +10.3% | $105,200 +29.7% |
| 2023 | $1,057 +3.3% | $81,100 +32.7% |
| 2022 | $1,023 +7.2% | $61,100 +11.7% |
| 2021 | $955 | $54,700 +16.6% |
| 2020 | -- | $46,900 +0.2% |
| 2019 | -- | $46,800 -16.1% |
| 2018 | -- | $55,800 -15.3% |
| 2017 | -- | $65,900 +26.7% |
| 2016 | -- | $52,000 +0.8% |
| 2015 | -- | $51,600 +12.4% |
| 2014 | -- | $45,900 +1.1% |
| 2013 | -- | $45,400 -6.8% |
| 2012 | -- | $48,700 -8.1% |
| 2011 | -- | $53,000 |
Find assessor info on the county website
Monthly payment
Est. payment
Payment breakdown
Explore the cost of this home by adjusting the details. Changes won't be saved.Climate risks
Neighborhood: 48453
Similar homes
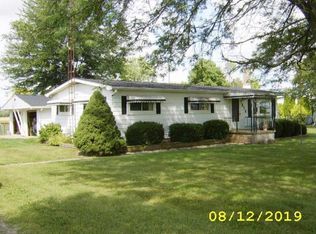
- $--2 bd2 ba1.1k sqft3400 W Sanilac Rd, Sandusky, MI 48471Auction
 Auction.com 1
- $228,5004 bd1 ba1.1k sqft4931 Sanilac Rd, Marlette, MI 48453For Sale

 MLS ID #20261056271, Aimee Powers, Keller Williams Premier. Realcomp II
- $--3 bd1 ba1.3k sqft8939 Sharp Rd, Clifford, MI 48727Auction
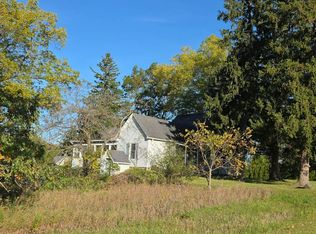 Auction.com 2
- $324,9003 bd2 ba1.2k sqft2870 Juhl Rd, Marlette, MI 48453For Sale
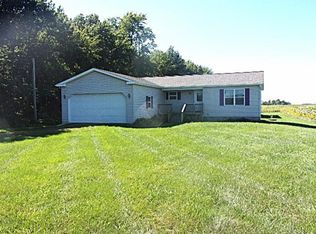 MLS ID #142-26-0010, Rick Tank, Red Carpet Keim Dynamics, Inc.. RMLS Multi-List
- $129,0003 bd2 ba1.6k sqft6530 Chard St, Marlette, MI 48453For Sale
 MLS ID #50225698, Jarred Ross, KW Platinum. MiRealSource
- $159,9003 bd2 ba1.6k sqft6732 Marlette St, Marlette, MI 48453For SaleMLS ID #20261083987, Andrea Donley, Donley Realty. Realcomp II
- $225,9003 bd2 ba1.4k sqft5103 Forester Rd, Carsonville, MI 48419For SaleMLS ID #50225358, Michael Rickerman, Epique Inc.. MiRealSource
- $275,0003 bd2 ba1.6k sqft6965 Sterling Rd, Lynn, MI 48097For SaleMLS ID #50225402, Jennifer Winiarski, Coldwell Banker Professionals. MiRealSource
- $269,9003 bd2 ba1.6k sqft2840 Fenner St, Marlette, MI 48453For SaleMLS ID #20261069217, Amy Donley, Donley Realty. Realcomp II
- $249,0003 bd2 ba1.5k sqft2407 Aitken Rd, Croswell, MI 48422For SaleMLS ID #50221431, Virginia McNabb, Town & Country Realty-Lexington. MiRealSource
- $132,5003 bd1 ba1.2k sqft6174 Marlette St, Marlette, MI 48453For SaleMLS ID #20261016088, Amy Donley, Donley Realty. Realcomp II
- $204,9003 bd2 ba1.4k sqft3260 Colclough Rd, Sandusky, MI 48471For SaleMLS ID #20261063242, Raschelle L Goff, KW Platinum Port Huron. Realcomp II
- $249,9003 bd2 ba1.6k sqft205 Worth St, Sandusky, MI 48471For SaleMLS ID #50223907, Malinda Kelly, Malinda Kelly & Associates Real Estate, LLC. MiRealSource
- $249,9002 bd2 ba1.4k sqft249 N Gates Rd, Sandusky, MI 48471For SaleMLS ID #20261043881, Ray Sopha, Unique Properties Real Estate. Realcomp II
- $139,9003 bd1 ba1.2k sqft6455 Mayville Rd, Marlette, MI 48453For SaleMLS ID #20261077831, William J Ruhlman, MBA Real Estate Services. Realcomp II
- $249,9003 bd2 ba1.5k sqft4246 Van Dyke Rd, Brown City, MI 48416For SaleMLS ID #20261082038, Gayle Coulter, Coulter Real Estate. Realcomp II
