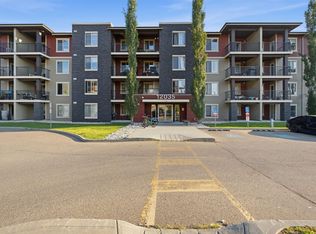
Welcome to this well-designed 2-bedroom, 2-bathroom condo in The Crossings at Rutherford. Conveniently located on the main floor, this unit offers a functional and comfortable layout. The spacious living area provides access to a private balcony, perfect for enjoying some outdoor space. The primary bedroom features a full ensuite and walk-in closet, while the second bedroom and additional full bathroom. Located in the desirable community of Rutherford, close to shopping, restaurants, schools, parks, public transit, and major roadways. A great opportunity to own a spacious and practical 2-bedroom, 2-bathroom condo in South Edmonton.
For sale
C$214,900
1818 Rutherford Rd SW #147, Edmonton, AB T6W 2K6
2beds
885sqft
Apartment, Lowrise Apartment
Built in 2019
-- sqft lot
$-- Zestimate®
C$243/sqft
C$-- HOA
What's special
Private balconyWalk-in closetSecond bedroom
- 47 days
- 6
- 0
Zillow last checked:
Listing updated:
Listed by:
Kumar Mehra,
Diya Real Estate,
Lucky Chuhan,
Diya Real Estate
Source: RAE,MLS®#: E4503276
Facts & features
Interior
Bedrooms & bathrooms
- Bedrooms: 2
- Bathrooms: 2
- Full bathrooms: 2
Primary bedroom
- Level: Main
Heating
- Baseboard, Natural Gas
Appliances
- Included: Dishwasher-Built-In, Dryer, Refrigerator, Electric Stove, Washer
Features
- Flooring: Laminate Flooring
- Basement: None, No Basement
Interior area
- Total structure area: 885
- Total interior livable area: 885.02 sqft
Property
Parking
- Parking features: Underground
Features
- Levels: Single Level Apartment,1
- Exterior features: Landscaped, Playground Nearby
- Has view: Yes
- View description: Ravine View
- Has water view: Yes
- Water view: Ravine View
Lot
- Size: 1,018 Square Feet
- Features: Airport Nearby, Near Golf Course, Landscaped, Playground Nearby, Near Public Transit, Shopping Nearby, See Remarks, Golf Nearby, Public Transportation
Construction
Type & style
- Home type: Apartment
- Property subtype: Apartment, Lowrise Apartment
- Attached to another structure: Yes
Materials
- Foundation: Concrete Perimeter
- Roof: EPDM Membrane,Flat
Condition
- Year built: 2019
Community & HOA
Community
- Features: See Remarks
HOA
- Has HOA: Yes
- Services included: Exterior Maintenance, Heat, Insur. for Common Areas, Janitorial Common Areas, Professional Management, Reserve Fund Contribution, Utilities Common Areas, Water/Sewer, See Remarks
Location
- Region: Edmonton
Financial & listing details
- Price per square foot: C$243/sqft
- Date on market: 8/12/2026
- Ownership: Private
Price history
Price history is unavailable.
Public tax history
Tax history is unavailable.
Climate risks
Neighborhood: Hertiage Valley
Nearby schools
GreatSchools rating
No schools nearby
We couldn't find any schools near this home.
- C$250,0003 bd2 ba1.1k sqft1820 Rutherford Rd SW #229, Edmonton, AB T6W2K6For Sale

- C$309,9803 bd3 ba1.3k sqft1816 Rutherford Rd SW #36, Edmonton, AB T6W2K6For Sale

- C$--3 bd3 ba1.4k sqft1816 Rutherford Rd SW #66, Edmonton, AB T6W2K6Off Market
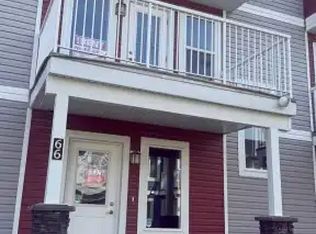
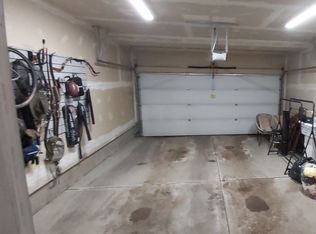
- C$--3 bd3 ba1.2k sqft1816 Rutherford Rd SW #3, Edmonton, AB T6W2K6Off Market
Similar homes
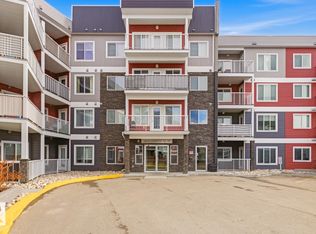
- C$250,0002 bd2 ba1k sqftCrossroads of Rutherford, Edmonton, AB T6W 2K6For Sale
 MLS ID #E4506757, Manny Agunbiade, Brilliant Realty. RAE
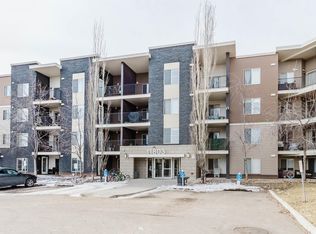
 - C$199,9002 bd2 ba750 sqftHeritage Landing 6000, Edmonton, AB T6W 2R9For Sale
 MLS ID #E4510172, Lidiya Horin, Mozaic Realty Group. RAE
 - C$220,0003 bd2 ba922 sqftRutherford Landing, Edmonton, AB T6W 2X9For Sale
 MLS ID #E4505707, Tim Taneja, smartPRO Realty. RAE
 - C$219,9002 bd2 ba969 sqftHeritage Landing, Edmonton, AB T6W 2A2For Sale
 MLS ID #E4508534, Darlene Strang, RE/MAX Real Estate. RAE
