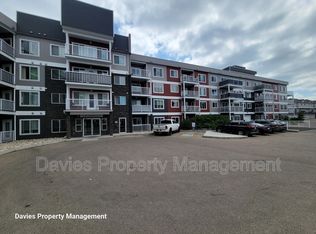

GENEROUS SPACE, TOP-FLOOR COMFORT & THOUGHTFUL UPGRADES! Welcome to this beautifully appointed 2-bedroom, 2-bathroom condo in Rutherford, offering approximately 1,078 sq. ft. of inviting living space. An upgraded kitchen with tall cabinetry brings style and practical storage, while quality plank flooring adds a warm, polished finish. Both spacious bedrooms comfortably accommodate a king-size bed, complemented by a large walk-in closet. In-suite laundry makes daily living easy. An oversized parking stall provides room for a large vehicle and a motorcycle, and the parkade’s car wash adds another welcome convenience. Whether you’re purchasing your first home or downsizing without giving up space, this top-floor condo offers an appealing blend of comfort and practicality. With generous proportions and thoughtful upgrades, this inviting home deserves a closer look.
For sale
C$268,000
1820 Rutherford Rd SW #405, Edmonton, AB T6W 2K6
2beds
1,077sqft
Apartment, Lowrise Apartment
Built in 2015
-- sqft lot
$-- Zestimate®
C$249/sqft
C$-- HOA
What's special
Quality plank flooringLarge walk-in closetIn-suite laundryInviting living space
- 9 hours
- 4
- 0
Zillow last checked:
Listing updated:
Listed by:
Vera Hancock,
Century 21 Masters
Source: RAE,MLS®#: E4512739
Facts & features
Interior
Bedrooms & bathrooms
- Bedrooms: 2
- Bathrooms: 2
- Full bathrooms: 2
Primary bedroom
- Level: Main
Heating
- Forced Air-1, Natural Gas
Cooling
- Air Conditioning-Central
Appliances
- Included: Dishwasher-Built-In, Dryer, Microwave, Washer/Dryer Stacked, Electric Cooktop, Electric Stove, Washer
Features
- Closet Organizers
- Flooring: Carpet, Vinyl Plank
- Windows: Window Coverings, Curtains and Blinds
- Basement: None, No Basement
Interior area
- Total structure area: 1,077
- Total interior livable area: 1,077 sqft
Property
Parking
- Parking features: Underground, Garage Opener
Features
- Levels: Single Level Apartment,1
- Exterior features: Backs Onto Park/Trees
Lot
- Features: Airport Nearby, Backs Onto Park/Trees, Near Public Transit, Schools, Shopping Nearby, Public Transportation
Construction
Type & style
- Home type: Apartment
- Property subtype: Apartment, Lowrise Apartment
- Attached to another structure: Yes
Materials
- Foundation: Concrete Perimeter
- Roof: EPDM Membrane
Condition
- Year built: 2015
Community & HOA
Community
- Features: Car Wash, Closet Organizers
- Security: Carbon Monoxide Detectors, Smoke Detector(s), Detectors Smoke
HOA
- Has HOA: Yes
- Services included: Exterior Maintenance, Heat, Insur. for Common Areas, Janitorial Common Areas, Landscape/Snow Removal, Professional Management, Reserve Fund Contribution, Water/Sewer, See Remarks
Location
- Region: Edmonton
Financial & listing details
- Price per square foot: C$249/sqft
- Date on market: 10/13/2026
- Ownership: Condo Property,Private
Price history
Price history is unavailable.
Public tax history
Tax history is unavailable.
Climate risks
Neighborhood: Hertiage Valley
Nearby schools
GreatSchools rating
No schools nearby
We couldn't find any schools near this home.
- C$--2 bd2 ba1k sqft1818 Rutherford Rd SW #156, Edmonton, AB T6W2K6Off Market
- C$--1 bd2 ba892 sqft1818 Rutherford Rd SW #340, Edmonton, AB T6W2K6Off Market
- C$160,0001 bd1 ba645 sqft1818 Rutherford Rd SW #151, Edmonton, AB T6W2K6For Sale

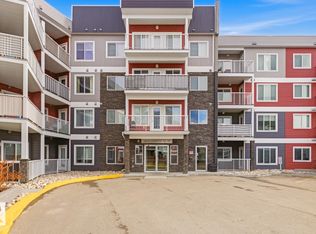
- C$250,0002 bd2 ba1k sqft1818 Rutherford Rd SW #155, Edmonton, AB T6W2K6For Sale
Similar homes
- C$274,9002 bd2 ba919 sqftRutherford Gate, Edmonton, AB T6W 2A9For Sale
 MLS ID #E4512311, Thomas B Scott, REMAX River City. RAE
 - C$250,0002 bd2 ba1k sqftCrossroads of Rutherford, Edmonton, AB T6W 2K6For SaleMLS ID #E4506757, Manny Agunbiade, Brilliant Realty. RAE
- C$254,9002 bd2 ba1.2k sqftTradition At Southbrook The, Edmonton, AB T6W 1T7For Sale
 MLS ID #E4512044, Daryl J Appleton, Real Broker. RAE
 - C$199,0002 bd2 ba838 sqftHeritage Landing, Edmonton, AB T6W 2A2For Sale
 MLS ID #E4512705, Joshy Madassery, Kairali Realty Inc.. RAE
