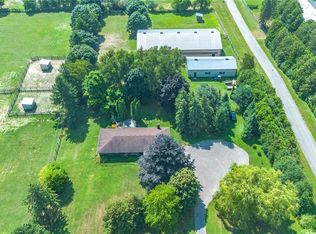
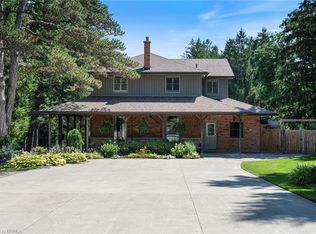
Rare, first time offered, 6.75 acre small hobby/equestrian farm located in desired Lynden/St. George area enjoying 623ft of frontage on Governors Rd - less than 20 min commute to Copetown, Ancaster, Troy, Jerseyville & 403 access with Brantford’s popular amenities 15 mins drive due west. This beautiful parcel borders Fairchild’s Creek providing a majestic, natural canvas for a well maintained 1.5 storey century home (1890) incs 1980 constructed addition introducing 1839sf of traditionally designed living space & 659sf service style basement. Design is highlighted w/9ft high, open concept kitchen segueing to inviting family room ftrs n/g fireplace & sliding door walk-out to private 3-seasons sunroom. Main floor primary bedroom incs elevated office type nook w/entry to roomy 4pc bath ftrs 2nd door accessing formal dining room & comfortable living room accented w/original hardwood flooring - continues to convenient laundry room, original front foyer incs walk-out covered front porch & period staircase ascending to 2 bedroom upper level incs 2pc ensuite. Unspoiled basement houses n/g furnace-2018, 200 amp hydro service & n/g hot water heater-2025. Extras - aluminum & windows, drilled water well & older septic system. Versatile 679sf detached heated/insulated garage sports 2 separate bays, 2 roll-up doors, concrete flooring, hydro & metal roof. Slow winding lane leads past recently built metal clad implement shed to surreal treed setting where well maintained, metal clad 1073sf horse/livestock barn (1965)is situated - ftrs 4 wood/metal stalls, concrete alleyway, hydro, year round water (creek in-take), swing style doors accessing multiple paddocks housing 3 run-in sheds plus attached west wing building used for dry feed & hay storage. Pride of lengthy ownership is evident thru-out the interior, exterior & grounds of this quaint, well priced property. The ultimate venue to experience country life on the open range.
Under contract
C$1,050,000
90 Governors Rd E, Brant, ON N3L 3E1
3beds
1,839sqft
Agriculture, Farm
Built in 1890
6.75 Acres Lot
$-- Zestimate®
C$571/sqft
C$-- HOA
What's special
Open concept kitchenInviting family roomMain floor primary bedroomElevated office type nookFormal dining roomConvenient laundry roomDrilled water well
- 46 days
- 16
- 2
Zillow last checked:
Listing updated:
Listed by:
Peter R. Hogeterp, Salesperson,
RE/MAX Escarpment Realty Inc.
Source: ITSO,MLS®#: 40859276Originating MLS®#: Cornerstone Association of REALTORS®
Facts & features
Interior
Bedrooms & bathrooms
- Bedrooms: 3
- Bathrooms: 2
- Full bathrooms: 1
- 1/2 bathrooms: 1
- Main level bathrooms: 1
- Main level bedrooms: 1
Other
- Features: Carpet
- Level: Main
Bedroom
- Features: Hardwood Floor
- Level: Second
Bedroom
- Features: Hardwood Floor
- Level: Second
Bathroom
- Features: 4-Piece
- Level: Main
Bathroom
- Features: 2-Piece, Ensuite
- Level: Second
Dining room
- Features: Carpet
- Level: Main
Family room
- Features: Carpet
- Level: Main
Foyer
- Features: Hardwood Floor
- Level: Main
Foyer
- Level: Second
Kitchen
- Level: Main
Laundry
- Level: Main
Living room
- Features: Hardwood Floor
- Level: Main
Other
- Level: Basement
Sunroom
- Description: SCREENED IN, 3 SEASON
- Level: Main
Heating
- Forced Air, Natural Gas
Cooling
- None
Appliances
- Included: Dryer, Range Hood, Refrigerator, Stove, Washer
Features
- High Speed Internet, Work Bench
- Windows: Window Coverings
- Basement: Partial,Unfinished,Sump Pump
- Number of fireplaces: 1
- Fireplace features: Family Room, Gas
Interior area
- Total structure area: 1,839
- Total interior livable area: 1,839 sqft
- Finished area above ground: 1,839
Video & virtual tour
Property
Parking
- Total spaces: 6
- Parking features: Detached Garage, Gravel, Private Drive Double Wide, RV / Truck Parking
- Garage spaces: 2
- Uncovered spaces: 4
Features
- Fencing: Partial
- Frontage type: South
- Frontage length: 623.36
Lot
- Size: 6.75 Acres
- Dimensions: 623.36 x 0
- Features: Irregular Lot, Near Golf Course, Highway Access, Hobby Farm
- Topography: Open Space,Rolling,Wooded/Treed
Details
- Additional structures: Barn Hydro, Barn Water, Dry Storage, Stalls, Barn(s), Shed(s), Other
- Parcel number: 322240048
- Zoning: A,NH
- Horses can be raised: Yes
- Horse amenities: Paddocks
Construction
Type & style
- Home type: SingleFamily
- Architectural style: Traditional
- Property subtype: Agriculture, Farm
Materials
- Aluminum Siding
- Foundation: Concrete Block
- Roof: Metal
Condition
- 100+ Years
- New construction: No
- Year built: 1890
Utilities & green energy
- Sewer: Septic Tank
- Water: Drilled Well
- Utilities for property: Electricity Connected, Garbage/Sanitary Collection, Natural Gas Connected, Recycling Pickup
Community & HOA
Community
- Security: Carbon Monoxide Detector, Smoke Detector, Carbon Monoxide Detector(s), Smoke Detector(s)
Location
- Region: Brant
Financial & listing details
- Price per square foot: C$571/sqft
- Annual tax amount: C$5,081
- Date on market: 8/29/2026
- Inclusions: Carbon Monoxide Detector, Dryer, Range Hood, Refrigerator, Smoke Detector, Stove, Washer, Window Coverings
- Electric utility on property: Yes
Price history
| Date | Event | Price |
|---|---|---|
| 10/13/2026 | Contingent | C$1,050,000C$571/sqft |
Source: ITSO #40859276 Report a problem | ||
| 9/23/2026 | Listed for sale | C$1,050,000C$571/sqft |
Source: ITSO #40859276 Report a problem | ||
| 9/11/2026 | Contingent | C$1,050,000C$571/sqft |
Source: ITSO #40859276 Report a problem | ||
| 9/9/2026 | Listed for sale | C$1,050,000C$571/sqft |
Source: ITSO #40859276 Report a problem | ||
| 9/8/2026 | Contingent | C$1,050,000C$571/sqft |
Source: ITSO #40859276 Report a problem | ||
| 8/29/2026 | Listed for sale | C$1,050,000C$571/sqft |
Source: ITSO #40857368 Report a problem | ||
Public tax history
Tax history is unavailable.
Climate risks
Neighborhood: N3L
Nearby schools
GreatSchools rating
No schools nearby
We couldn't find any schools near this home.

Similar homes
- C$889,9504 bd2 ba1.5k sqft3226 Indian Trl, Hamilton, ON N3T 5M1For Sale
 MLS ID #40870746, Melissa Nimijohn, Salesperson, Com/Choice Realty. ITSO
 - C$1,099,0003 bd2 ba2k sqft48 Garner Rd W, Hamilton, ON L9G 3K9For Sale
 MLS ID #40858522, Timothy J. Brown, Salesperson, Royal LePage State Realty Inc.. ITSO
 - C$869,9005 bd2 ba988 sqft359 German School Rd, Brant, ON N3L 3E1For Sale
 MLS ID #40867248, Ian Keogh, Salesperson, Re/Max Twin City Realty Inc.. ITSO
 - C$999,9993 bd2 ba2.1k sqft87 Norwich Rd, Brant, ON N0E 1R0For Sale
 MLS ID #40857026, Jordan Labron, Salesperson, Peak Realty Ltd.. ITSO
