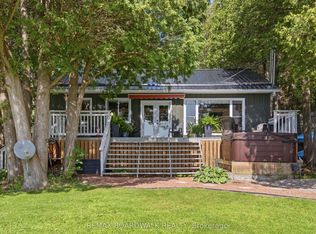
Set on 3.5 private acres along the beautiful shores of Lower Beverly Lake, this stunning custom-built waterfront home offers just over 300 feet of shoreline, exceptional privacy and spectacular lake views. Known for its excellent fishing and boating, the property provides an ideal setting for enjoying everything waterfront living has to offer.Inside, the home features four bedrooms and a spacious open-concept floor plan designed for both comfortable everyday living and entertaining. The impressive great room is highlighted by soaring cathedral ceilings and expansive windows that fill the space with natural light while overlooking the lake. The large kitchen offers generous workspace, granite countertops and plenty of room for hosting family and friends.The private primary bedroom includes a walk-in closet and ensuite bathroom, with direct access to the rear porch where peaceful views of the water can be enjoyed throughout the day. Outside, the property continues to impress with a firepit and dedicated outdoor cookout area, creating the perfect place to gather, relax and entertain.A large detached workshop provides valuable additional space for projects, equipment, recreational vehicles or storage. The heated front entrance walkway also makes winter living easier, helping to keep the approach clear without the constant need for shovelling. With excellent snowmobile trails nearby, the property is equally well suited to year-round recreation.With its substantial waterfront, scenic surroundings, and impressive collection of additional features, this exceptional Lower Beverly Lake property offers a rare opportunity to enjoy private waterfront living in a truly beautiful setting.
For sale
C$1,799,000
182 Lb1 Rd, Rideau Lakes, ON K0G 1E0
4beds
3baths
Single Family Residence
Built in ----
3 Square Feet Lot
$-- Zestimate®
C$--/sqft
C$-- HOA
What's special
Spectacular lake viewsFour bedroomsSpacious open-concept floor planImpressive great roomSoaring cathedral ceilingsOverlooking the lakeLarge kitchen
- 51 days
- 65
- 2
Zillow last checked:
Listing updated:
Listed by:
CENTURY 21 SYNERGY REALTY INC
Source: TRREB,MLS®#: X13552948 Originating MLS®#: Ottawa Real Estate Board
Originating MLS®#: Ottawa Real Estate BoardFacts & features
Interior
Bedrooms & bathrooms
- Bedrooms: 4
- Bathrooms: 3
Bedroom
- Level: Main
- Dimensions: 4.27 x 3.11
Bedroom 2
- Level: Second
- Dimensions: 3.55 x 4.66
Bedroom 3
- Level: Second
- Dimensions: 3.63 x 3.58
Bathroom
- Level: Second
- Dimensions: 2.21 x 2.86
Bathroom
- Level: Main
- Dimensions: 1.89 x 2.02
Bathroom
- Level: Main
- Dimensions: 4.27 x 3.11
Dining room
- Level: Main
- Dimensions: 2.56 x 3.86
Foyer
- Level: Main
- Dimensions: 4.75 x 2.2
Great room
- Level: Main
- Dimensions: 3.61 x 3.95
Kitchen
- Level: Main
- Dimensions: 4.36 x 5.93
Laundry
- Level: Main
- Dimensions: 2.4 x 3.98
Living room
- Level: Main
- Dimensions: 6.32 x 6.87
Living room
- Level: Second
- Dimensions: 4.44 x 4.68
Office
- Level: Main
- Dimensions: 3 x 4.71
Other
- Level: Main
- Dimensions: 2.76 x 2.21
Pantry
- Level: Main
- Dimensions: 1.54 x 2.48
Workshop
- Level: Main
- Dimensions: 2.98 x 5.93
Workshop
- Level: Main
- Dimensions: 5.93 x 6.9
Heating
- Radiant, Electric
Cooling
- None
Appliances
- Included: Disposal, Countertop Range, Bar Fridge
Features
- Primary Bedroom - Main Floor, Central Vacuum
- Flooring: Carpet Free
- Basement: None
- Has fireplace: Yes
- Fireplace features: Living Room, Wood Burning
Interior area
- Living area range: 2500-3000 null
Property
Parking
- Total spaces: 20
- Parking features: Garage Door Opener
- Has garage: Yes
Accessibility
- Accessibility features: Open Floor Plan, Wheelchair Access
Features
- Patio & porch: Patio, Porch, Deck
- Exterior features: Fishing, Landscape Lighting, Recreational Area, Year Round Living, Private Dock
- Pool features: None
- Has spa: Yes
- Spa features: Hot Tub
- Has view: Yes
- View description: Panoramic, Lake, Forest, Creek/Stream, Trees/Woods, Water
- Has water view: Yes
- Water view: Lake,Creek/Stream,Water,Direct,Unobstructive
- Waterfront features: Boat Lift, Dock, Direct, Lake
- Body of water: Lower Beverley Lake
Lot
- Size: 3 Square Feet
- Features: Lake/Pond, Sloping, Waterfront
Details
- Additional structures: Workshop, Kennel, Garden Shed, Additional Garage(s)
- Parcel number: 441150226
Construction
Type & style
- Home type: SingleFamily
- Architectural style: Bungalow
- Property subtype: Single Family Residence
Materials
- Cedar, Stone
- Foundation: Poured Concrete, Slab
- Roof: Metal
Utilities & green energy
- Sewer: Septic
Community & HOA
Location
- Region: Rideau Lakes
Financial & listing details
- Annual tax amount: C$7,691
- Date on market: 7/11/2026
Price history
Price history is unavailable.
Public tax history
Tax history is unavailable.
Climate risks
Neighborhood: K0G

Similar homes
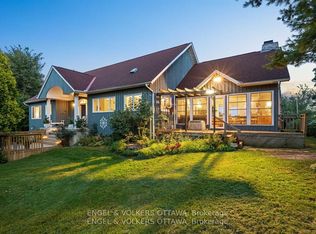
- C$1,499,0004 bd3 ba-- sqft70 Belmonte Ln, Rideau Lakes, ON K0G 1E0For Sale
 MLS ID #X13122372, ENGEL & VOLKERS OTTAWA. TRREB
 - C$1,799,0007 bd4 ba-- sqft1206B Burnt Hills Rd, South Frontenac, ON K0H 2N0For Sale
 MLS ID #X13659124, RE/MAX RISE EXECUTIVES, BROKERAGE. TRREB
 - C$1,499,0004 bd3 ba-- sqft3360 A County Road 3 Rd, Leeds And The Thousand Islands, ON K0E 1N0For Sale
 MLS ID #X13606588, CENTURY 21 SYNERGY REALTY INC. TRREB
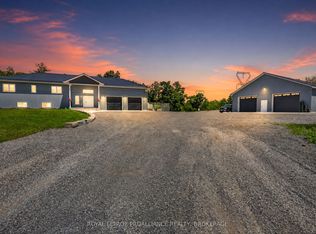
 - C$1,599,0003 bd2 ba-- sqft210 Troy Lake Rd, Rideau Lakes, ON K0G 1E0For Sale
 MLS ID #X13551006, ROYAL LEPAGE PROALLIANCE REALTY, BROKERAGE. TRREB
