Beautifully maintained classic home in the highly desirable Fairway. Thoughtfully updated with exceptional quality, this home features gleaming hardwood floors, a new slate roof, irrigation system, and fresh paint throughout. Move right into your forever home with no improvements needed. Enjoy outdoor living on the wonderful private brick terrace, enclosed by a charming herringbone brick wall that creates a peaceful and inviting retreat.
For sale
Price cut: $55K (9/18)
$1,395,000
245 Holiday Rd, Lexington, KY 40502
4beds
2,875sqft
Single Family Residence
Built in 1931
10,802 Square Feet Lot
$1,310,000 Zestimate®
$485/sqft
$-- HOA
What's special
Irrigation systemFresh paint throughoutWonderful private brick terraceGleaming hardwood floorsNew slate roof
- 118 days
- 1,238
- 44
Zillow last checked:
Listing updated:
Listed by:
Randy A Kemper 859-361-9026,
Turf Town Properties
Source: Imagine MLS,MLS#: 26014199
Facts & features
Interior
Bedrooms & bathrooms
- Bedrooms: 4
- Bathrooms: 4
- Full bathrooms: 2
- 1/2 bathrooms: 2
Primary bedroom
- Level: Second
Bedroom 2
- Level: Second
Bedroom 3
- Level: Second
Bedroom 4
- Level: Second
Primary bathroom
- Level: Second
Bathroom 1
- Description: 1/2 Bathroom
- Level: First
Bathroom 3
- Level: Second
Bathroom 4
- Description: 1/2 Bath
- Level: Lower
Dining room
- Level: First
Foyer
- Level: First
Kitchen
- Level: First
Living room
- Level: First
Other
- Description: Den
- Level: First
Heating
- Forced Air, Zoned
Cooling
- Electric, Zoned
Appliances
- Included: Disposal, Double Oven, Dishwasher, Microwave, Refrigerator, Cooktop
- Laundry: Electric Dryer Hookup, Washer Hookup
Features
- Entrance Foyer, Eat-in Kitchen, Ceiling Fan(s)
- Flooring: Hardwood, Marble
- Doors: Storm Door(s)
- Windows: Storm Window(s), Window Treatments, Blinds, Screens
- Basement: Full,Partial,Walk-Up Access
- Number of fireplaces: 1
- Fireplace features: Gas Starter, Living Room, Masonry
Interior area
- Total structure area: 2,875
- Total interior livable area: 2,875 sqft
- Finished area above ground: 2,875
- Finished area below ground: 0
Property
Parking
- Total spaces: 1
- Parking features: Detached Garage, Driveway, Garage Faces Side
- Garage spaces: 1
- Has uncovered spaces: Yes
Features
- Levels: Three Or More
- Fencing: Other
- Has view: Yes
- View description: Trees/Woods, Neighborhood
Lot
- Size: 10,802 Square Feet
- Features: Landscaped
Details
- Parcel number: 30800500
- Other equipment: Irrigation Equipment
Construction
Type & style
- Home type: SingleFamily
- Architectural style: Colonial
- Property subtype: Single Family Residence
Materials
- Solid Masonry
- Foundation: Stone
- Roof: Slate
Condition
- Year built: 1931
Utilities & green energy
- Sewer: Public Sewer
- Water: Public
- Utilities for property: Cable Available, Electricity Connected, Natural Gas Connected, Sewer Connected, Water Connected
Community & HOA
Community
- Security: Security System Owned
- Subdivision: Fairway
HOA
- Has HOA: No
Location
- Region: Lexington
Financial & listing details
- Price per square foot: $485/sqft
- Tax assessed value: $950,000
- Annual tax amount: $11,748
- Date on market: 6/18/2026
Estimated market value
$1,310,000
$1.24M - $1.38M
$3,543/mo
Price history
| Date | Event | Price |
|---|---|---|
| 9/18/2026 | Price change | $1,395,000-3.8%$485/sqft |
Source:  Imagine MLS #26014199 Report a problem Imagine MLS #26014199 Report a problem | ||
| 7/16/2026 | Price change | $1,450,000-6.5%$504/sqft |
Source: Imagine MLS #26014199 Report a problem | ||
| 6/18/2026 | Listed for sale | $1,550,000+63.2%$539/sqft |
Source: Imagine MLS #26014199 Report a problem | ||
| 6/15/2023 | Sold | $950,000-2.6%$330/sqft |
Source: Imagine MLS #23007375 Report a problem | ||
| 5/2/2023 | Pending sale | $975,000$339/sqft |
Source: Imagine MLS #23007375 Report a problem | ||
| 5/1/2023 | Listed for sale | $975,000$339/sqft |
Source: Imagine MLS #23007375 Report a problem | ||
Public tax history
| Year | Property taxes | Tax assessment |
|---|---|---|
| 2025 | $11,748 | $950,000 |
| 2024 | $11,748 +45.3% | $950,000 +35.7% |
| 2023 | $8,082 -4.1% | $700,000 |
| 2022 | $8,424 | $700,000 |
| 2021 | $8,424 -0.2% | $700,000 |
| 2020 | $8,440 +40.4% | $700,000 +37.3% |
| 2019 | $6,013 -0.4% | $510,000 |
| 2018 | $6,034 +4.9% | $510,000 |
| 2017 | $5,751 +0.8% | $510,000 |
| 2015 | $5,707 | $510,000 +7.6% |
| 2014 | $5,707 | $474,000 -7.1% |
| 2012 | $5,707 | $510,000 |
| 2011 | -- | -- |
| 2010 | -- | -- |
| 2009 | -- | -- |
| 2008 | -- | $510,000 |
| 2006 | -- | -- |
| 2005 | -- | -- |
| 2004 | -- | -- |
Find assessor info on the county website
Monthly payment
Est. payment
Payment breakdown
Explore the cost of this home by adjusting the details. Changes won't be saved.Climate risks
Neighborhood: Fairway-Liberty Heights
Nearby schools
Schools provided by the listing agent
- Elementary: Ashland
- Middle: Lexington Trad
- High: Henry Clay
Source: Imagine MLS. This data may not be complete. We recommend contacting the local school district to confirm school assignments for this home.
Similar homes
- $1,225,0004 bd3 ba3k sqft1820 Richmond Rd, Lexington, KY 40502For Sale

 MLS ID #26024479, Jordon Walker, Turf Town Properties. Imagine MLS
 - $1,499,0004 bd3 ba3.7k sqft262 S Ashland Ave, Lexington, KY 40502For Sale
 MLS ID #26019454, Becky Reinhold, Bluegrass Sotheby's International Realty. Imagine MLS
 - $1,100,0004 bd4 ba3.2k sqft403 Chinoe Rd, Lexington, KY 40502For Sale
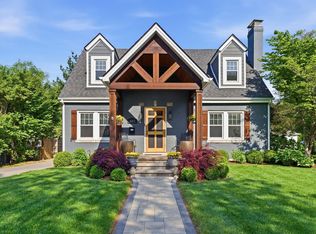 MLS ID #26024493, Teresa Blakeman, The Brokerage. Imagine MLS
 - $999,9904 bd4 ba3.4k sqft331 Ridgeway Rd, Lexington, KY 40502For Sale
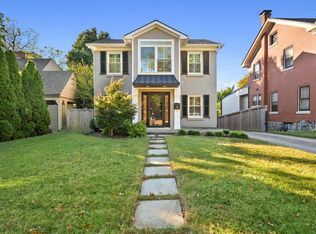 MLS ID #26027761, John Black, The Brokerage. Imagine MLS
 - $725,0003 bd3 ba3.2k sqft242 Henry Clay Blvd, Lexington, KY 40502For SaleMLS ID #25501400, The Prather Team - Michael Prather, Keller Williams Bluegrass Realty. Imagine MLS
- $926,0003 bd4 ba3.1k sqft310 Idle Hour Dr, Lexington, KY 40502For SaleMLS ID #26018347, Rachel M Underwood, Christies International Real Estate Bluegrass. Imagine MLS
- $749,0004 bd4 ba3.4k sqft333 Lakeshore Dr, Lexington, KY 40502For SaleMLS ID #26025089, Raya Rivera, The Brokerage. Imagine MLS
- $879,0004 bd3 ba2.2k sqft1221 Providence Ln, Lexington, KY 40502For SaleMLS ID #26022794, Teresa Blakeman, The Brokerage. Imagine MLS
- $750,0004 bd3 ba3.3k sqft2044 Manor Dr, Lexington, KY 40502For SaleMLS ID #26007329, Sha Fister, Threshold Real Estate Services. Imagine MLS
- $900,0004 bd3 ba3.5k sqft230 E Bell Ct, Lexington, KY 40508For SaleMLS ID #26027855, Meredith S Walker, Bluegrass Sotheby's International Realty. Imagine MLS
- $846,5004 bd5 ba4.2k sqft2092 Bridgeport Dr, Lexington, KY 40502For SaleMLS ID #26021349, Tiffany Hart-Bolton, Bluegrass Properties Group. Imagine MLS
- $779,0004 bd3 ba4.1k sqft2051 Bridgeport Dr, Lexington, KY 40502For SaleMLS ID #25506627, Adam Boardman, Block + Lot Homes. Imagine MLS
- $725,0005 bd2 ba3.1k sqft1056-1058 Fontaine Rd, Lexington, KY 40502For SaleMLS ID #26025074, K Meredith Lane, Bluegrass Sotheby's International Realty. Imagine MLS
- $810,0004 bd4 ba4k sqft305 Sycamore Rd, Lexington, KY 40502For SaleMLS ID #26012755, Steven C Wathen, Turf Town Properties. Imagine MLS
- $1,450,0003 bd4 ba2.8k sqft2611 Old Lemons Mill Rd, Lexington, KY 40511For SaleMLS ID #26025028, J. Richard Queen, Turf Town Properties. Imagine MLS
- $849,9004 bd3 ba3.9k sqft309 Thistleton Cir, Lexington, KY 40502For SaleMLS ID #26023776, David Reichley, High Point Realty & Auction. Imagine MLS
- $774,9005 bd4 ba3.1k sqft1885 Goodpaster Way, Lexington, KY 40509For SaleMLS ID #26027137, Gwenda Mathews, Bluegrass Sotheby's International Realty. Imagine MLS
- $725,0003 bd3 ba2.3k sqft111 Edgemoor Dr, Lexington, KY 40503For SaleMLS ID #26013142, Brenda Rue, Keller Williams Bluegrass Realty. Imagine MLS
- $970,0003 bd3 ba3.2k sqft128 E 3rd St, Lexington, KY 40508For SaleMLS ID #26023695, Michelle Gunter, Bluegrass Home Group. Imagine MLS
- $699,9004 bd5 ba3.8k sqft1268 Cape Cod Cir, Lexington, KY 40504For SaleMLS ID #26027440, Susie Stewart, RE/MAX Elite Lexington. Imagine MLS
