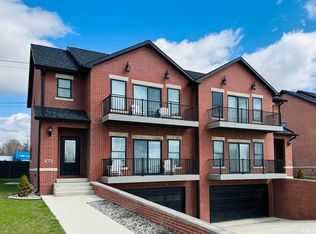
Main lake views and fully loaded lake living — this one truly has it all! This 4-bedroom, 2 full bath home offers panoramic views and thoughtful updates throughout. The remodeled main level features stunning cherry floors, a main floor bedroom, full bath with walk-in jetted tub and separate shower, convenient laundry, and an eat-in kitchen with newer appliances, reverse osmosis, and tankless water heater. The spacious great room is the heart of the home, complete with a gas fireplace framed by a full wall of custom built-in bookcases — perfectly positioned to take in those breathtaking water views. Upstairs you’ll find three generously sized bedrooms, a full bath with walk-in shower, and a versatile loft space ideal for a playroom, office, or additional lounge area. Outdoor living shines with a brand-new (2025) lakeside covered porch addition and a Trex composite deck with built-in bench seating surrounding the space — perfect for entertaining or relaxing at sunset. Sale includes: Power boat lift, an Aluminum L-shaped pier (ten 6-ft sections) with steps and irrigation system. The 4-car tandem heated garage is a dream setup, featuring a full house fan, sink, freezer, and its own water system designed for cleaning your fresh catch after a day on the lake. Move-in ready and waiting for the next family to start making memories.
Active
$799,000
1821 Colonial Dr, Rochester, IN 46975
4beds
2,305sqft
Single Family Residence
Built in 1940
6,534 Square Feet Lot
$-- Zestimate®
$--/sqft
$-- HOA
What's special
Gas fireplaceLakeside covered porchMain floor bedroomPower boat liftSpacious great roomPanoramic viewsBreathtaking water views
- 5 days
- 317
- 10
Likely to sell faster than
Zillow last checked:
Listing updated:
Listed by:
Kristin Wolfe 317-698-1418,
LAKESHORE RLTRS, INCR
Source: IRMLS,MLS#: 202643243
Facts & features
Interior
Bedrooms & bathrooms
- Bedrooms: 4
- Bathrooms: 2
- Full bathrooms: 2
- Main level bedrooms: 1
Bedroom 1
- Level: Main
Bedroom 2
- Level: Upper
Kitchen
- Level: Main
- Area: 130
- Dimensions: 13 x 10
Living room
- Level: Main
- Area: 323
- Dimensions: 19 x 17
Heating
- Natural Gas, Forced Air
Cooling
- Central Air
Appliances
- Included: Disposal, Dishwasher, Microwave, Refrigerator, Washer, Dryer-Electric, Electric Oven, Gas Oven, Gas Range, Water Filtration System, Tankless Water Heater
- Laundry: Main Level
Features
- Bookcases, Ceiling Fan(s), Beamed Ceilings, Eat-in Kitchen, Kitchen Island, Stand Up Shower, Tub and Separate Shower, Main Level Bedroom Suite
- Flooring: Hardwood, Carpet
- Windows: Window Treatments
- Basement: Crawl Space,Partial
- Number of fireplaces: 1
- Fireplace features: Living Room, Gas Log
Interior area
- Total structure area: 2,565
- Total interior livable area: 2,305 sqft
- Finished area above ground: 2,305
- Finished area below ground: 0
Video & virtual tour
Property
Parking
- Total spaces: 4
- Parking features: Attached, Garage Door Opener, Heated Garage, Garage Utilities, Concrete
- Attached garage spaces: 4
- Has uncovered spaces: Yes
Features
- Levels: Two
- Stories: 2
- Patio & porch: Deck Covered, Covered
- Exterior features: Fire Pit, Irrigation System, Boat Lift-Covered, PWC Lift/Ramp-Perm
- Has spa: Yes
- Spa features: Jet Tub
- Has view: Yes
- On waterfront: Yes
- Waterfront features: Waterfront, Lake, Deck on Waterfront, Pier/Dock, Lake Front, Ski Lake
- Body of water: Lake Manitou
- Frontage length: Channel/Canal Frontage(0),Water Frontage(40)
Lot
- Size: 6,534 Square Feet
- Dimensions: 40x166
- Features: Lake, Within 1 Mile to Airport, Near Walking Trail
Details
- Parcel number: 250709431003.000009
Construction
Type & style
- Home type: SingleFamily
- Architectural style: Tudor
- Property subtype: Single Family Residence
Materials
- Brick, Wood Siding
- Foundation: Slab
- Roof: Shingle
Condition
- New construction: No
- Year built: 1940
Utilities & green energy
- Electric: REMC
- Gas: NIPSCO
- Sewer: City
- Water: City
Community & HOA
Community
- Security: Carbon Monoxide Detector(s), Smoke Detector(s)
- Subdivision: None
Location
- Region: Rochester
Financial & listing details
- Tax assessed value: $477,600
- Annual tax amount: $3,851
- Date on market: 10/19/2026
- Listing terms: Cash,Conventional,FHA,VA Loan
Estimated market value
Not available
Estimated sales range
Not available
Not available
Price history
| Date | Event | Price |
|---|---|---|
| 10/19/2026 | Listed for sale | $799,000+6.5% |
Source:  IRMLS #202643243 Report a problem | ||
| 7/22/2022 | Listing removed | $749,900 |
Source: IRMLS #202228379 Report a problem | ||
| 7/11/2022 | Listed for sale | $749,900 |
Source: IRMLS #202228379 Report a problem | ||
| 7/8/2022 | Listing removed | $749,900 |
Source: IRMLS #202226403 Report a problem | ||
| 6/29/2022 | Listed for sale | $749,900 |
Source: IRMLS #202226403 Report a problem | ||
Public tax history
| Year | Property taxes | Tax assessment |
|---|---|---|
| 2025 | $2,947 -5.4% | $477,600 +20.2% |
| 2024 | $3,114 -5.3% | $397,300 +2.4% |
| 2023 | $3,290 +5.4% | $387,900 +5.8% |
| 2022 | $3,121 +27.5% | $366,600 +11.5% |
| 2021 | $2,448 -51.7% | $328,900 +22.4% |
| 2020 | $5,072 +154.7% | $268,800 +6% |
| 2019 | $1,991 -30.6% | $253,600 +3.9% |
| 2018 | $2,871 +53.2% | $244,000 +0.4% |
| 2017 | $1,874 | $243,100 |
| 2016 | $1,874 +13.1% | $243,100 +0.7% |
| 2014 | $1,657 +9% | $241,500 +0.9% |
| 2013 | $1,521 +9% | $239,400 -0.5% |
| 2012 | $1,395 -18.8% | $240,700 +0.8% |
| 2011 | $1,717 -1.6% | $238,800 -4.7% |
| 2010 | $1,745 +21.1% | $250,700 |
| 2009 | $1,442 -73% | $250,700 -3.8% |
| 2007 | $5,348 +24.4% | $260,500 +44.8% |
| 2006 | $4,298 | $179,900 |
Find assessor info on the county website
Monthly payment
Est. payment
Payment breakdown
Explore the cost of this home by adjusting the details. Changes won't be saved.Climate risks
Neighborhood: 46975
Nearby schools
Schools provided by the listing agent
- Elementary: Columbia / Riddle
- Middle: Rochester Community
- High: Rochester Community
- District: Rochester Community School Corp.
Source: IRMLS. This data may not be complete. We recommend contacting the local school district to confirm school assignments for this home.

Similar homes
- $799,9003 bd3 ba1.7k sqft2711 Barrett Rd, Rochester, IN 46975For Sale
 MLS ID #202627535, Chuck Pocock, III, MANITOU REALTY and AUCTION, INC.. IRMLS
- $579,9003 bd2 ba1.9k sqft2109 Smith Ct, Rochester, IN 46975For Sale
 MLS ID #202637196, Lindsay Straeter, MANITOU REALTY and AUCTION, INC.. IRMLS
- $565,0004 bd3 ba2.1k sqft2922 Country Club Dr S, Rochester, IN 46975For Sale
 MLS ID #202608772, Nick Driskill, Mossy Oak Properties/Indiana Land and Lifestyle. IRMLS
- $469,0003 bd3 ba2.1k sqft1612 N Shore Dr, Rochester, IN 46975For Sale
 MLS ID #202611777, Lori Roberts, Rochester Realty, LLC. IRMLS
