Welcome to this One-of-a-kind Craftsman Beckett Plan in the historically inspired community of Town Square in East Edmond! This is the only Beckett that includes a study, increasing the square footage to 1737, and making it a 3 BED PLUS STUDY! The Curb appeal is the first thing you will notice as you drive up with Mature Landscaping, a large Covered Front Porch, and Fresh Exterior Paint! Upon entering there is White Oak Hardwood flooring that runs seamlessly throughout the main areas! The Living is quite the spectacle with its Wood Plank Trey Ceiling, Impressive Fireplace, and Built-in Media Cabinet with window bench! Not to mention the Wall of Windows with Custom Bali Roman Shades! The Kitchen was built to impress with floor-to-ceiling Custom Cabinetry…the uppers have glass fronts with cabinet lighting, and there is under cabinet lighting below! You will also find a Corner walk-in Pantry, Stainless appliances, Farmhouse Sink, & Gas Range! There is also a Custom Banquette in the dining with hidden storage and outlets! Out back is a large covered patio and wrought iron fencing! Additional Upgrades: * Extended 2 Car garage w/ insulated garage walls & insulated garage door *Surround sound in living *Bosch ultra-quiet dishwasher *STORM SHELTER * CAT5 data lines in primary, living and study *Outlet in living floor & top of mantle *Sherwin-Williams Rain Refresh Exterior paint (3/25) * Fresh stain on front door (3/25) * VersaLift electric attic lift in garage (3/26) * Elevated, heavy-duty garage storage rack. The Neighborhood Amenities include a greenbelt, fishing pond w/ fountain & floating deck, community garden, playground, and wooded walking trails. The Plaza Section Annual Dues also include weekly lawn mowing and edging Spring to Fall, as well as, snow removal in Winter, Residents Clubhouse with Resort Style POOL, Fitness center, and the Teen Rec Center! Town Square also has year round holiday events, including pool parties, book clubs, game nights, and MORE!
For sale
$435,000
1824 Boathouse Rd, Edmond, OK 73034
3beds
1,737sqft
Single Family Residence
Built in 2019
6,499 Square Feet Lot
$431,300 Zestimate®
$250/sqft
$200/mo HOA
What's special
Mature landscapingWooded walking trailsLarge covered front porchSurround sound in livingGas rangeWrought iron fencingStainless appliances
- 8 days
- 580
- 37
Likely to sell faster than
Zillow last checked:
Listing updated:
Listed by:
Stephanie McClain 405-204-9980,
Modern Abode Realty,
Krista Lusey 405-409-4000,
Modern Abode Realty
Source: MLSOK/OKCMAR as distributed by MLS GRID,MLS#: 1253911
Facts & features
Interior
Bedrooms & bathrooms
- Bedrooms: 3
- Bathrooms: 2
- Full bathrooms: 2
Primary bedroom
- Description: Walk In Closet
Bathroom
- Description: His & Hers Bath,Tub & Shower
Dining room
- Description: Built Ins
Kitchen
- Description: Island,Pantry
Other
- Description: Built Ins,Fireplace
Study
- Description: Built Ins
Heating
- Central
Cooling
- Has cooling: Yes
Appliances
- Included: Dishwasher, Microwave, Free-Standing Gas Range
Features
- Flooring: Carpet, Tile, Wood
- Number of fireplaces: 1
Interior area
- Total structure area: 1,737
- Total interior livable area: 1,737 sqft
Video & virtual tour
Property
Parking
- Total spaces: 2
- Parking features: Garage
- Garage spaces: 2
Features
- Levels: One
- Stories: 1
- Fencing: Wrought Iron
Lot
- Size: 6,499 Square Feet
- Features: Interior Lot, Zero Lot Line
Details
- Parcel number: 1824NONEBoathouse73034
- Special conditions: None
Construction
Type & style
- Home type: SingleFamily
- Architectural style: Bungalow,Craftsman
- Property subtype: Single Family Residence
Materials
- Brick & Frame
- Foundation: Slab
- Roof: Composition
Condition
- Year built: 2019
Details
- Builder name: McCaleb Homes
Community & HOA
HOA
- Has HOA: Yes
- Services included: Common Area Maintenance, Pool, Recreation Facility
- HOA fee: $2,395 annually
Location
- Region: Edmond
Financial & listing details
- Price per square foot: $250/sqft
- Tax assessed value: $398,992
- Annual tax amount: $4,510
- Date on market: 10/16/2026
Estimated market value
$431,300
$410,000 - $453,000
$2,484/mo
Price history
| Date | Event | Price |
|---|---|---|
| 10/16/2026 | Listed for sale | $435,000+24.6%$250/sqft |
Source:  MLSOK/OKCMAR as distributed by MLS GRID #1253911 Report a problem | ||
| 7/6/2019 | Sold | $349,120+449.8%$201/sqft |
Source: MLSOK/OKCMAR as distributed by MLS GRID #874149 Report a problem | ||
| 1/16/2019 | Sold | $63,500$37/sqft |
Source: Public Record Report a problem | ||
Public tax history
| Year | Property taxes | Tax assessment |
|---|---|---|
| 2025 | $4,510 +3.2% | $43,888 +3% |
| 2024 | $4,370 +3.9% | $42,610 +3% |
| 2023 | $4,208 +2.7% | $41,368 +3% |
| 2022 | $4,098 -0.5% | $40,164 -0.9% |
| 2021 | $4,118 -1.6% | $40,535 -0.4% |
| 2020 | $4,185 +4226.2% | $40,700 +3847.6% |
| 2019 | $97 | $1,031 |
Find assessor info on the county website
Monthly payment
Est. payment
Payment breakdown
Explore the cost of this home by adjusting the details. Changes won't be saved.Climate risks
Neighborhood: 73034
Nearby schools
Schools provided by the listing agent
- Elementary: Northern Hills ES
- Middle: Central MS
- High: Memorial HS
Source: MLSOK/OKCMAR as distributed by MLS GRID. This data may not be complete. We recommend contacting the local school district to confirm school assignments for this home.
Similar homes
- $445,0004 bd3 ba2.3k sqft3124 Saint Fergus Dr, Edmond, OK 73034For Sale
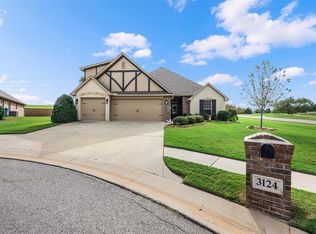 MLS ID #1255003, Kirsten McIntyre, Keller Williams Central OK. MLSOK/OKCMAR as distributed by MLS GRID
- $425,0003 bd2 ba2.2k sqft1404 Oak Dr, Edmond, OK 73034For Sale
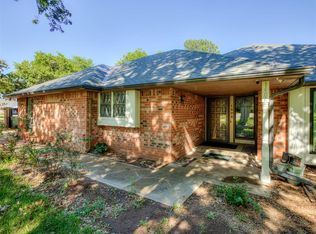 MLS ID #1227567, Brian Jamison, Salt Real Estate Inc. MLSOK/OKCMAR as distributed by MLS GRID
- $440,0004 bd3 ba2.2k sqft3917 Lakeshire Ridge Ct, Edmond, OK 73034For Sale
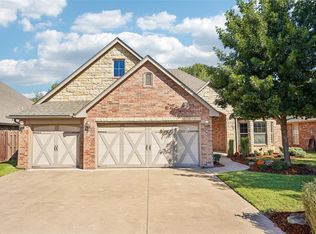 MLS ID #1252957, Kat Kosmala, Real Broker LLC. MLSOK/OKCMAR as distributed by MLS GRID
- $479,0003 bd2 ba1.7k sqft1701 Historical Ave, Edmond, OK 73034For Sale
 MLS ID #1248661, Autumn Qualls, West and Main Homes. MLSOK/OKCMAR as distributed by MLS GRID
